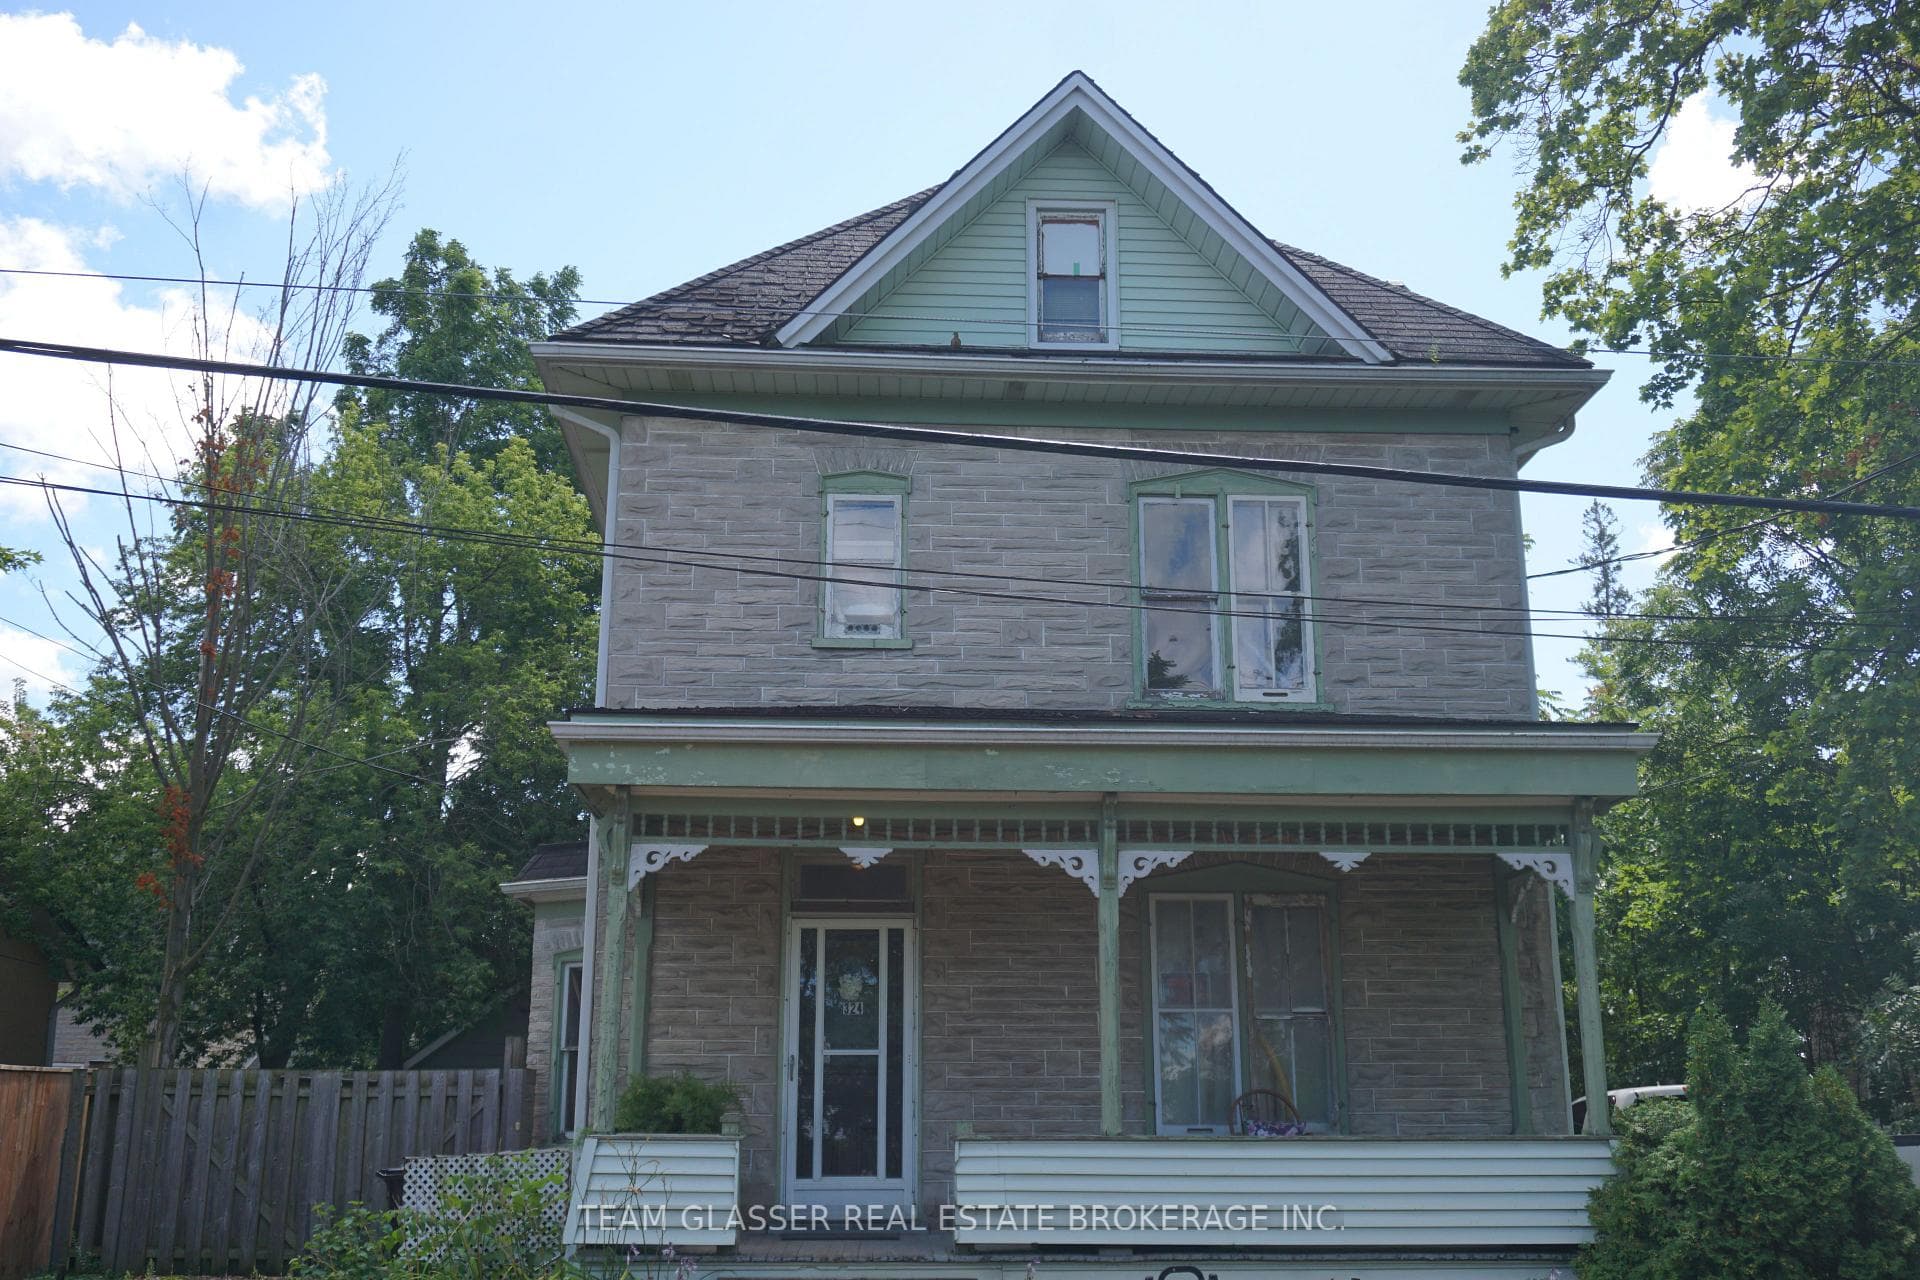
Photo of 25 Isherwood Avenue Unit C 43Just Listed

$475,000
25 Isherwood Avenue Unit C 43
Step inside this well-appointed 4-LEVEL BACKSPLIT semi-detached home offering 3 BEDROOMS and 2 BATHROOMS, thoughtfully designed to provide comfort and flexibility for everyday living. The home features 12-FOOT VAULTED CEILINGS that create an airy, open feel, enhancing the sense of space throughout the main living areas. The LIVING ROOM and SEPERATE FAMILY ROOM offer multiple gathering spaces, allowing family members and guests to spread out comfortably. A FORMAL DINING AREA along with a KITCHEN BREAKFAST SPACE provides flexible options for both casual meals and hosting special occasions. The basement level also features a versatile BONUS ROOM, ideal for a HOME GYM, OFFICE or DEN depending on your needs. AND THEN THERE IS THE BACK YARD! Designed for entertaining and built for making memories, this expansive outdoor space is a true private retreat. Featuring a SALT WATER ON-GROUND POOL, HOT TUB, and GAZEBO, the backyard is perfectly set up for summer gatherings, relaxing evenings under the stars, and weekends spent enjoying your own outdoor oasis. Whether hosting friends or unwinding with family, this space is ready to shine the moment warm weather arrives. Located in a family-friendly neighborhood with CONVENIENT ACCESS TO HWY 401, and close to schools, parks, trails, shopping, and everyday amenities. This property is not just a home - it's a lifestyle. UPDATES: FURNACE & AIR CONDITIONER 2016, ROOF 2012, WATER SOFTENER 2017, MAIN BATH 2017, 2ND BATHROOM 2016, STAINLESS STEEL FRIDGE, STOVE AND DISHWASHER 2016, POOL 2021, HOT TUB 2019, WINDOWS/FRONT DOOR 2020. PATIO DOOR 2018. *****OFFERS TO BE REVIEWED THURS. MARCH 12*****
| MLS® Number | X12849272 |
| Status | Sold |
| Listing Type | For Sale |
| Property Type | Semi-Detached |
| Interior Size | 1,100 sq ft |
| Beds / Baths | 3 bed · 2 bath |
| City | Cambridge |
| Postal Code | N3H 5M5 |
| Province | ON |
| Listed Date | March 5, 2026 |
| Brokerage | RE/MAX TWIN CITY REALTY INC. |
Sign in to reveal recent sold prices in this area.