Photo of 625 St David Street Unit 302Just Listed

$445,000
625 St David Street Unit 302
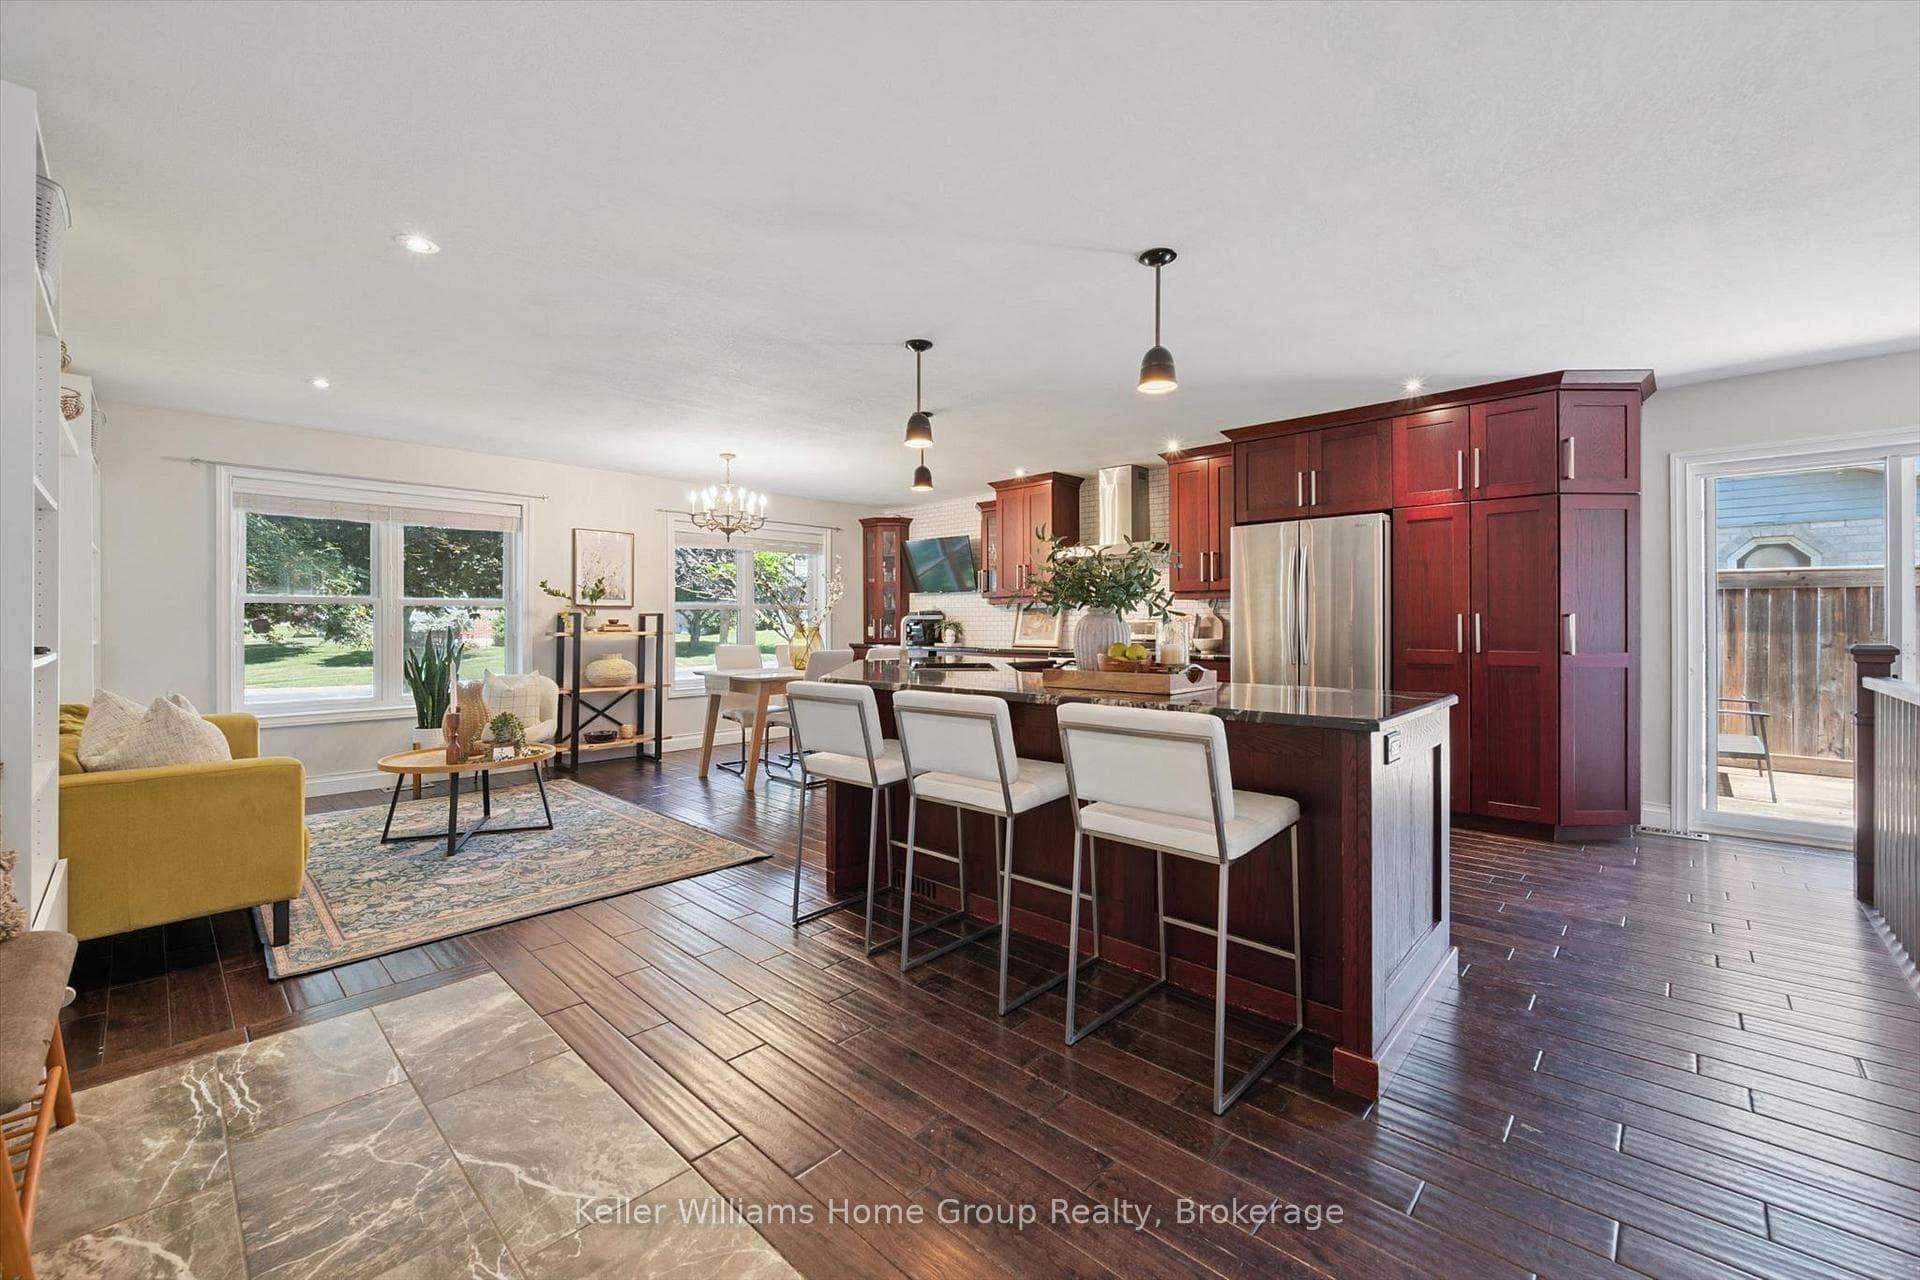
Welcome to 530 Flannery Drive, a charming 2-storey detached home in the heart of Fergus! Nestled in a well-established and highly sought-after neighbourhood, this home offers the perfect blend of comfort and convenience at an affordable price. Step inside to discover tons of natural light and a thoughtfully designed layout with laminate flooring throughout. The inviting living room features a cozy gas fireplace, creating a warm and welcoming atmosphere. The spacious kitchen and dining area offer direct access to the backyard, where you'll find a large deck, a relaxing hot tub, and a fully fenced yard perfect for your dogs, kids, entertaining, or just unwinding after a long day. Upstairs, you'll find three generous bedrooms, while the finished basement provides extra living space for a family room, home office, recreation area, or any combo thereof. Major updates over the years include a primary bathroom renovation, extended kitchen cabinetry, new roof (2011), furnace (2013), A/C (2022), deck (2020), and newly updated windows and doors in most rooms, ensuring peace of mind for years to come. With the location being just a short walk to schools and parks, and a very short drive to nearby shopping and restaurants, this home really is a must see!
| MLS® Number | X11970931 |
| Status | Sold |
| Listing Type | For Sale |
| Property Type | Single Family Home |
| Interior Size | 1,100 sq ft |
| Lot Size | 4,263 sq ft |
| Beds / Baths | 3 bed · 3 bath |
| City | Centre Wellington |
| Postal Code | N1M 3P4 |
| Province | ON |
| Listed Date | March 3, 2026 |
| Brokerage | RE/MAX REAL ESTATE CENTRE INC. |
Sign in to reveal recent sold prices in this area.