Photo of 212 Viewmount Drive Unit 109Just Listed

$200,000
212 Viewmount Drive Unit 109
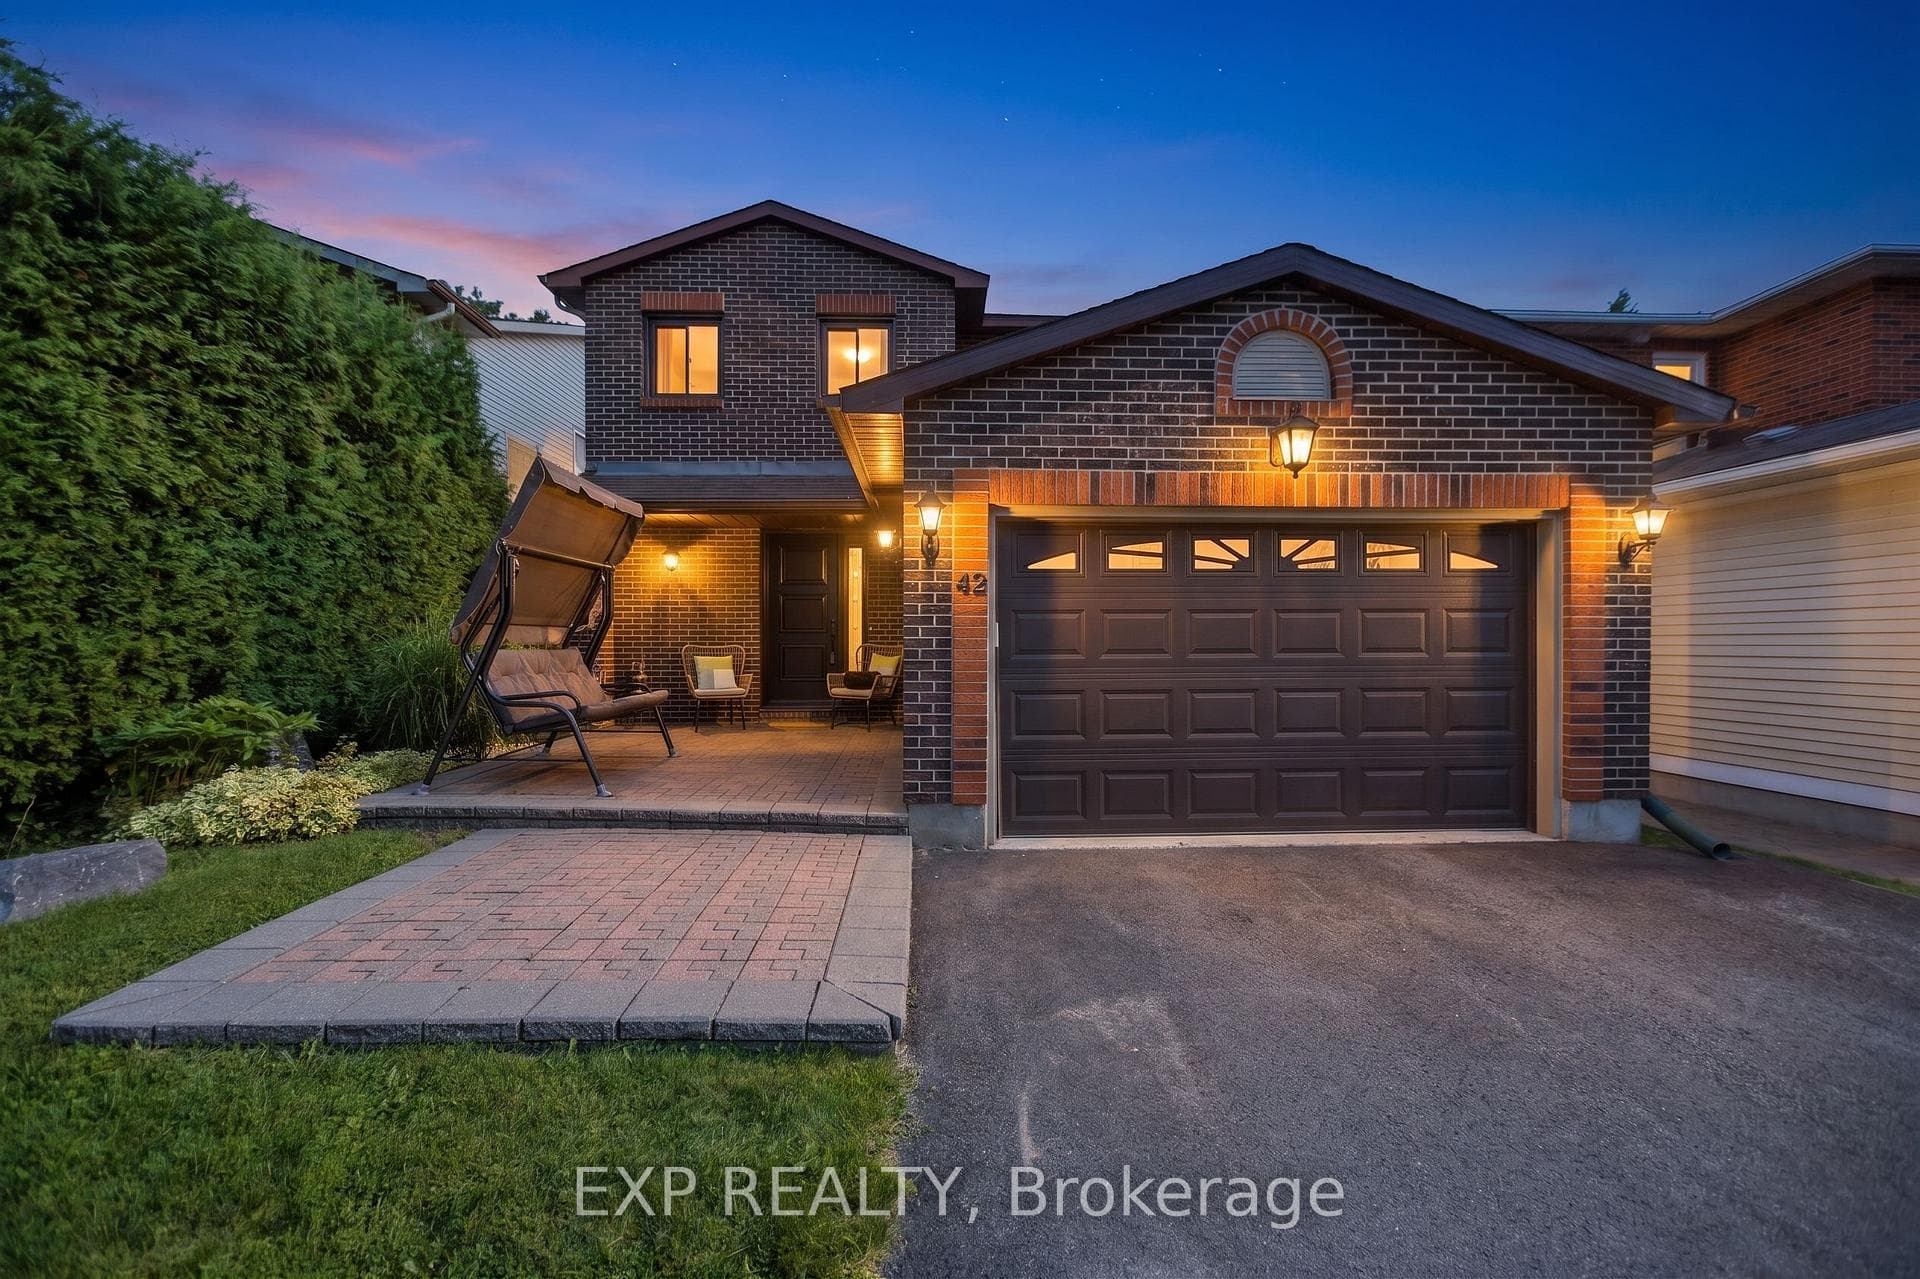
Flooring: Tile, Flooring: Vinyl, Flooring: Hardwood, EXCEPTIONAL VALUE! Elegantly upgraded and exceptionally maintained bungalow on a sprawling corner lot! This former Minto model home is one of the largest models with a side entrance in back making it easy to convert into an income property. The large 4 car driveway welcomes you to lush gardens where curb appeal and a pride of ownership is evident. The bright and inviting main level features large windows and a generous sized dining room and kitchen with a BONUS main floor office/den.The spacious primary WITH AN ENSUITE and 2 additional great sized bedrooms & main bathroom complete the main level. Downstairs offers 2 additional bedrooms and 2 bonus dens/storage rooms. The rec room is roughed in for a kitchenette to easily convert this into your own secondary dwelling unit. The backyard is awaiting your own personal touch with plenty of room for a large patio or pool. Located in the central neighbourhood of Carleton Heights close to all the amenities Nepean has to offer!
| MLS® Number | X9456371 |
| Status | Sold |
| Listing Type | For Sale |
| Property Type | Single Family Home |
| Interior Size | 0 sq ft |
| Beds / Baths | 5 bed · 3 bath |
| Neighbourhood | 7202 - Borden Farm/Stewart Farm/Carleton Heights/Parkwood Hills |
| City | Cityview - Parkwoods Hills - Rideau Shore |
| Postal Code | K2E 6L2 |
| Province | ON |
| Listed Date | August 29, 2024 |
| Brokerage | KELLER WILLIAMS INTEGRITY REALTY |
Sign in to reveal recent sold prices in this area.