Photo of 369 Paseo Private Unit 8Just Listed

$379,000
369 Paseo Private Unit 8
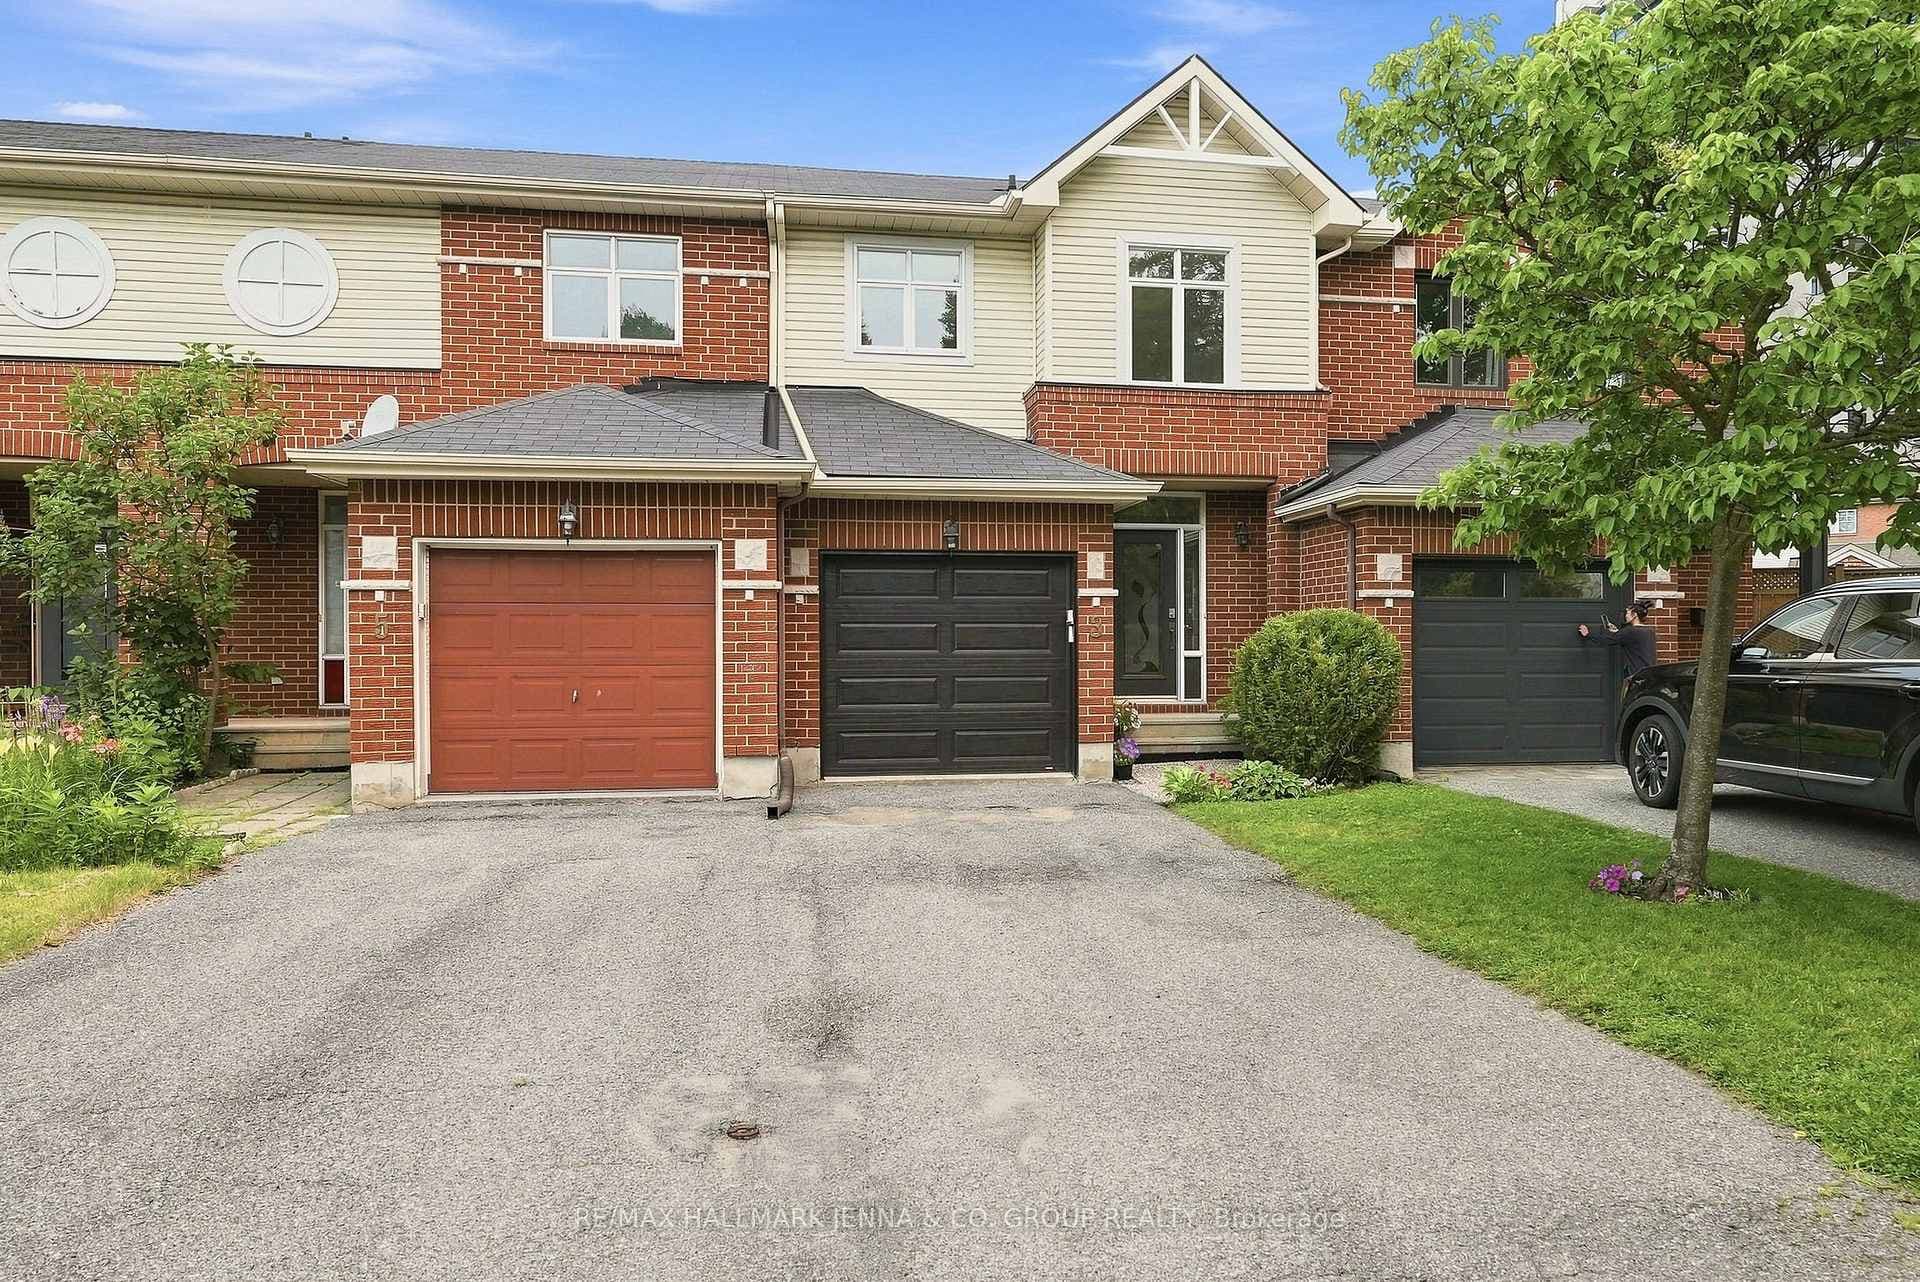
Flooring: Tile, Flooring: Vinyl, This FREEHOLD, 3 bed, 2 bath open concept townhome is in a great location! A few minutes walk from the shopping center, Algonquin College, public transportation and soon, the LRT. Upgrades immediately catch your eye including trim, carpeted stairs and flooring on 2nd level (all 2024). Furthermore, there are new noise cancellation windows (2019), ceramic tiling, furnace and A/C (2015), washer and dryer (2022), bathrooms (2017), landscaping and patio and exterior doors (2020). Enjoy morning coffee on the refinished cedar deck (2022) that sits just outside of the breakfast area of the kitchen. The primary bedroom is spacious with an ensuite and a cheater door. Two other sizable bedrooms provide a space for a home office if desired. The lower level family room has a walk-out to a fenced backyard. Parking for 3-4 cars. Ideal for first time buyers & investors. Last six pictures are from previous listing to show the perspective of the area layout., Flooring: Hardwood
| MLS® Number | X9449018 |
| Status | Sold |
| Listing Type | For Sale |
| Property Type | Townhouse |
| Interior Size | 0 sq ft |
| Beds / Baths | 3 bed · 2 bath |
| Neighbourhood | 7607 - Centrepointe |
| City | South of Baseline to Knoxdale |
| Postal Code | K2G 6C5 |
| Province | ON |
| Listed Date | July 28, 2024 |
| Brokerage | ROYAL LEPAGE TEAM REALTY |
Sign in to reveal recent sold prices in this area.