Photo of 149 Tandalee CrescentJust Listed

$599,000
149 Tandalee Crescent
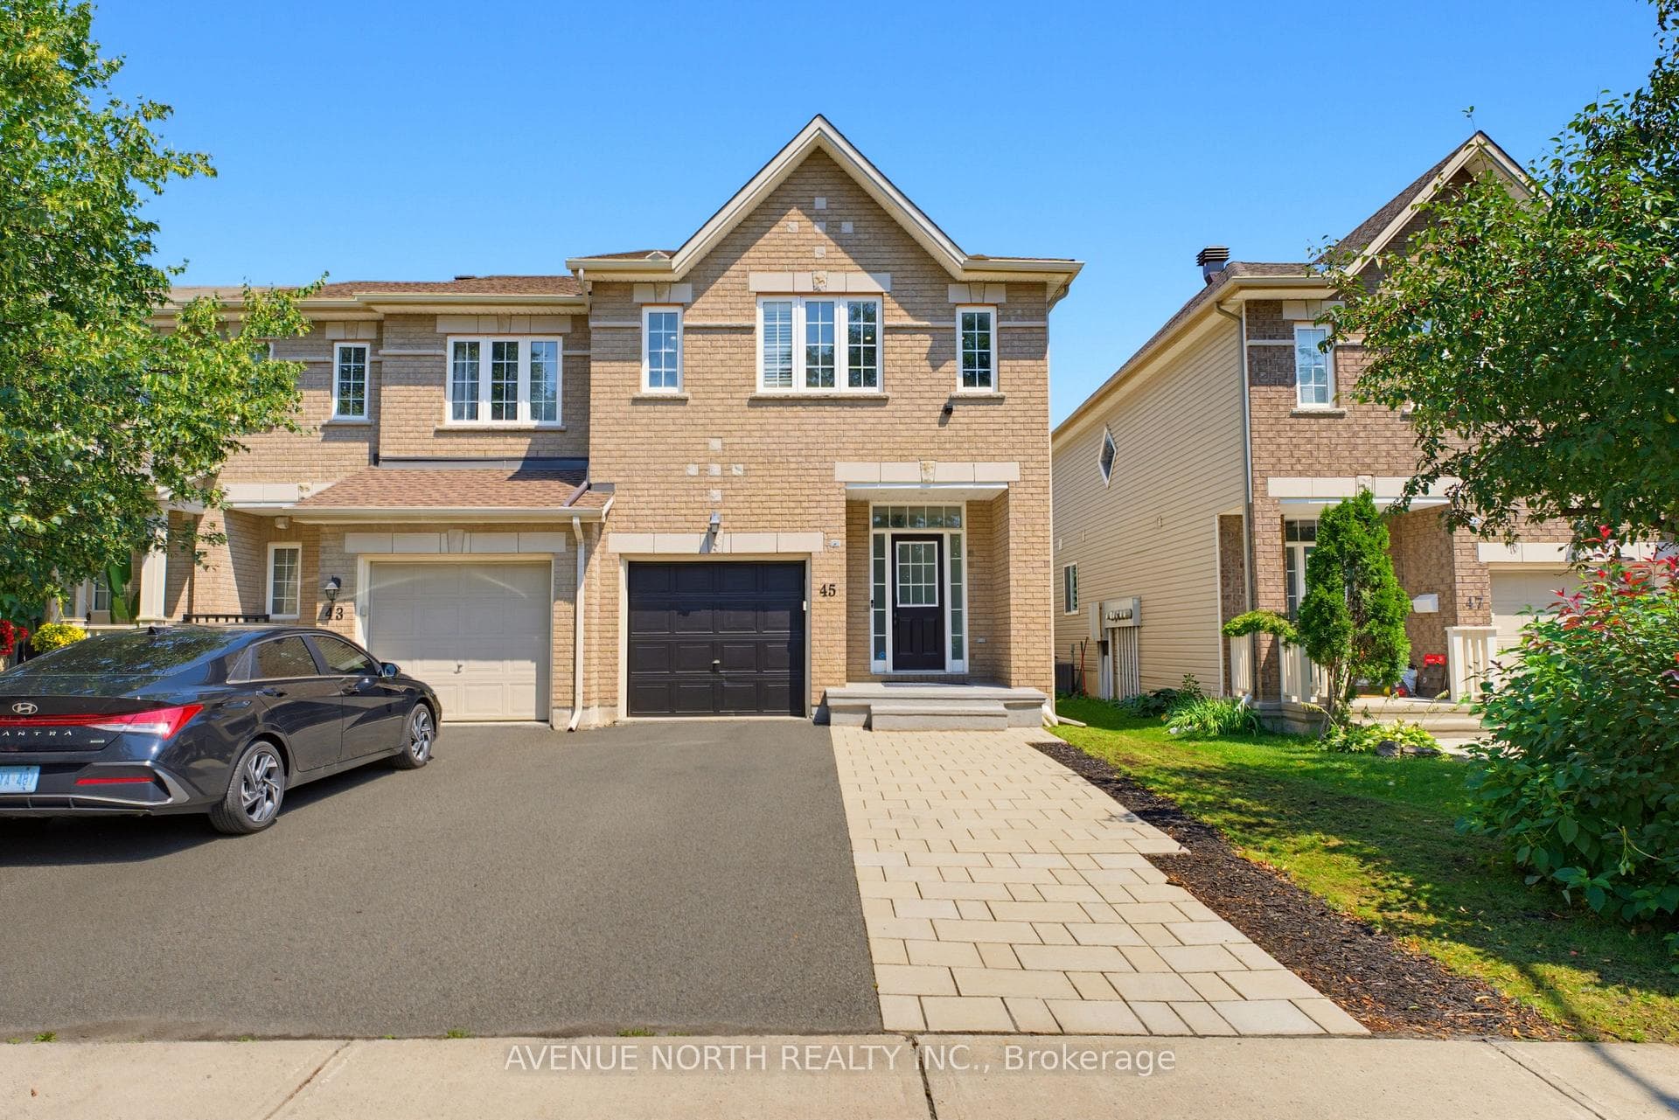
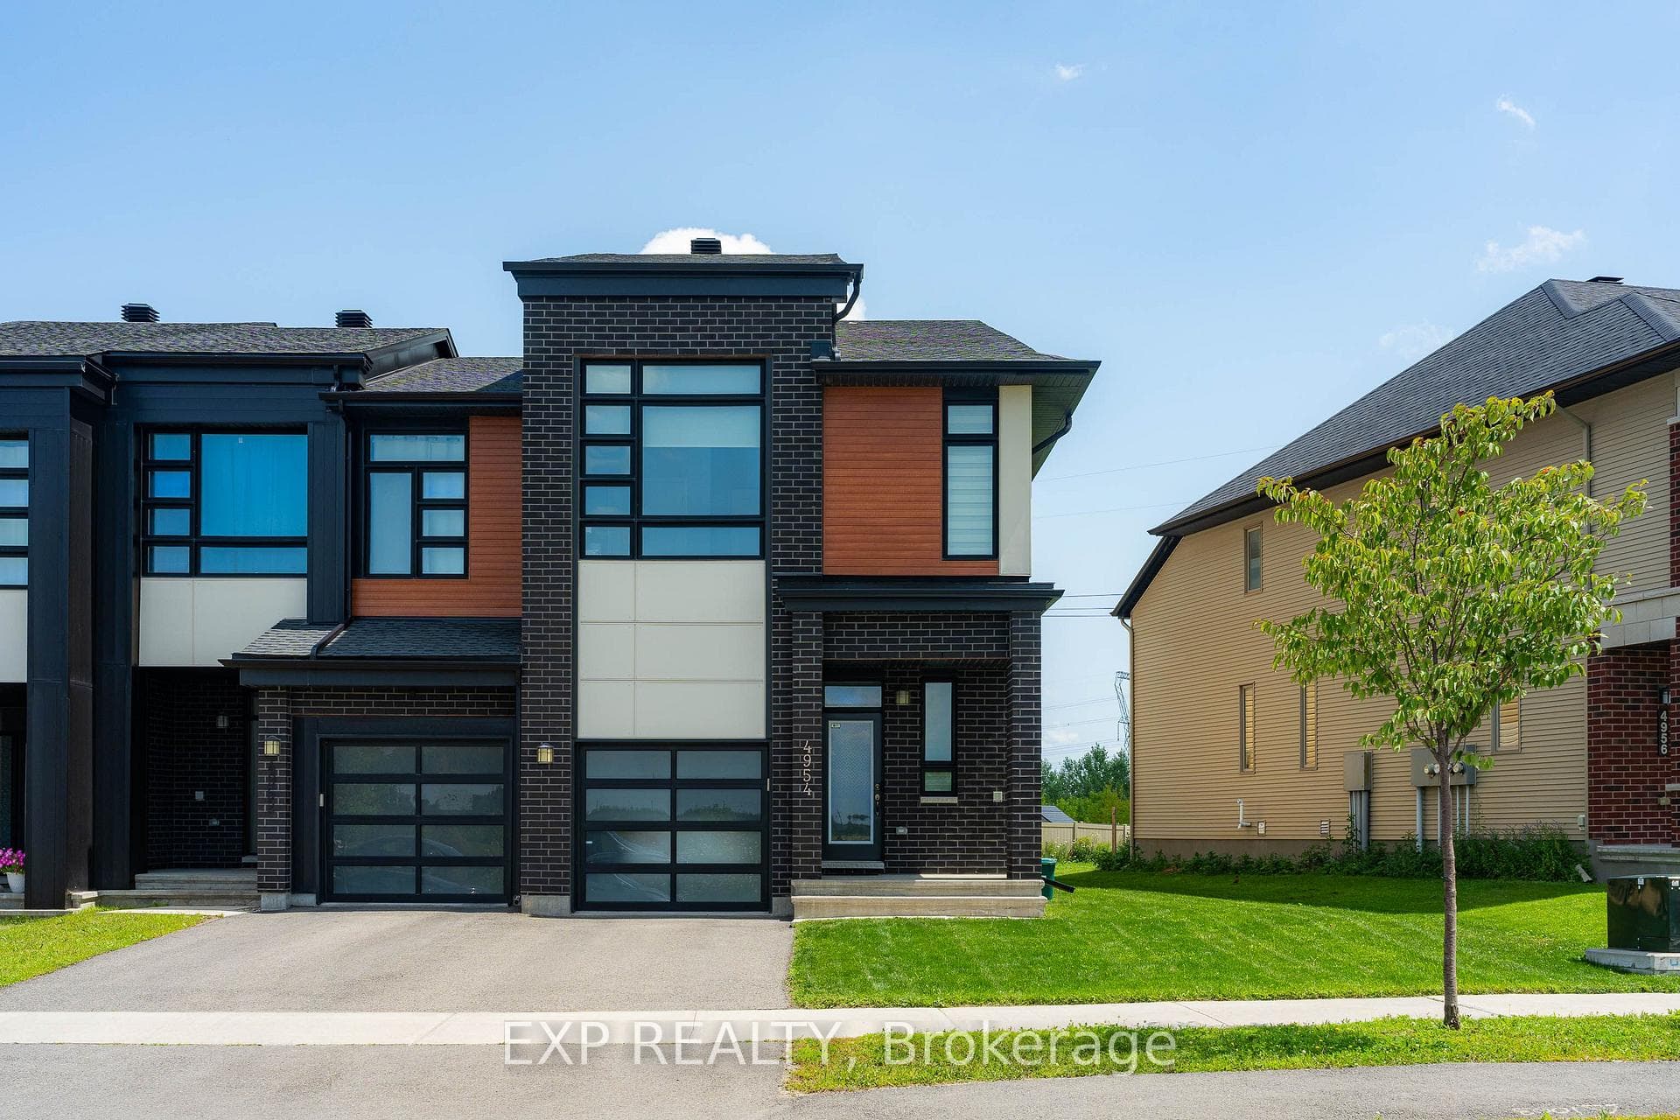
Flooring: Hardwood, Flooring: Carpet W/W & Mixed, Flooring: Ceramic, Come see this charming 3 bed, 3 bath + loft detached home that features a modern sophisticated open concept with great finishes. The moment you step into this lovely home you sense the attention & care. Welcoming front foyer opens up to the dining room, a cozy living room w a gas fireplace dressed w solid hardwood flooring & contemporary kitchen with SS appliances including a gas stove, granite countertops, breakfast bar and walk-in pantry. 2nd floor features a large loft perfect for home office or a family room. Anchored by a superb master retreat feature his & her walk-in closets & an ensuite which is sure to please the most discerning taste. Two additional spacious bedrooms and a second 4 piece bathroom. The lower level offers a finished basement. Patio doors leading off to backyard is fenced and perfect for family barbecues. Simply a superb home set on perfect family street, located just steps from Park, trails & quality schools! Quiet yet well serviced, this home has it all!
| MLS® Number | X9442150 |
| Status | Sold |
| Listing Type | For Sale |
| Property Type | Single Family Home |
| Interior Size | 0 sq ft |
| Beds / Baths | 3 bed · 3 bath |
| Neighbourhood | 9010 - Kanata - Emerald Meadows/Trailwest |
| City | Kanata |
| Postal Code | K2M 2T3 |
| Province | ON |
| Listed Date | June 26, 2026 |
| Brokerage | RE/MAX HALLMARK REALTY GROUP |
Sign in to reveal recent sold prices in this area.