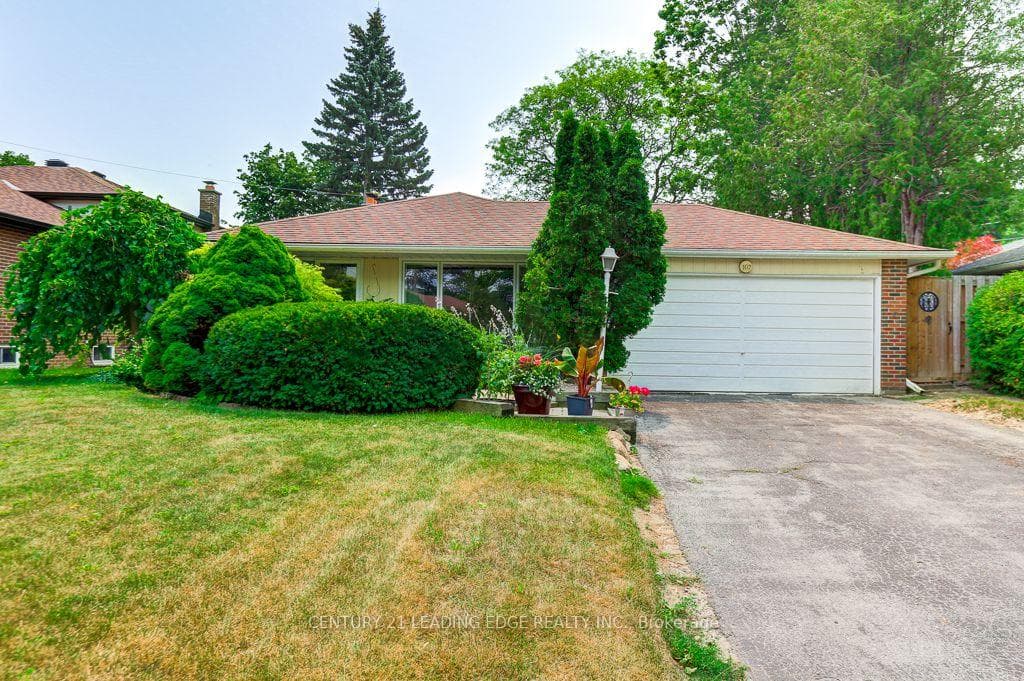
Photo of 32 Alanadale AvenueJust Listed

$998,000
32 Alanadale Avenue
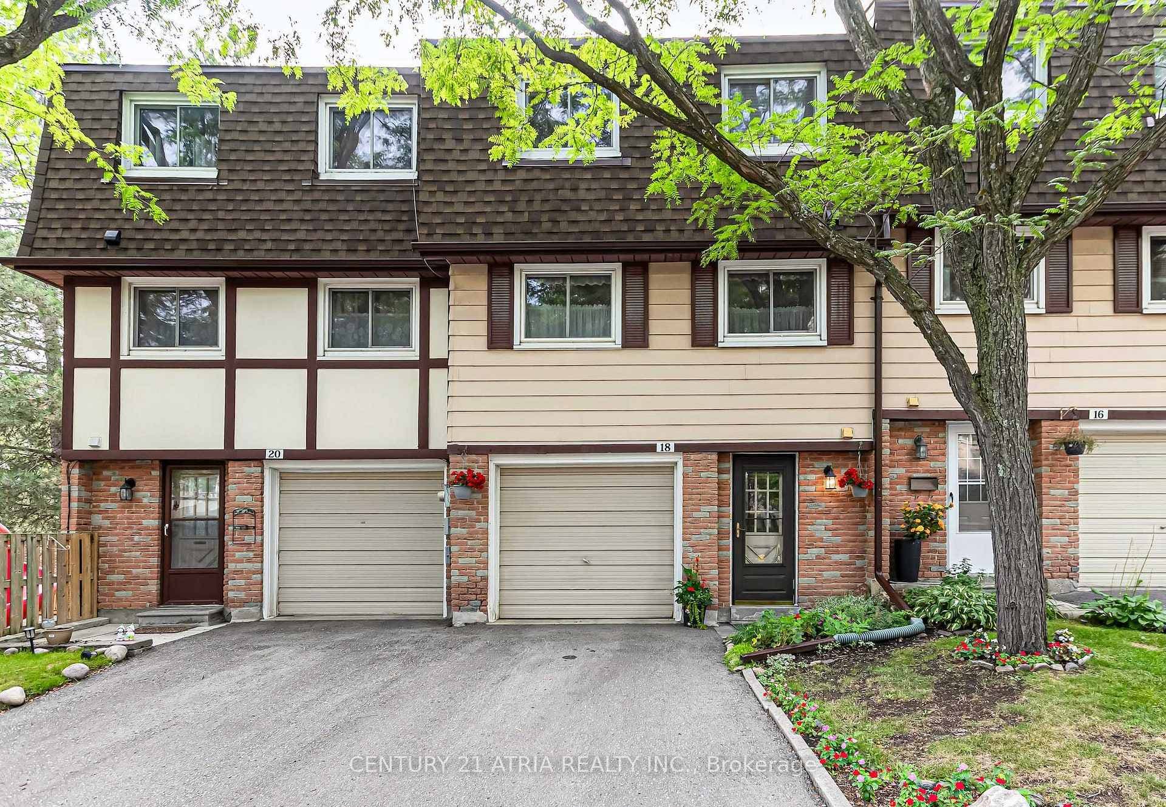
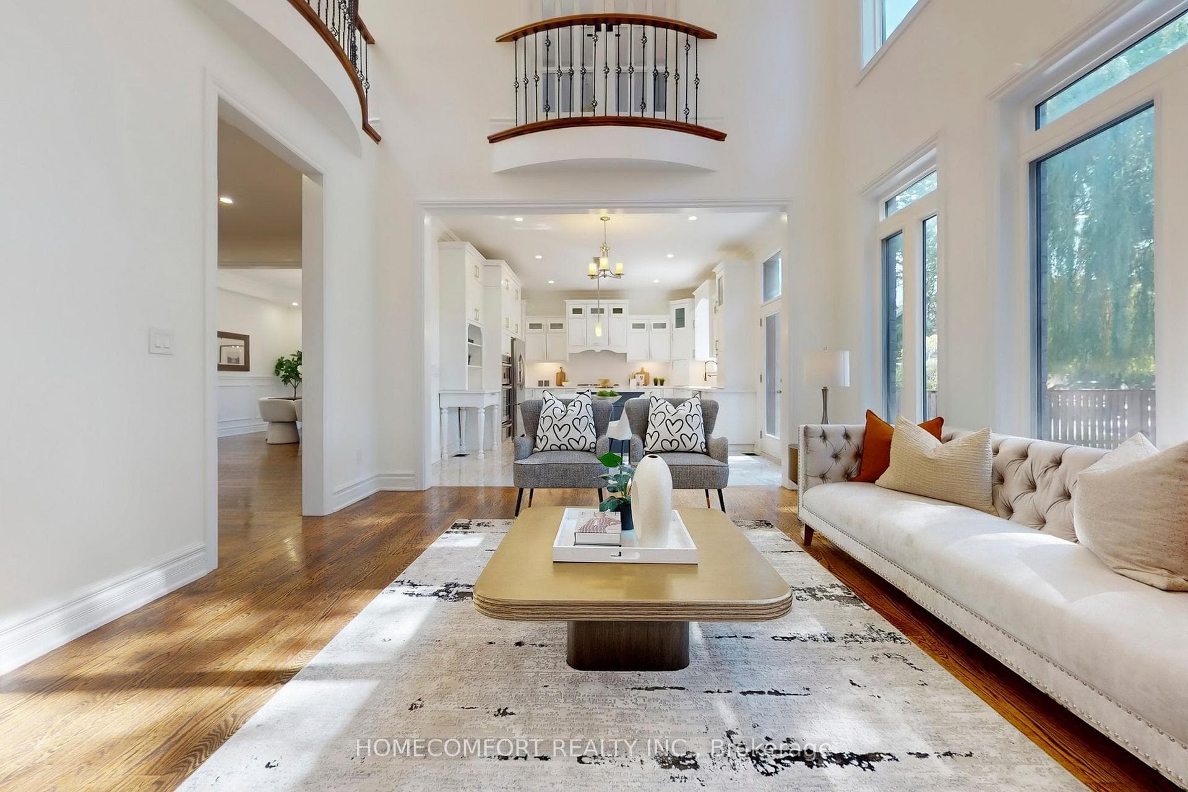
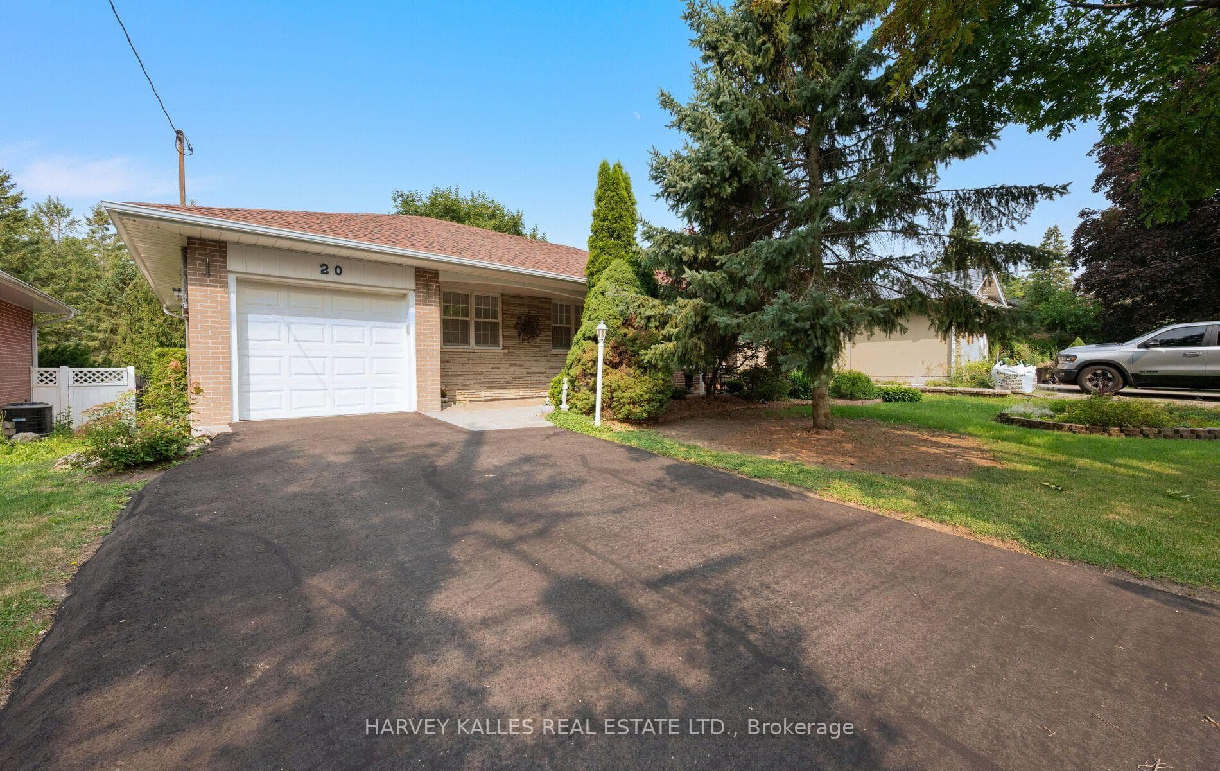
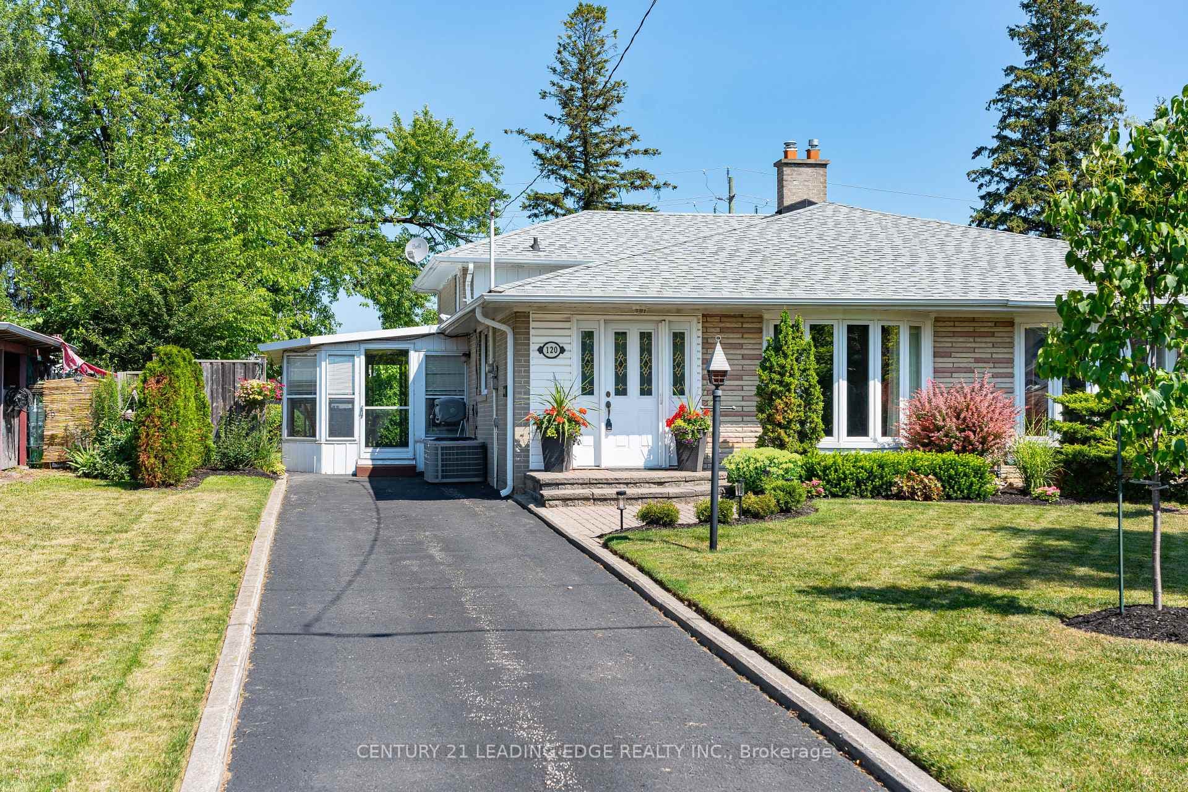
Spacious & Move-In Ready 4-Level Backsplit in a Family-Friendly Neighbourhood! This beautifully maintained home features 4 bedrooms, 4 bathrooms (2 ensuites), and a bright open-concept layout. Enjoy the legal all-season sunroom (built with permits) complete with heating & cooling - perfect year-round. The updated kitchen showcases KraftMaid cherry wood cabinetry, quartz countertops, and premium stainless steel appliances. All bathrooms have been renovated with granite/marble countertops and porcelain tiles. Finished basement apartment provides excellent rental income potential - ideal for multi-generational living or investors. Steps to top-rated schools, parks, shopping, transit, and all amenities. A rare opportunity that combines comfort, flexibility, and income!
| MLS® Number | N13420234 |
| Status | Active |
| Listing Type | For Sale |
| Property Type | Single Family Home |
| Interior Size | 1,500 sq ft |
| Beds / Baths | 4 bed · 4 bath |
| Neighbourhood | Bullock |
| City | Markham |
| Postal Code | L3P 1J6 |
| Province | ON |
| Listed Date | June 9, 2026 |
| Days on Market | 58 |
| Price per Sq Ft | $866 |
| Brokerage | JDL REALTY INC. |
Sign in to reveal recent sold prices in this area.