Photo of 1065 20th Side RoadJust Listed
$7,500,000
1065 20th Side Road
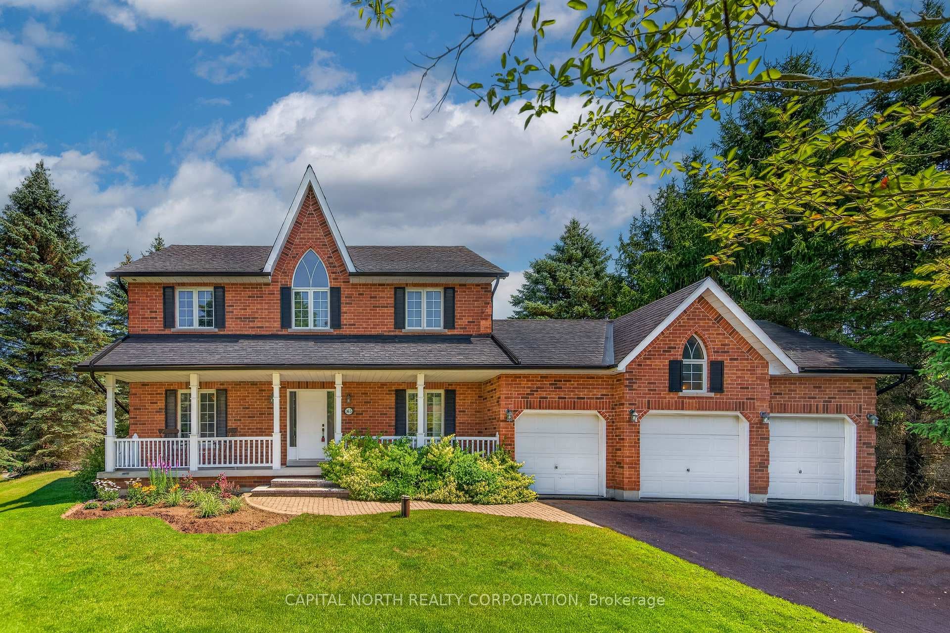
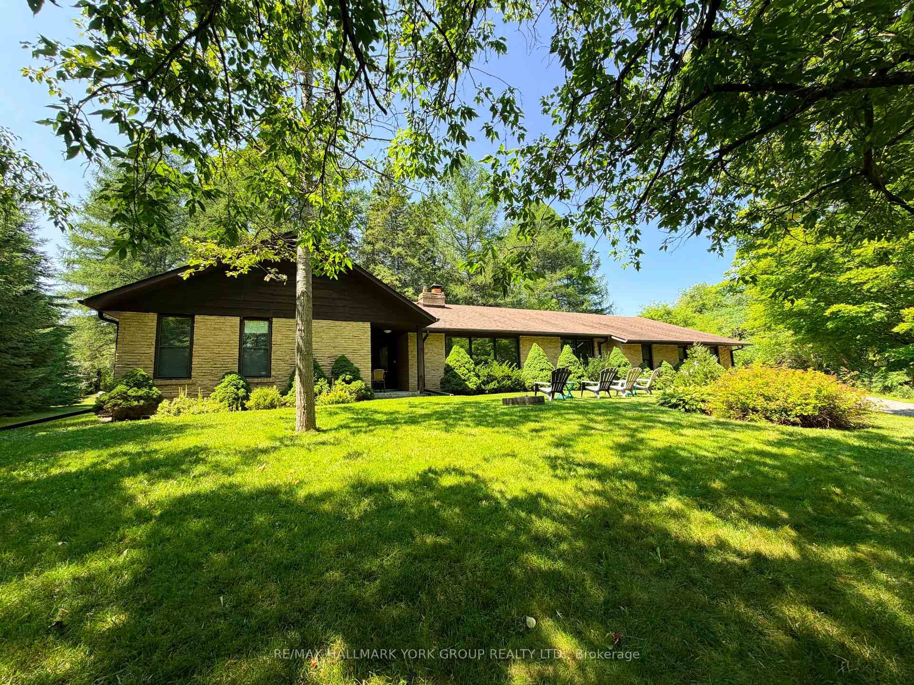
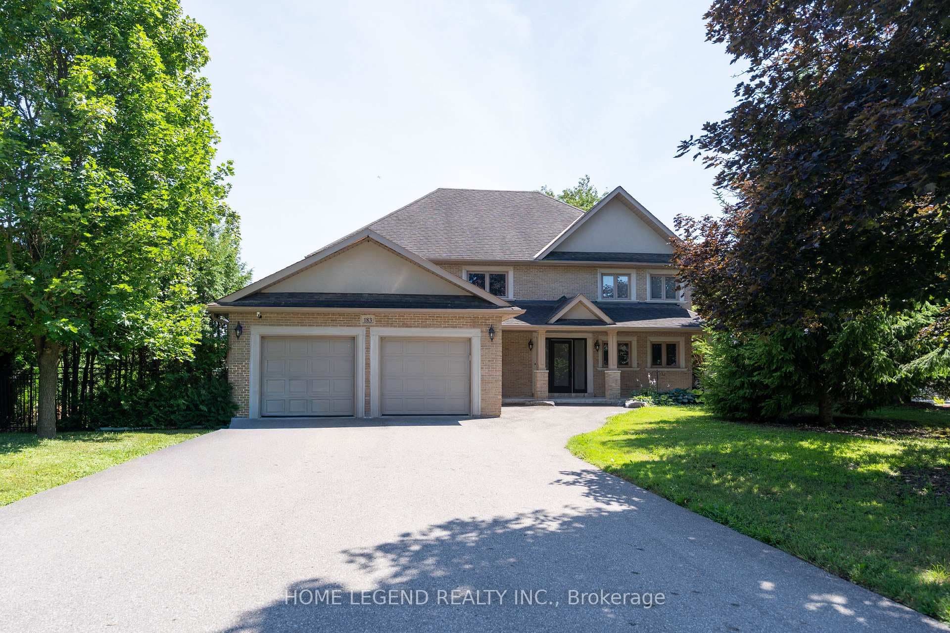
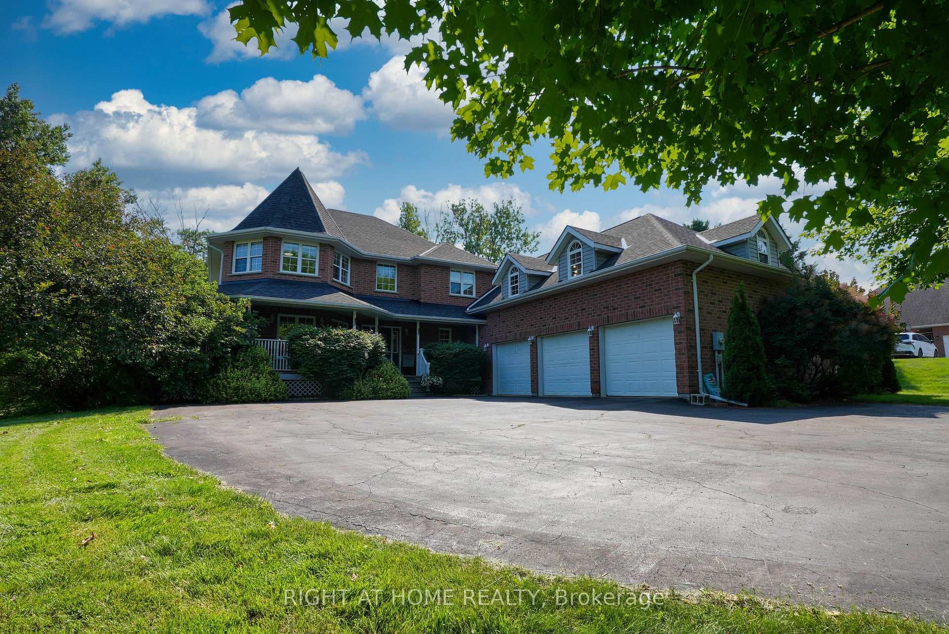
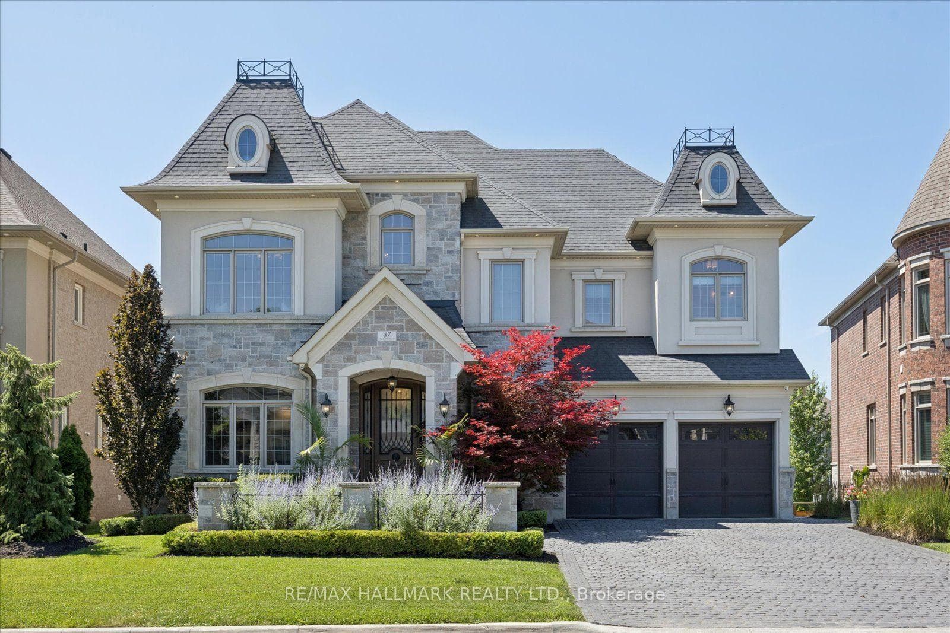
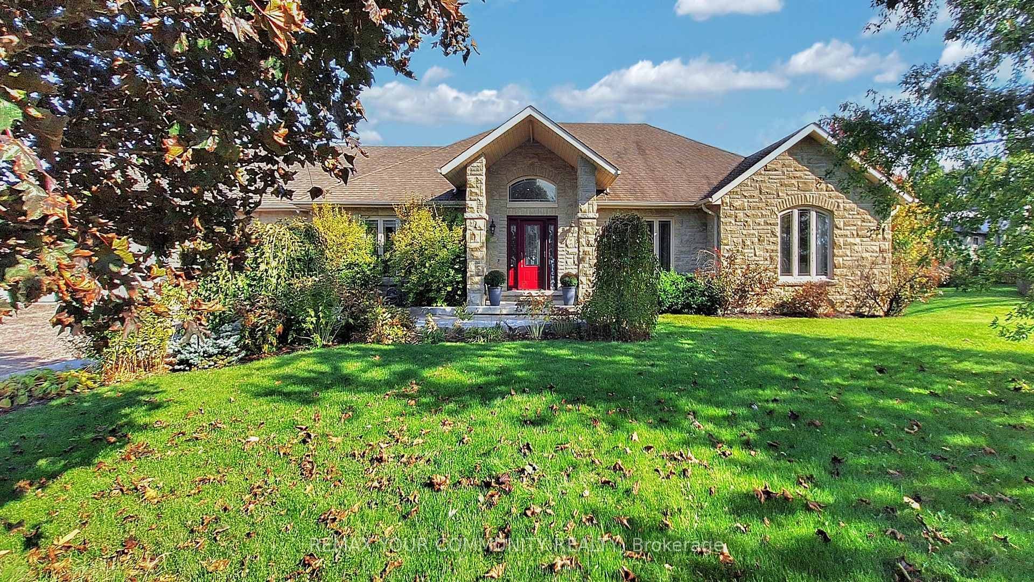
Welcome To 53 Skyline Trail Located In Nobletons Most Prestigious Area, Surrounded By Elite Estates. This Home Features 5,540 Sq.Ft. + A Fully Finished 2,651 Sq.Ft. Basement. 4+1 Bedrooms And 7 Bathrooms, Sitting On A 74.70 X 164.52 Ft Lot Pieing Out To 94.13 Ft In The Rear. Timeless French Chateau Architecture, Exceptional Craftsmanship, And Immaculate Detailing Define This Luxury Estate. Features Include A Solid Oak Paneled Elevator To All Floors Including The Garage, Coffered Ceilings, Hand-Painted Italian Mouldings, Rich Solid-Core Doors And Millwork, And A Grand Living Hall With 22 Ft Ceilings. The Chefs Kitchen Showcases Paneled Sub-Zero Refrigeration, Wolf Gas Range, Miele Wall Ovens And Dishwasher, Marble Countertops, And A Butlers Pantry. A Stunning Circular Breakfast Area Overlooks The Private Backyard Oasis. The Main Floor Offers Formal Living And Dining Rooms, A Private Office With Gas Fireplace, Sitting Room, And Multiple Walkouts. The Primary Suite Features A Gas Fireplace, Spa-Like Ensuite With Heated Floors, And A Walk-In Dressing Room. Four Additional Bedrooms Each Offer Private Ensuites And Hardwood Flooring. The Finished Basement Includes An Open Concept Recreation Area, Kitchenette And Dedicated Gym. Full Smart Home Technology Provides Effortless Control Over Lighting, Climate, Security, Audio, And Sprinkler System. The 3-Car High-Ceiling Garage With Lift Potential Allows Space For Up To 6 Vehicles, Complemented By A 10-Car Driveway! Enjoy An Entertainers Backyard With A 20 X 40 Ft Saltwater Pool, Hot Tub, Waterfall, And Two Covered Loggia Dining Areas For Indoor-Outdoor Living. A Property That Redefines Luxury, Privacy, And Prestige.
| MLS® Number | N12357933 |
| Status | Sold |
| Listing Type | For Sale |
| Property Type | Single Family Home |
| Interior Size | 5,000 sq ft |
| Lot Size | 13,740 sq ft |
| Beds / Baths | 5 bed · 7 bath |
| City | King |
| Postal Code | L7B 1N1 |
| Province | ON |
| Listed Date | January 30, 2026 |
| Brokerage | SALERNO REALTY INC. |
Sign in to reveal recent sold prices in this area.