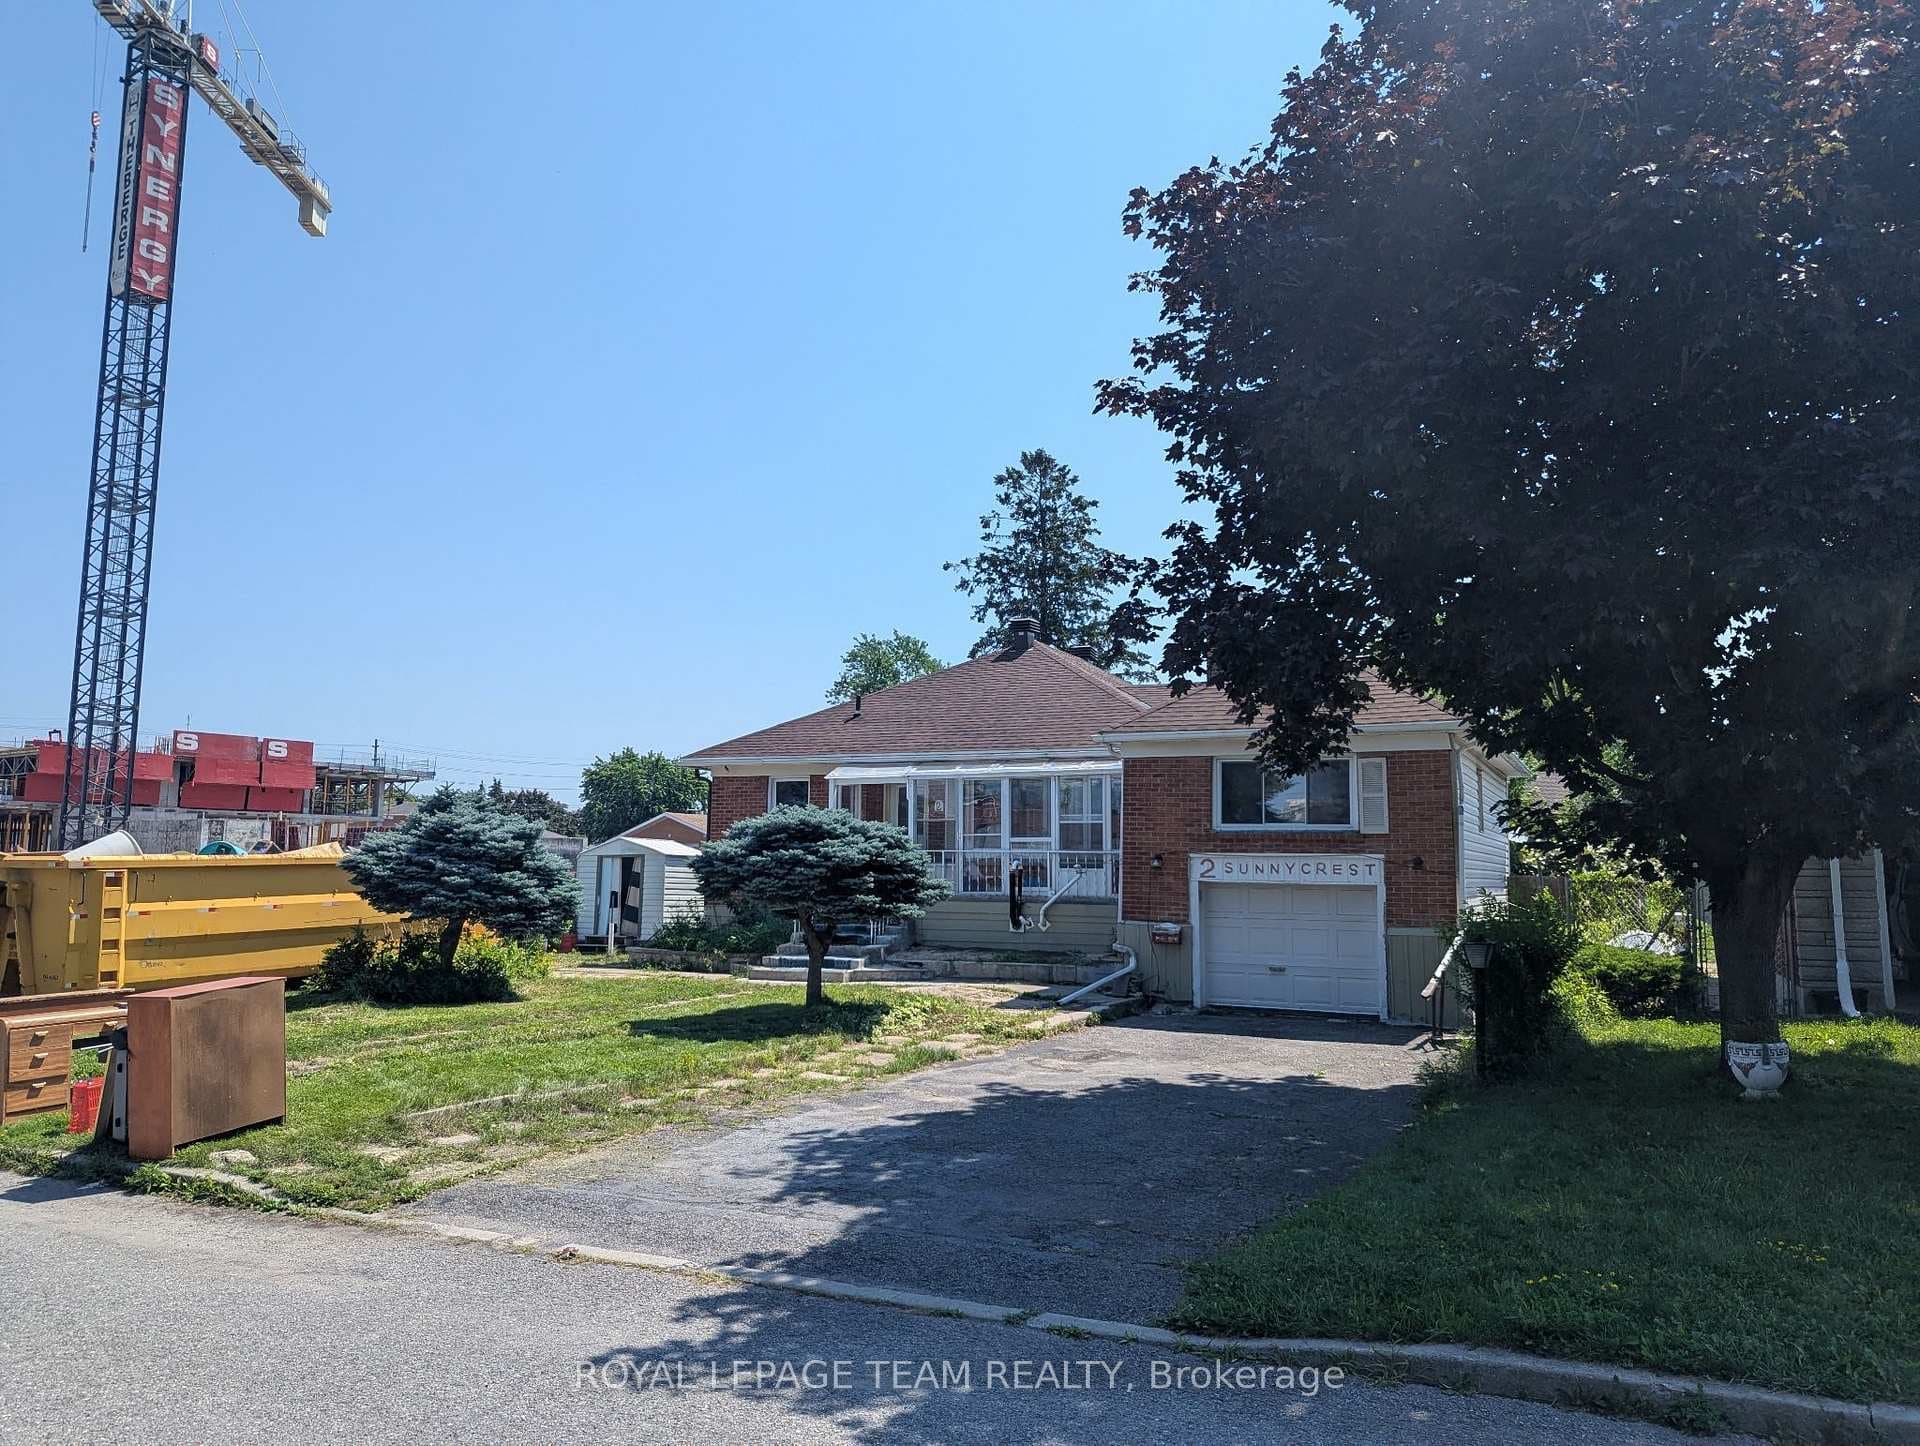
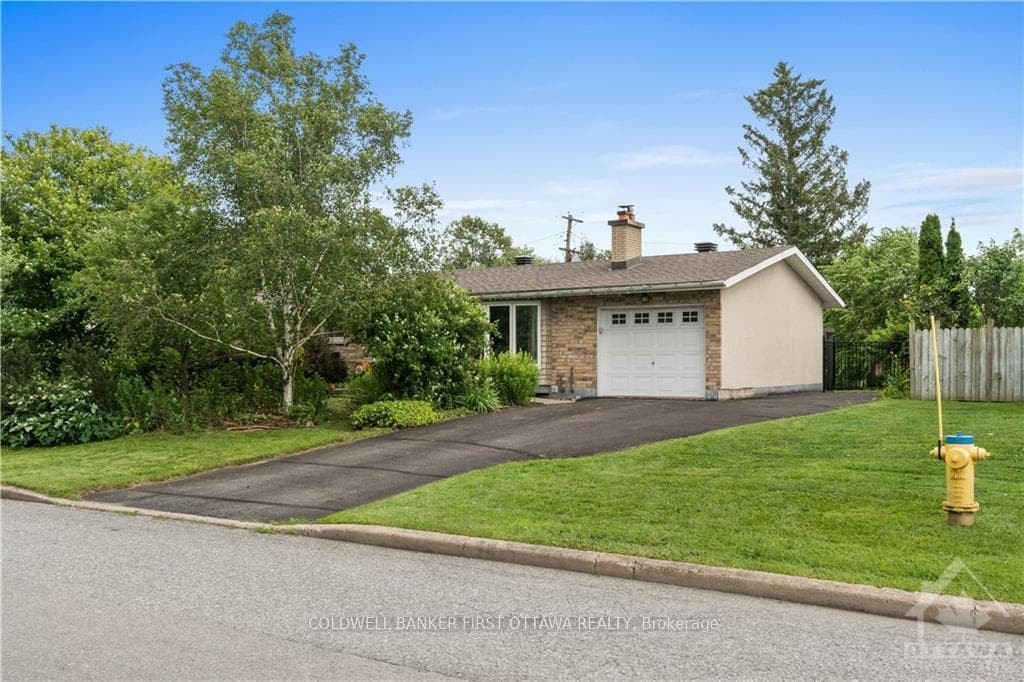
Photo of 212 Viewmount Drive Unit 109Just Listed

$200,000
212 Viewmount Drive Unit 109
CONDITIONAL SOLD! Waiting for the Deposit! Welcome to 53 Overlake Dr., a beautifully reimagined split-level home situated on an impressive 60 x 101 ft lot in one of Ottawa's most convenient and established family-friendly neighbourhoods, just minutes from the vibrant Merivale Road corridor. Fully renovated in 2026, this home has been completely transformed with a fresh modern layout and showcases brand new flooring, a stunning new kitchen, beautifully redesigned bathrooms, fresh finishes throughout and all new appliances. The bright main level features an airy open-concept living, dining, and kitchen area designed for modern living and entertaining, along with 3 spacious bedrooms and a full bathroom. The versatile lower level offers outstanding flexibility with 2 additional bedrooms, a den ideal for a home office or gym, and an additional full bathroom --- perfect for large families, multigenerational living, or those seeking extra functional space. Step outside to your private backyard retreat featuring a spacious, hedge-lined yard offering exceptional privacy and an in-ground pool with a brand new liner scheduled for installation in mid-June, ready to be opened for summer enjoyment. Whether hosting family gatherings, entertaining friends, or simply relaxing poolside, this outdoor space offers endless lifestyle potential. Known as one of Ottawa's most sought-after lifestyle hubs, Merivale offers unmatched everyday convenience with endless shopping, restaurants, cafés, grocery stores, fitness centres, entertainment, and quick access to major transit routes, making daily living effortless. This exceptional location is also close to highly regarded schools, including sought-after Merivale High School with its respected IB program. A rare move-in-ready opportunity in a central, family-friendly location.
| MLS® Number | X13245816 |
| Status | Sold |
| Listing Type | For Sale |
| Property Type | Single Family Home |
| Interior Size | 700 sq ft |
| Beds / Baths | 5 bed · 2 bath |
| City | Cityview - Parkwoods Hills - Rideau Shore |
| Postal Code | K2E 5V4 |
| Province | ON |
| Listed Date | June 5, 2026 |
| Brokerage | ROYAL LEPAGE INTEGRITY REALTY |
Sign in to reveal recent sold prices in this area.