Photo of 20 Courtney CrescentFor Rent
$2,750
20 Courtney Crescent
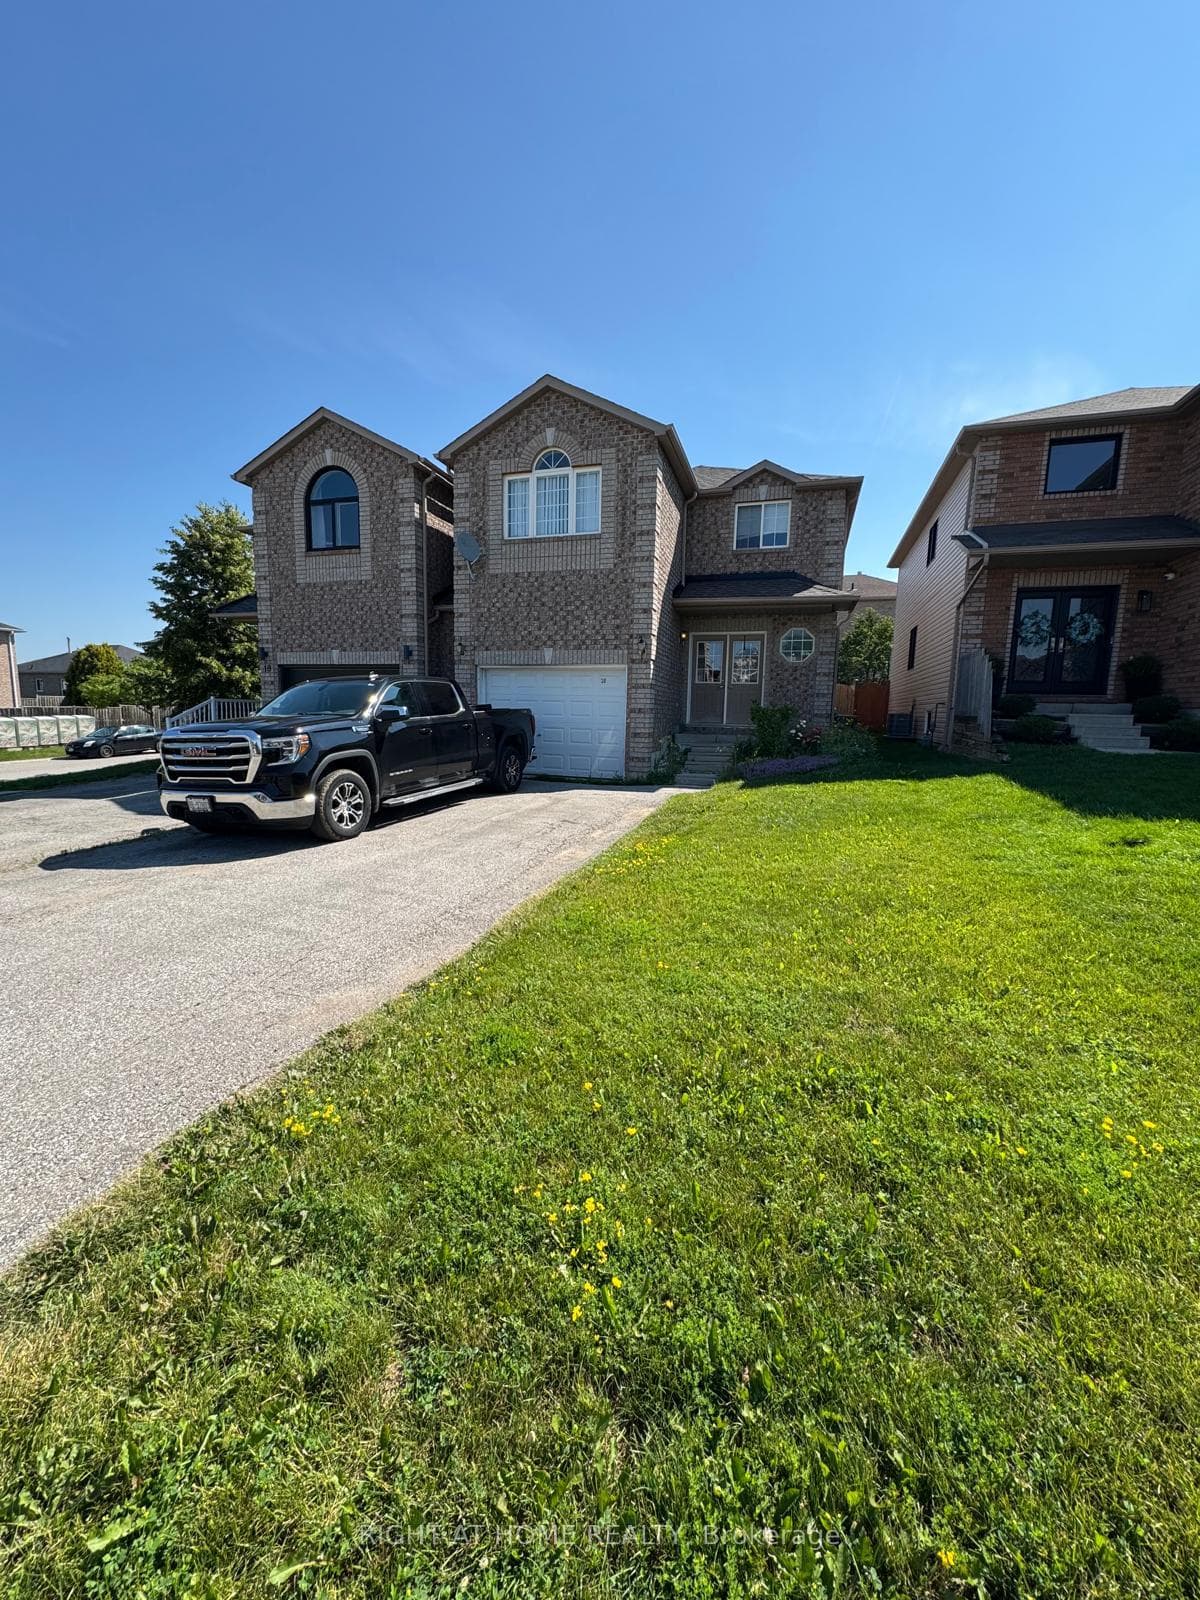
SPACIOUS FOUR-BEDROOM FAMILY HOME WITH A FENCED BACKYARD, GARAGE PARKING & A PRIME SOUTH BARRIE ADDRESS! Nearly 2,000 sq ft across the main and second levels gives this two-storey family home for lease a generous layout with high ceilings, large windows and a freshly painted interior. The updated kitchen features glossy gray cabinetry, stone counters, stainless steel appliances and a breakfast bar, opening to the living and dining areas where dark flooring, pot lights and a gas fireplace give the main floor a warm, contemporary feel. All four bedrooms are located on the second level, including a spacious primary suite with a walk-in closet and private ensuite featuring a soaker tub, large vanity and glass shower, while a 4-piece main bathroom and second-floor laundry keep everything close at hand. Enjoy exclusive use of the fully fenced backyard with a storage shed, along with two driveway parking spaces and one garage space. Set in a sought-after South Barrie neighbourhood, this home is within walking distance of schools, parks, trails, the library and South Barrie GO Station, while Costco, Park Place and Highway 400 are only minutes away.
| MLS® Number | S13638280 |
| Status | Active |
| Listing Type | For Lease |
| Property Type | Single Family Home |
| Interior Size | 1,500 sq ft |
| Beds / Baths | 4 bed · 3 bath |
| Neighbourhood | Painswick South |
| City | Barrie |
| Postal Code | L4N 0S4 |
| Province | ON |
| Listed Date | August 5, 2026 |
| Days on Market | 1 |
| Price per Sq Ft | $2 |
| Brokerage | RE/MAX HALLMARK PEGGY HILL GROUP REALTY |
Sign in to reveal recent sold prices in this area.