
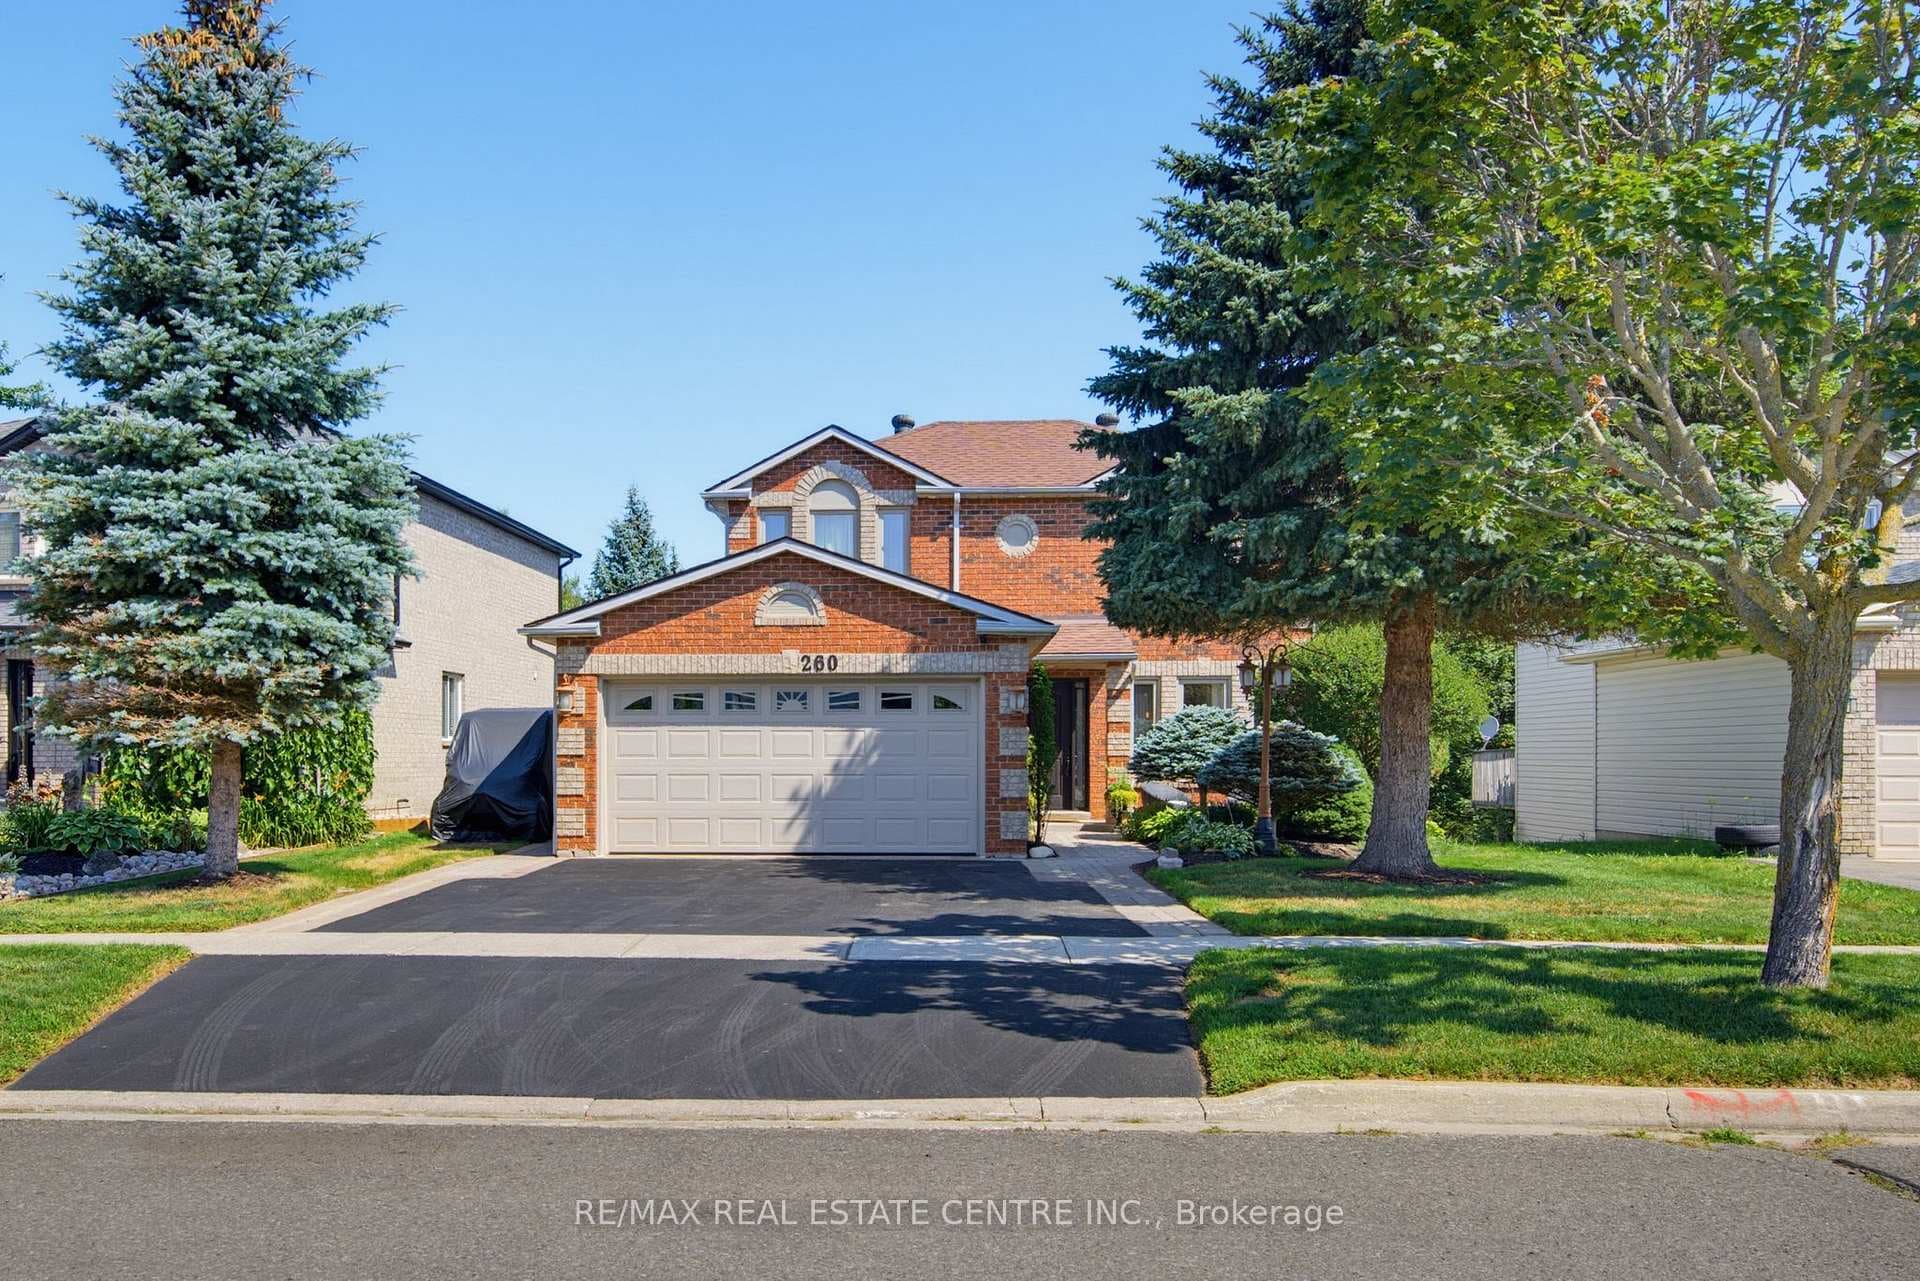
Photo of 260 Lisa Marie DriveJust Listed
$959,999
260 Lisa Marie Drive
A Lovely floor plan in this Raised Bungalow set on a Mature 30 x 160 ft Lot, ideally located within walking distance to Parkinson & St. Peter Schools. The front entrance offers excellent potential to easily convert the home into two separate living spaces. An elegant living room with hardwood floors, curated antique furnishings, and a dramatic wall of bookshelves that brings warmth, character and a classic library ambiance. The kitchen was renovated in 2016 and offers laminate flooring, a double stove, and plenty of counter & cupboard space. Kitchen centrally located on the main level, it serves as the heart of the home and a natural gathering area. Cozy Dining area with adjoining Den. The primary bedroom offers convenient walk-out access to the back deck/yard, creating a relaxing private retreat. The lower level includes a kitchenette, two bedrooms, a laundry room, a 2-piece washroom, an office, and a storage area-providing plenty of flexible living space. The property also features beautiful perennial gardens. 2 Garden sheds. Wightman $141.56/month Enbridge: $841.90 last year on plan; Hydro Water & Sewage $2,327.36 last year. Updates: Furnace 2025, A/C 2023, Driveway 2023, Roof 2016, Kitchen 2016.
| MLS® Number | W12861610 |
| Status | Sold |
| Listing Type | For Sale |
| Property Type | Semi-Detached |
| Interior Size | 700 sq ft |
| Beds / Baths | 4 bed · 2 bath |
| Neighbourhood | Orangeville |
| City | Orangeville |
| Postal Code | L9W 1R9 |
| Province | ON |
| Listed Date | March 9, 2026 |
| Brokerage | ROYAL LEPAGE RCR REALTY |
Sign in to reveal recent sold prices in this area.




