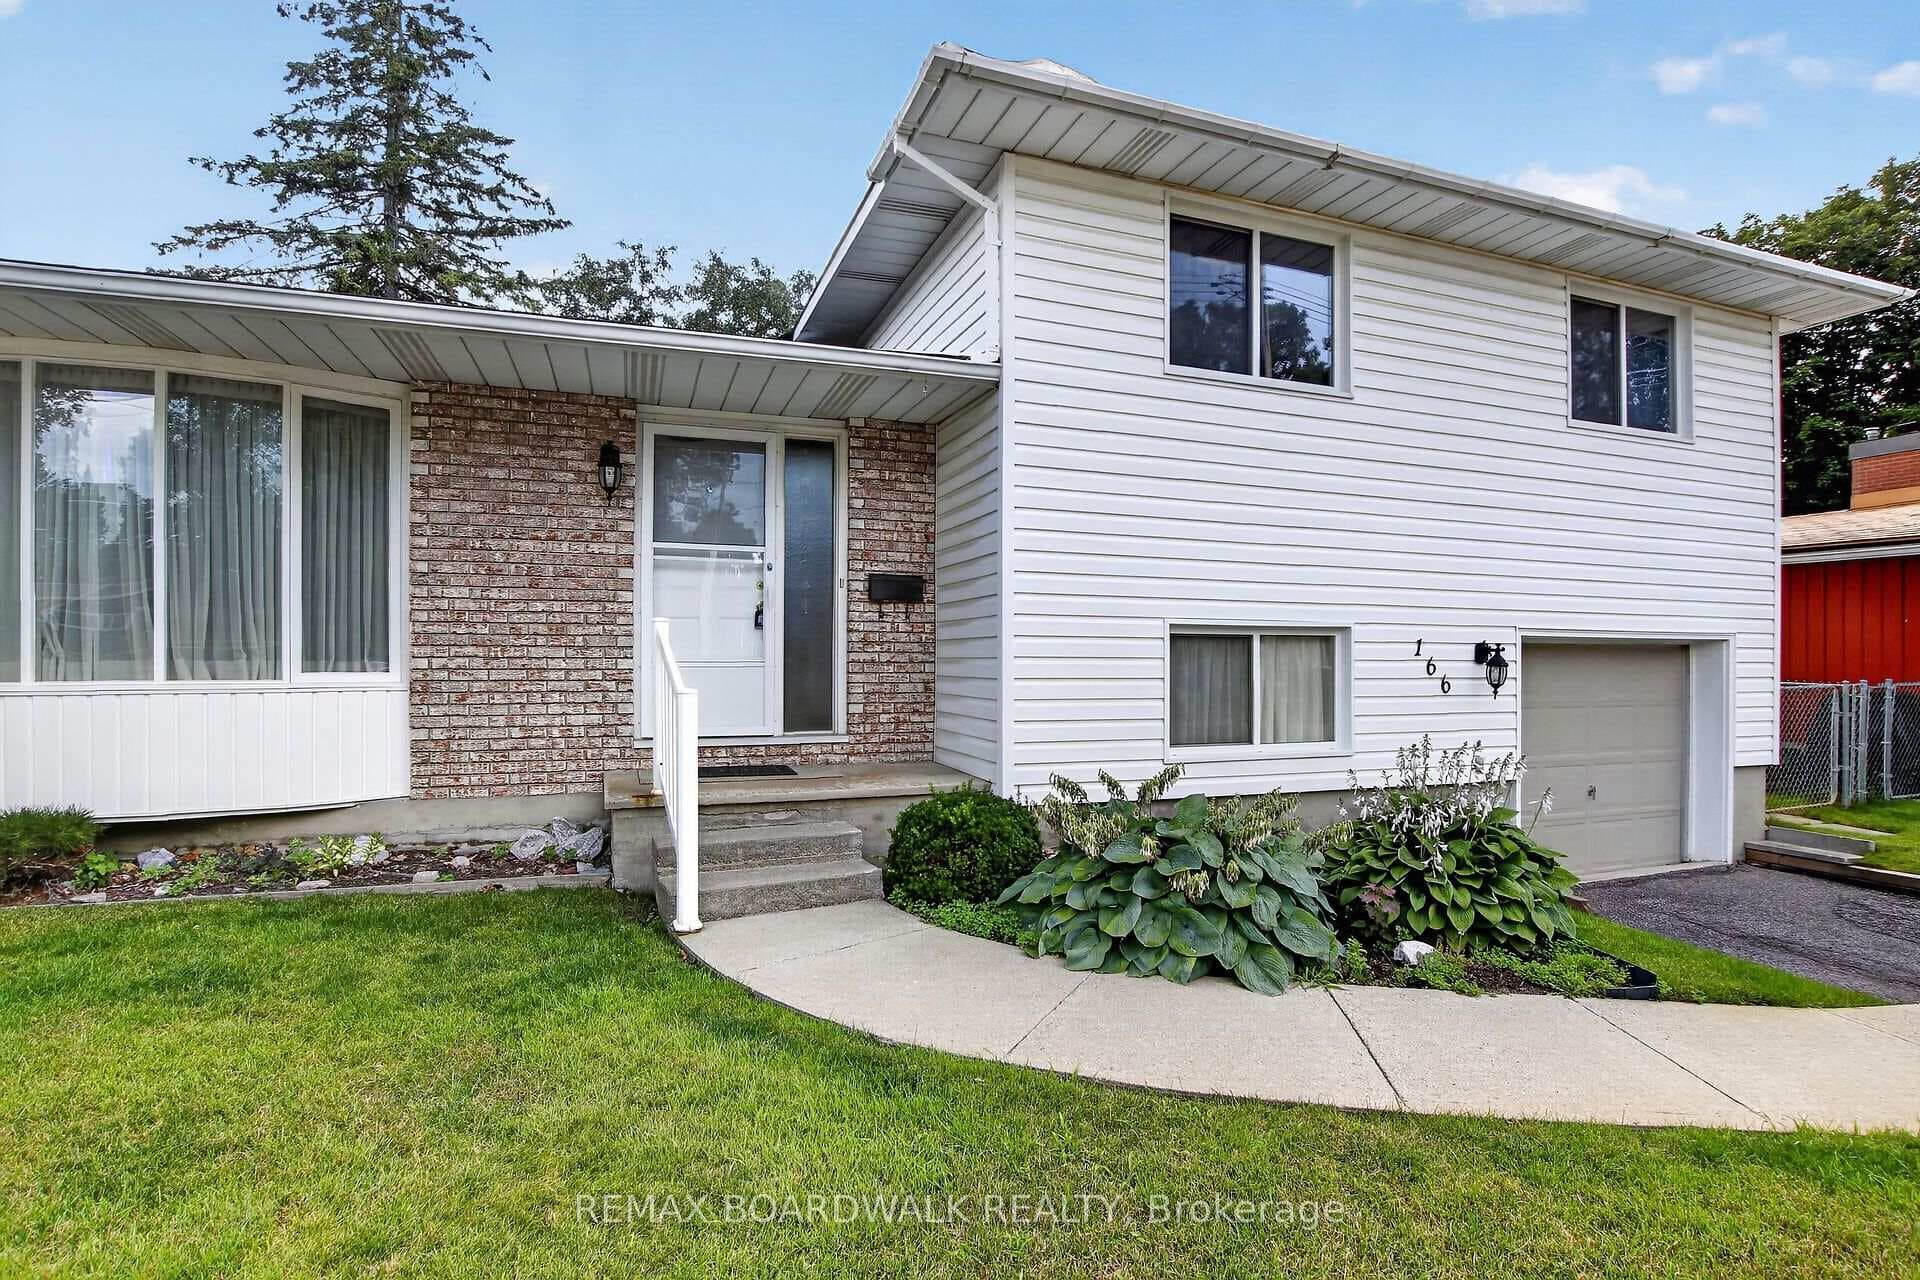
Photo of 166 Dan StreetJust Listed
$549,000
166 Dan Street
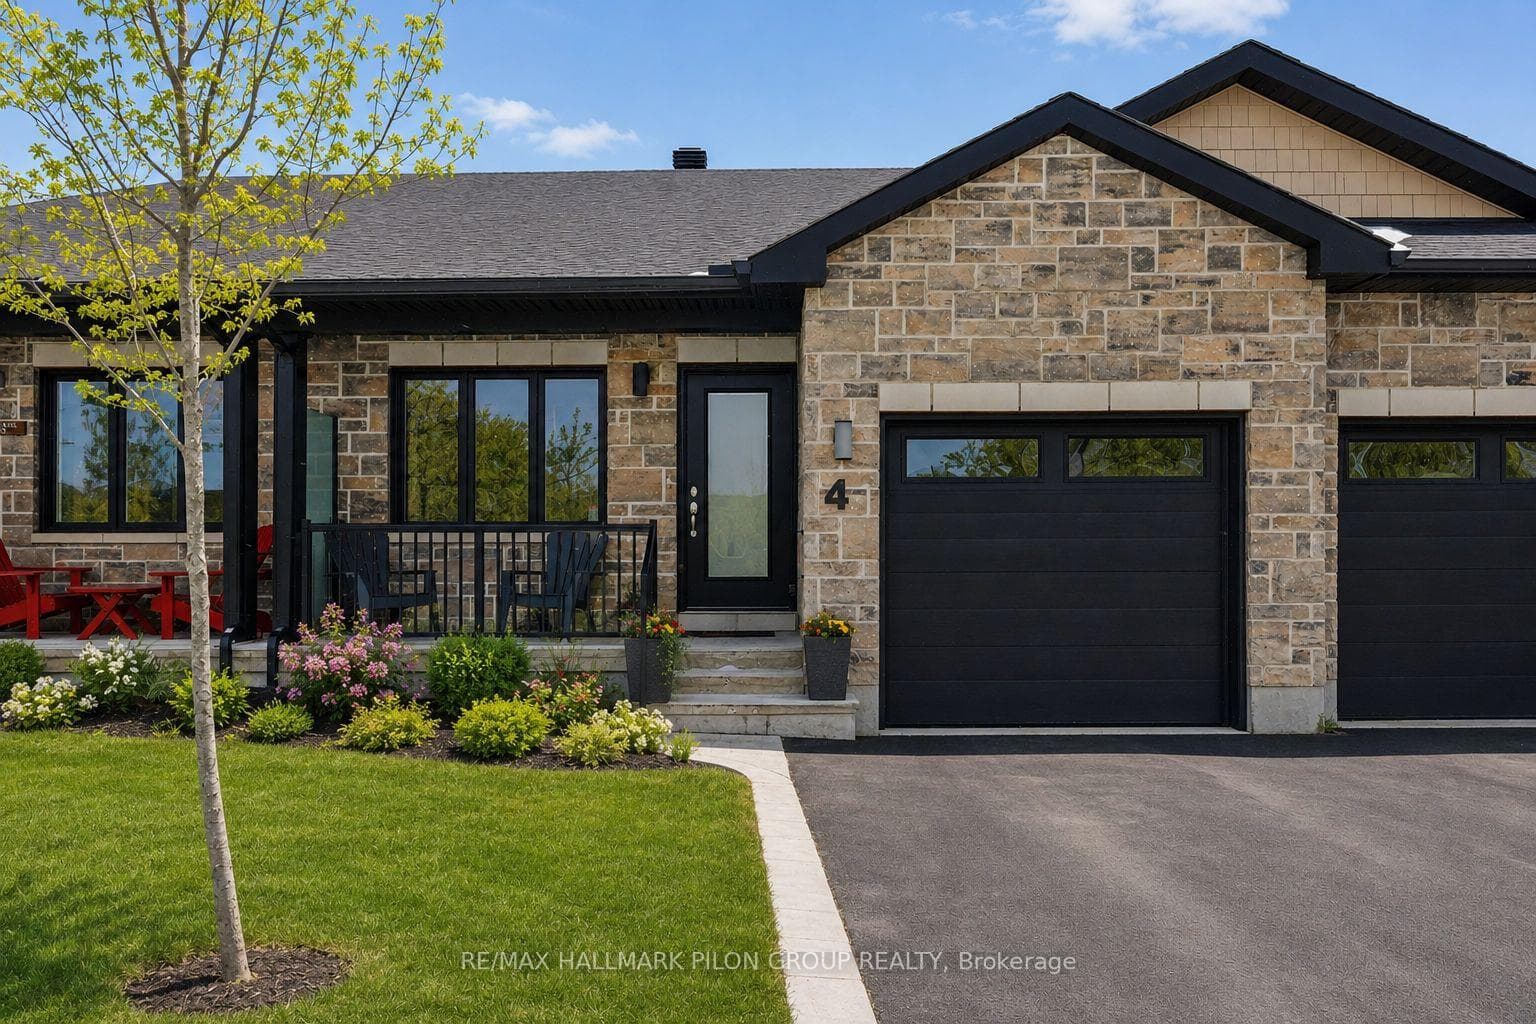
Conveniently located in Arnprior, this well-designed semi-detached home offers a functional layout, quality finishes, and easy access to local amenities, parks, schools, and Highway 417. Built by Mackie Homes, the Stratford model features an attractive exterior with a covered front porch and welcoming entry. Inside, the bright, open-concept main floor offers hardwood flooring and a seamless flow between the living, dining, and kitchen areas. The kitchen is well-appointed with quartz countertops, a large centre island with breakfast bar, stainless steel appliances, and a walk-in pantry. The adjoining living room features a tray ceiling, pot lighting, natural gas fireplace, and a patio door opening to the backyard and sundeck. A convenient powder room and access to the oversized garage complete the main level. Upstairs, the primary bedroom includes a walk-in closet and five-piece ensuite with glass-enclosed shower, soaker bathtub, and dual sink vanity. Two additional bedrooms, a five-piece bathroom, and a laundry room complete the upper level.
| MLS® Number | X13626908 |
| Status | Active |
| Listing Type | For Sale |
| Property Type | Semi-Detached |
| Interior Size | 2,000 sq ft |
| Beds / Baths | 3 bed · 3 bath |
| Neighbourhood | 550 - Arnprior |
| City | Arnprior |
| Postal Code | K7S 0J3 |
| Province | ON |
| Listed Date | July 31, 2026 |
| Days on Market | 6 |
| Price per Sq Ft | $307 |
| Brokerage | ROYAL LEPAGE TEAM REALTY |
Sign in to reveal recent sold prices in this area.