Photo of 2183 Trapper's TrailJust Listed
$638,000
2183 Trapper's Trail
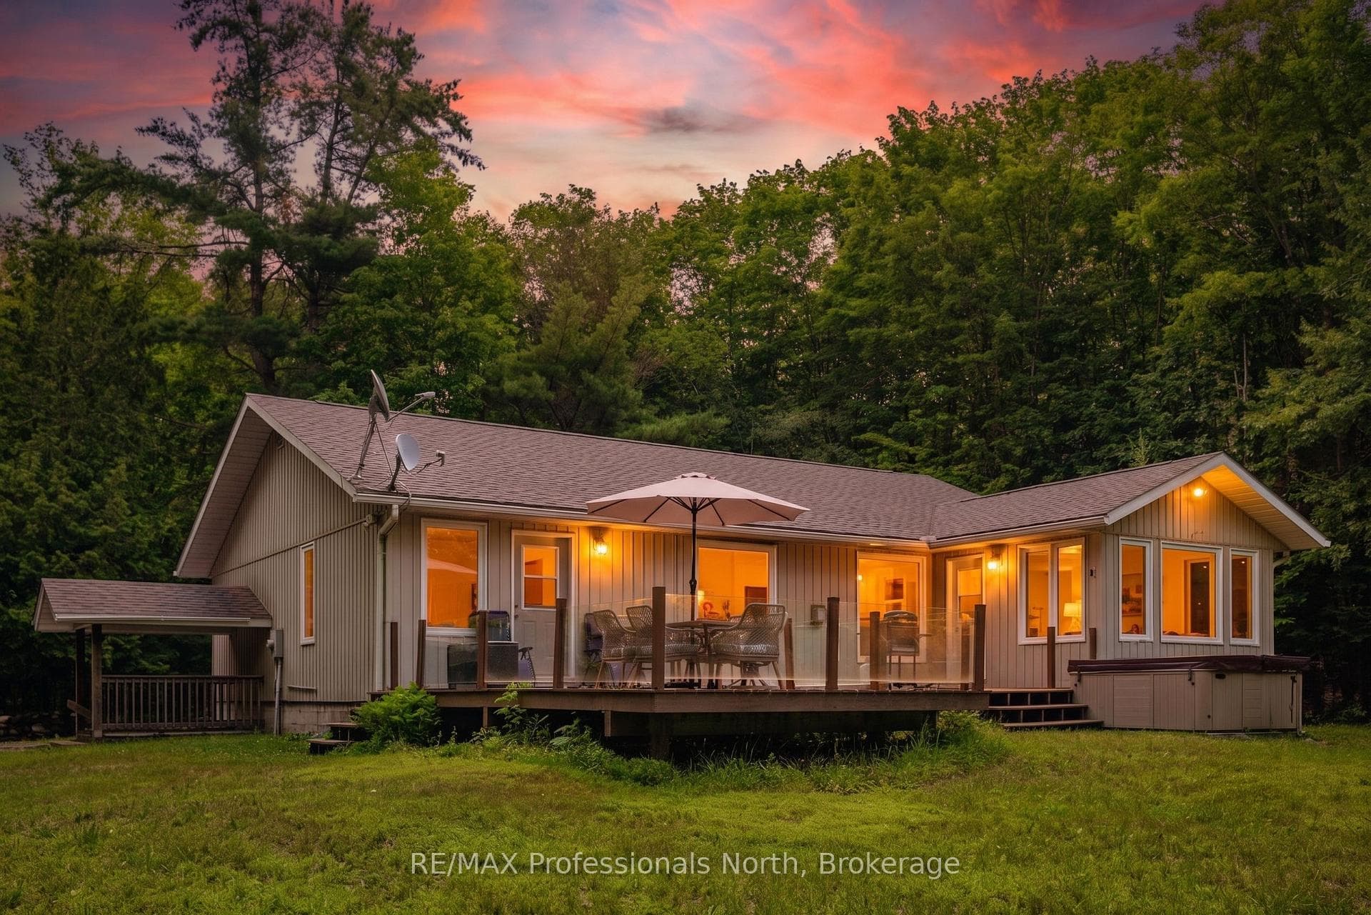
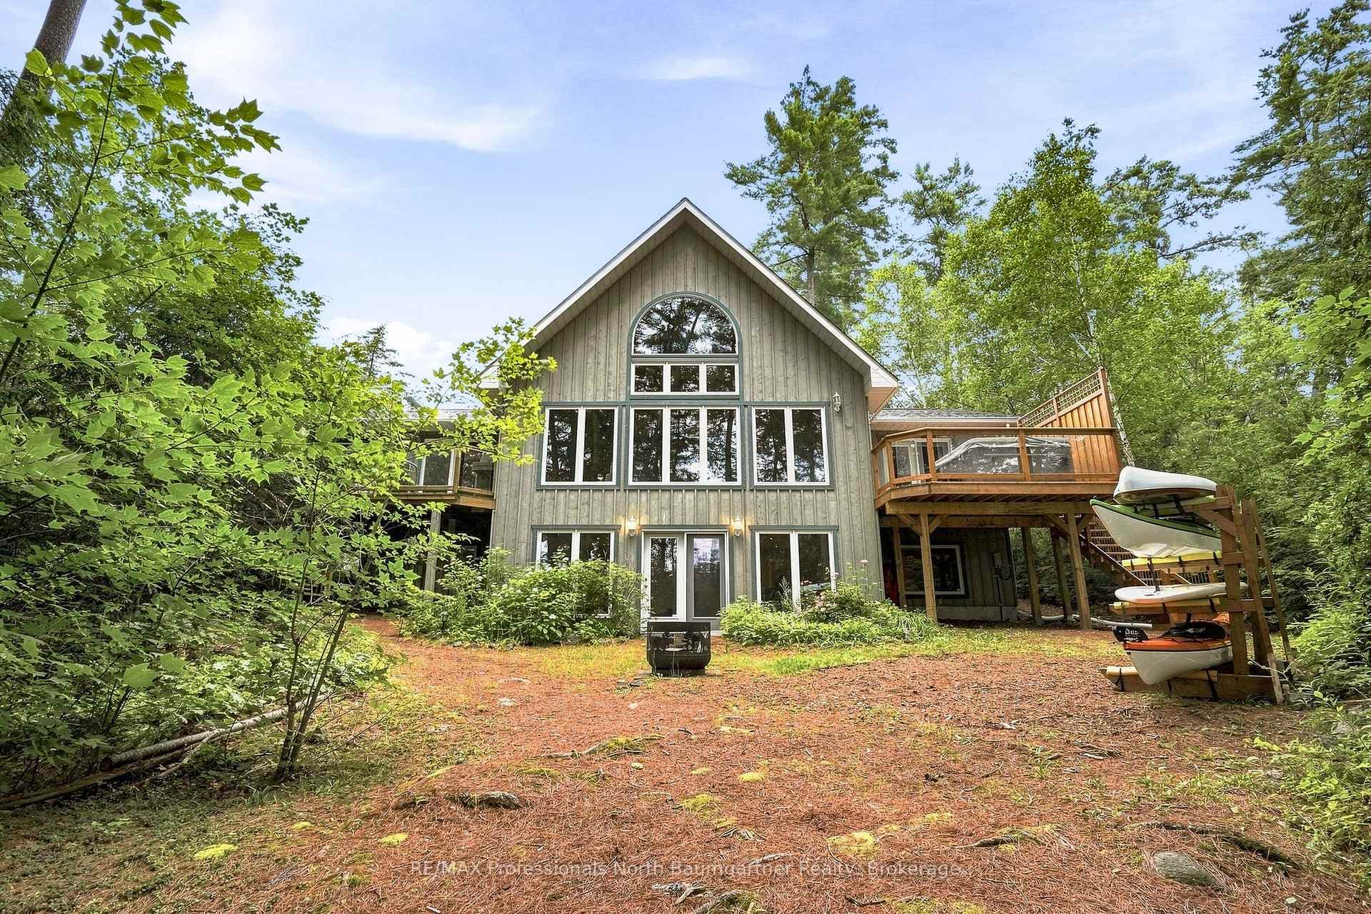
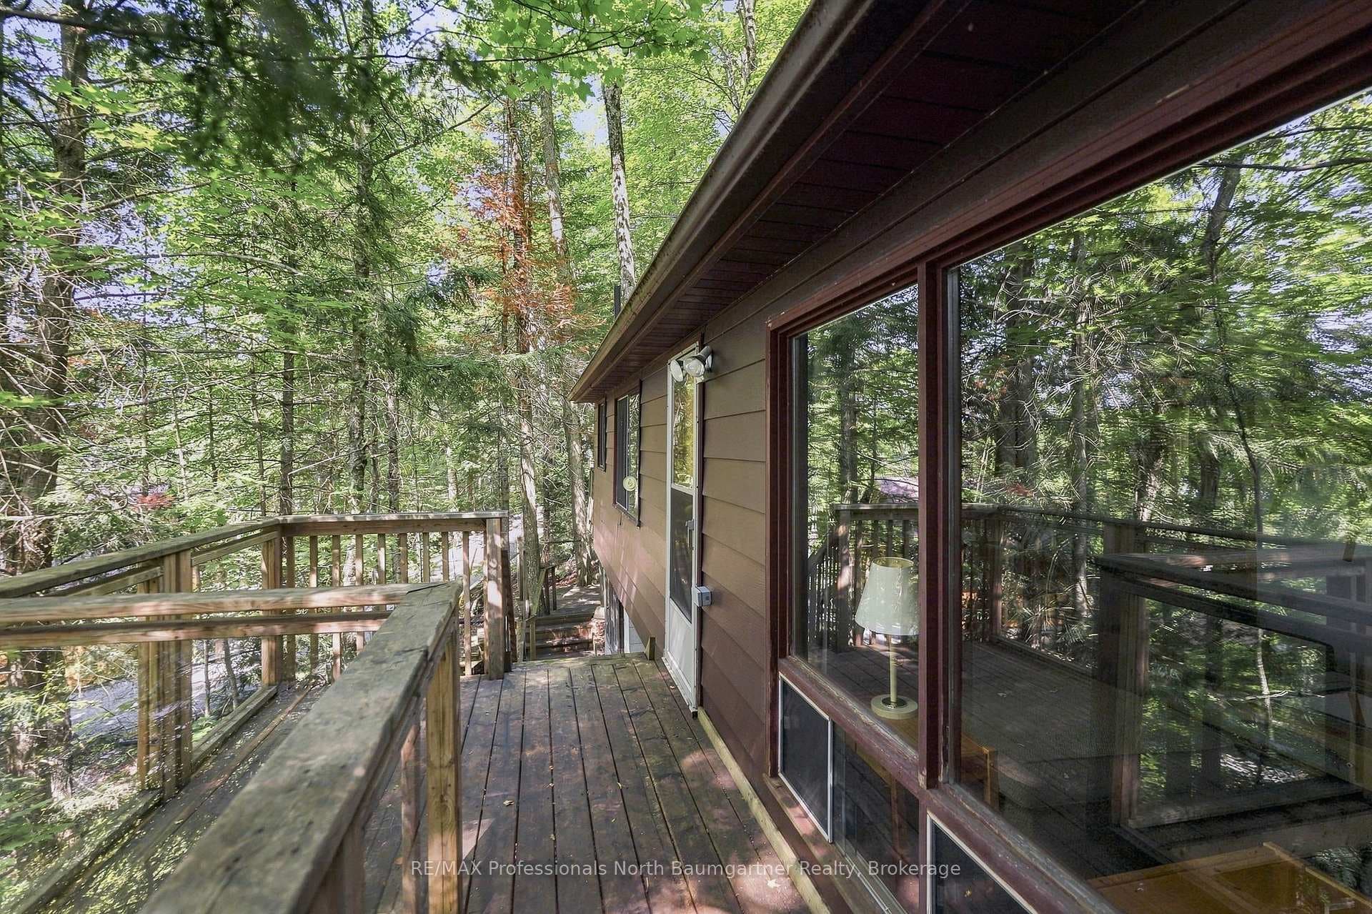
This beautifully maintained 4-bedroom, 3-bath raised bungalow offers the perfect blend of comfort, style, and privacy only 5 minutes from the Village of Haliburton. The spacious primary suite features a luxurious 5-piece ensuite, while 2 additional main-floor bedrooms each offer walk-in closets and share a well-appointed 5-piece bath. Enjoy open-concept living with a modern kitchen boasting concrete countertops, a large island with breakfast bar, and a walk-in pantry flowing seamlessly into the living room. The family room is a cozy retreat with a propane fireplace, large windows showcasing stunning views, and a walkout to your private backyard oasis. Step outside to extensive level decking complete with an above-ground pool, hot tub, and serene views of nature where deer frequently visit. The oversized attached garage (27' x 26') includes two large storage/workshop areas, perfect for hobbies or extra space. The finished lower level features a gym with pellet fireplace, a fourth bedroom, and a spacious utility room. A paved driveway and main floor laundry add to the convenience of this incredible property. Simply Stunning inside and out.
| MLS® Number | X12355652 |
| Status | Sold |
| Listing Type | For Sale |
| Property Type | Single Family Home |
| Interior Size | 2,000 sq ft |
| Beds / Baths | 4 bed · 3 bath |
| City | Dysart et al |
| Postal Code | K0M 1S0 |
| Province | ON |
| Listed Date | March 3, 2026 |
| Brokerage | RE/MAX Professionals North |
Sign in to reveal recent sold prices in this area.