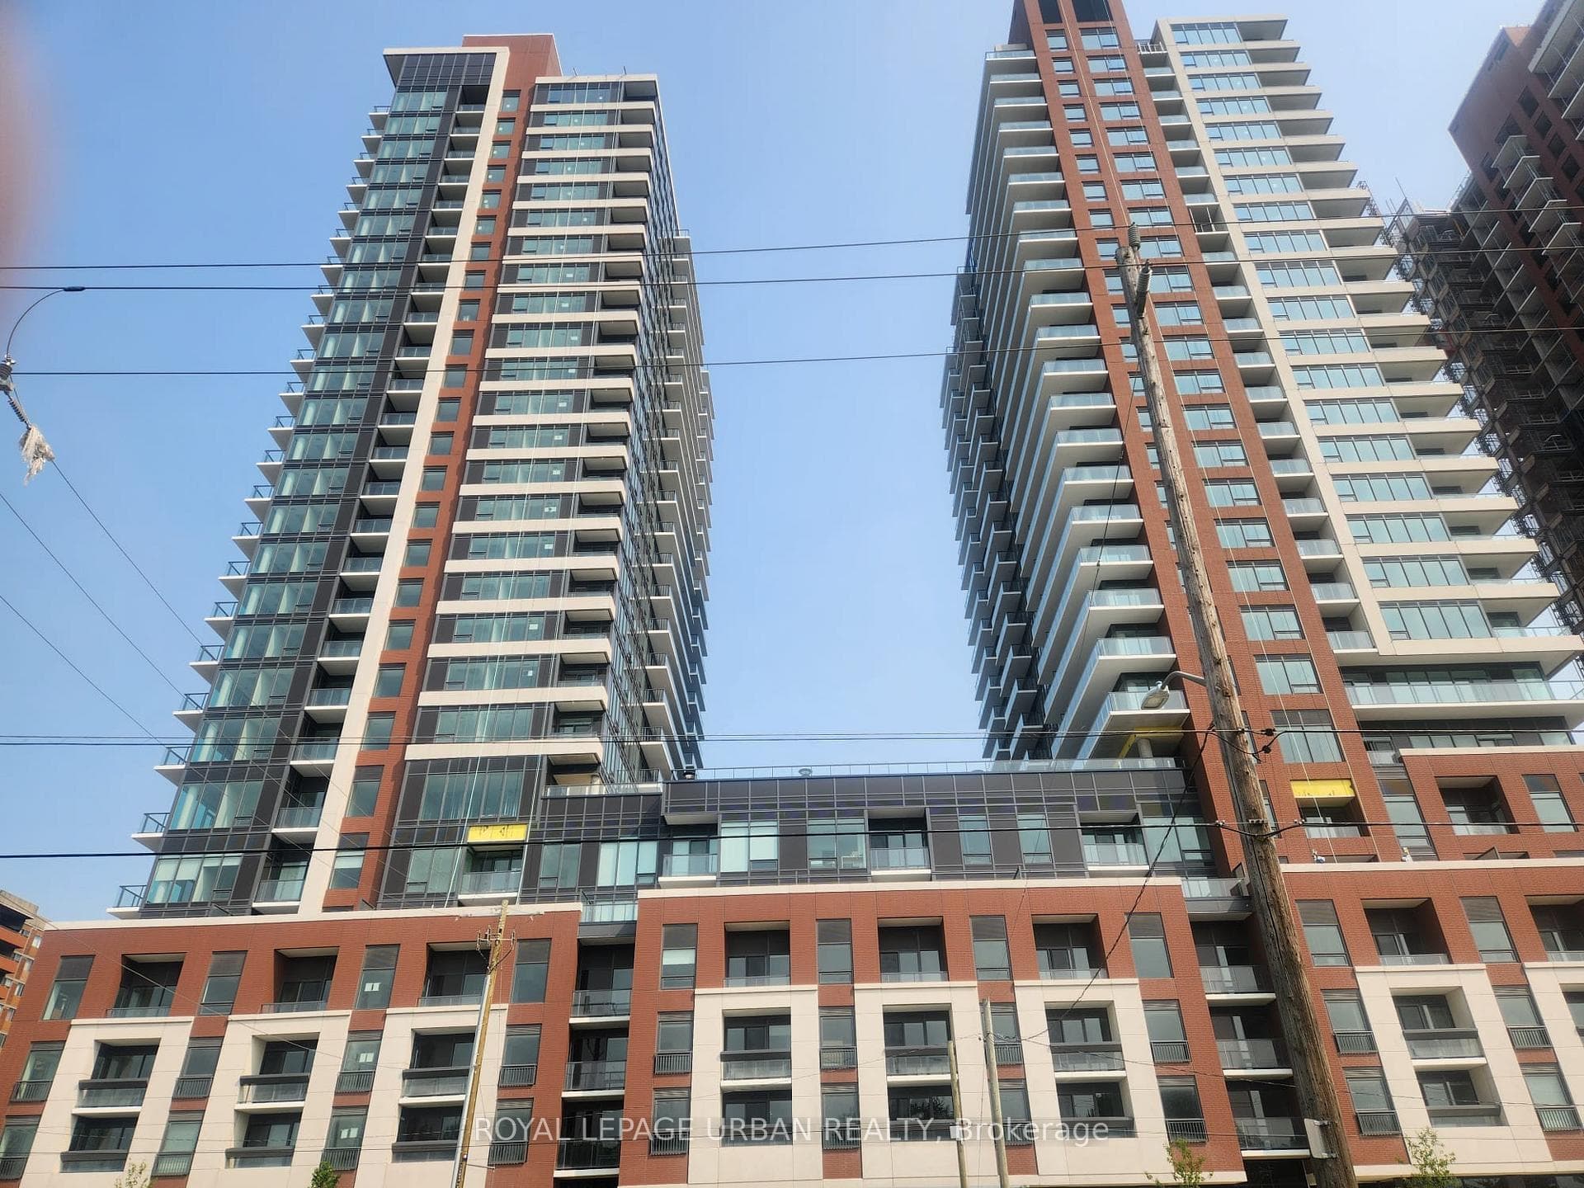
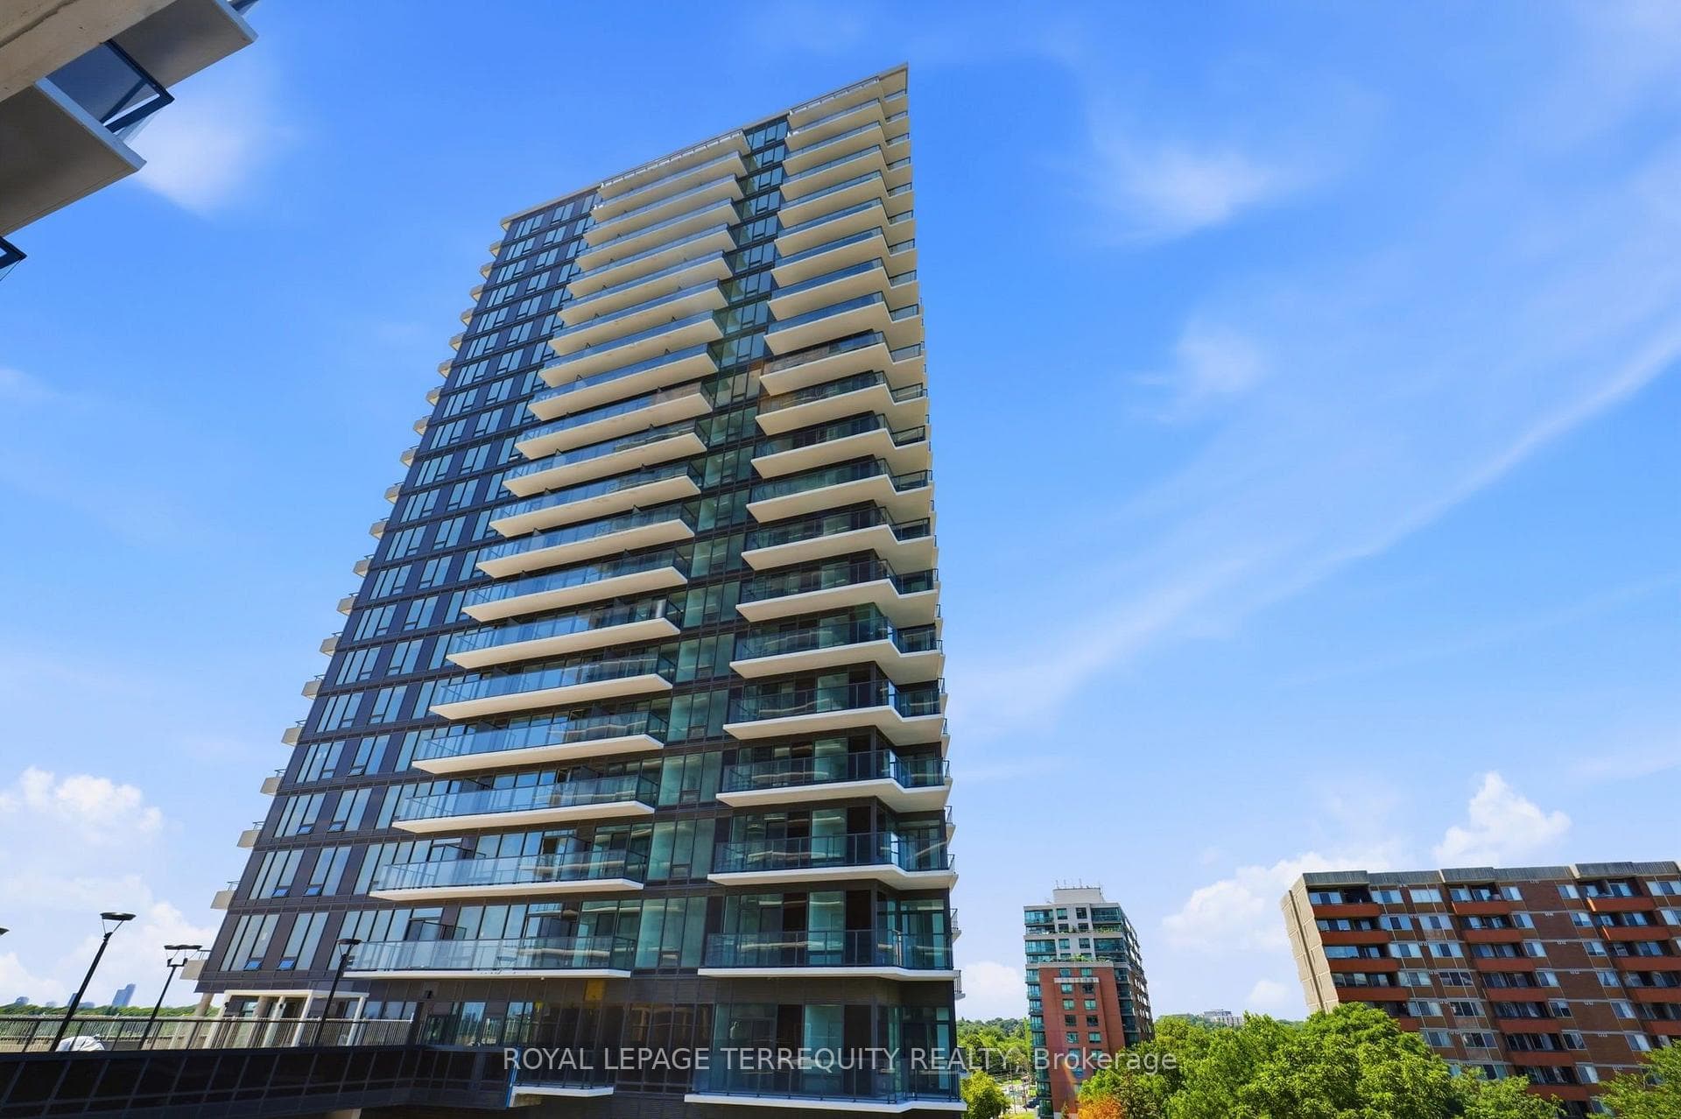
Photo of 208 La Rose Avenue Unit 9Just Listed
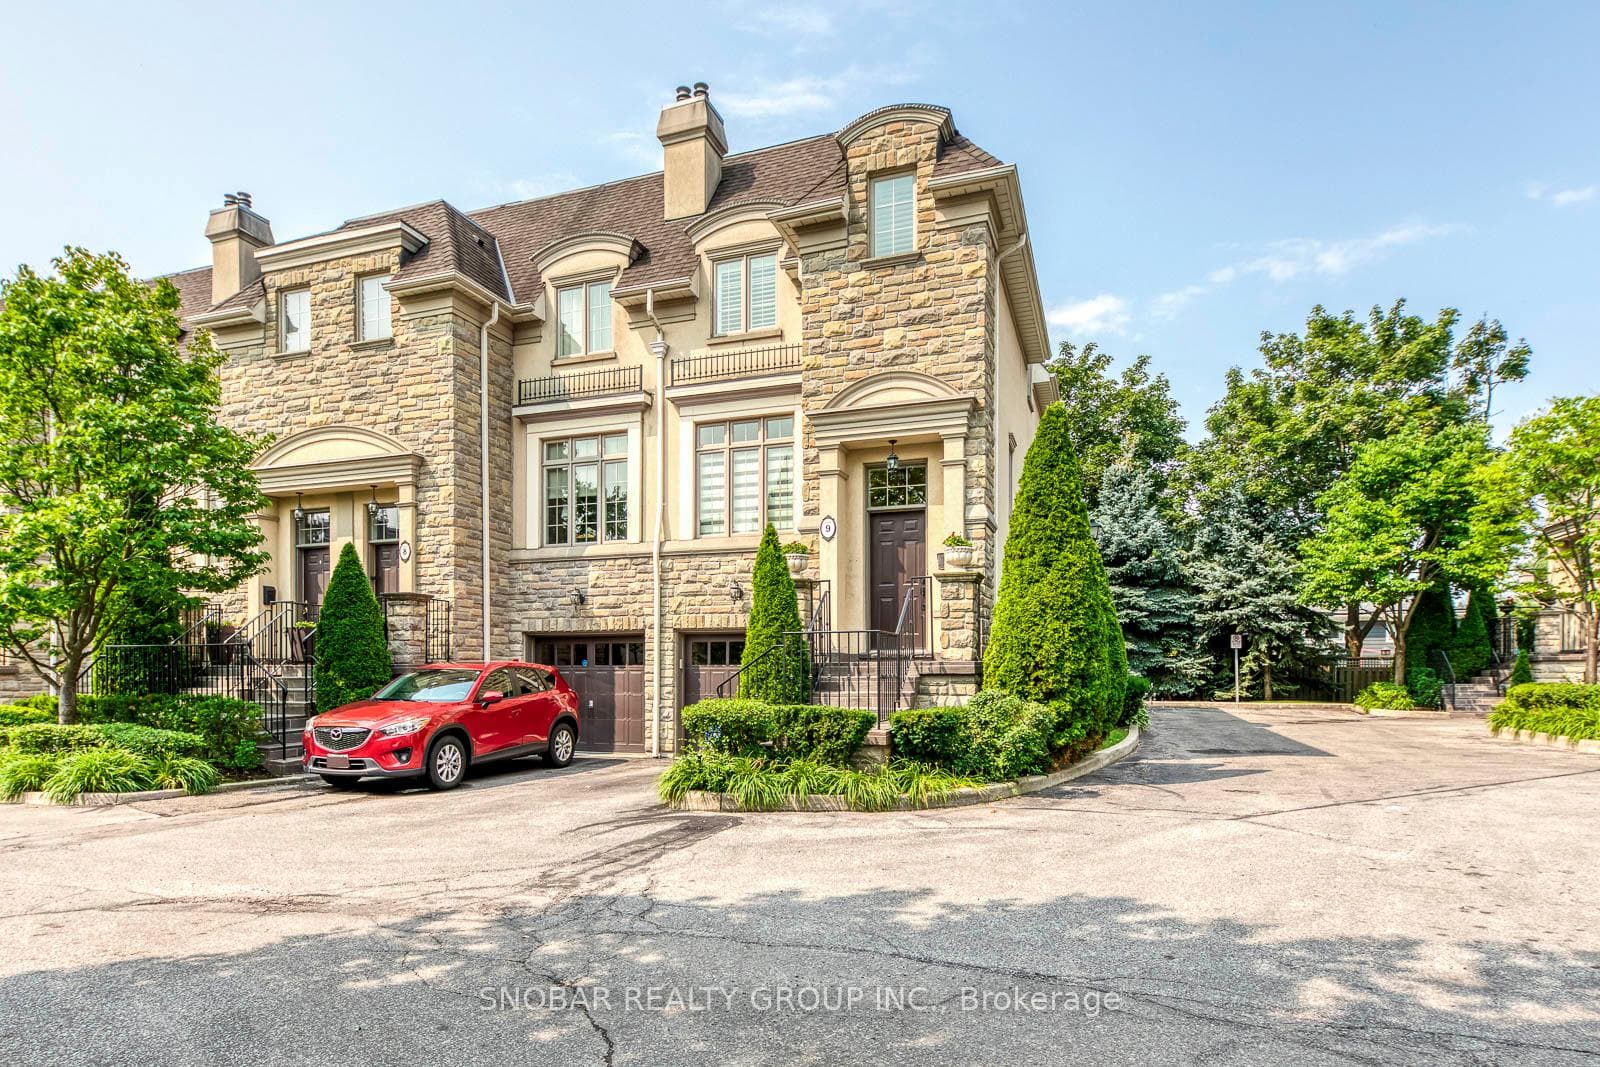
$1,288,888
208 La Rose Avenue Unit 9
Outstanding Family Home Featuring Approx 1700 Sq Ft Above Ground (Plus The Finished Lower Level), Nestled on an Expansive Sunlit Southern Exposed 47'x144' Lot. Move-In-Ready with a Myriad of Upgrades! Bathed in Natural Light, this Home Boasts Graciously Proportioned Principal Rms, Seamlessly Designed Open Concept Living & Dining Tailored for Effortless Hosting & Gatherings; Large Picturesque Windows; Hrdwd Flrs; Renovated Kitchen, Bthrms, Flooring & More. The Upgraded Kitchen Offers Quartz Countertops & Backsplash, S/S Appliances, Ample Prep Space, A W/O to the Expansive Deck, Perfect for Outdoor Dining, Overlooking the Large Backyard & A Spacious Brkfast Area W/ 2 Large Storage Cabinets. The ground floor family Rm offers access to the Yard; a Wood Burning Fireplace & New flooring. The Lower Level includes a Generous Rec Rm or Gym, a Versatile 4th Bdrm or Office, Luxurious Laminate Flooring, Storage, Laundry & A Workshop. The Vast Backyard Provides an Idyllic Setting for Outdoor Recreation & Relaxation. Great Potential to Add a 1-Bedroom "In-Law" Suite in the lower level! The Perfect Family Home! Bonus: 2 Car Garage! See attached list of Upgrades!
| MLS® Number | W8215318 |
| Status | Sold |
| Listing Type | For Sale |
| Property Type | Single Family Home |
| Interior Size | 1,500 sq ft |
| Beds / Baths | 4 bed · 2 bath |
| City | Etobicoke (Kingsview Village / Humber Heights) |
| Postal Code | M9R 2A2 |
| Province | ON |
| Listed Date | January 28, 2026 |
| Brokerage | RE/MAX REALTRON BARRY COHEN HOMES INC. |
Sign in to reveal recent sold prices in this area.