Photo of 27 Rachel Drive Unit 18Just Listed

$719,990
27 Rachel Drive Unit 18
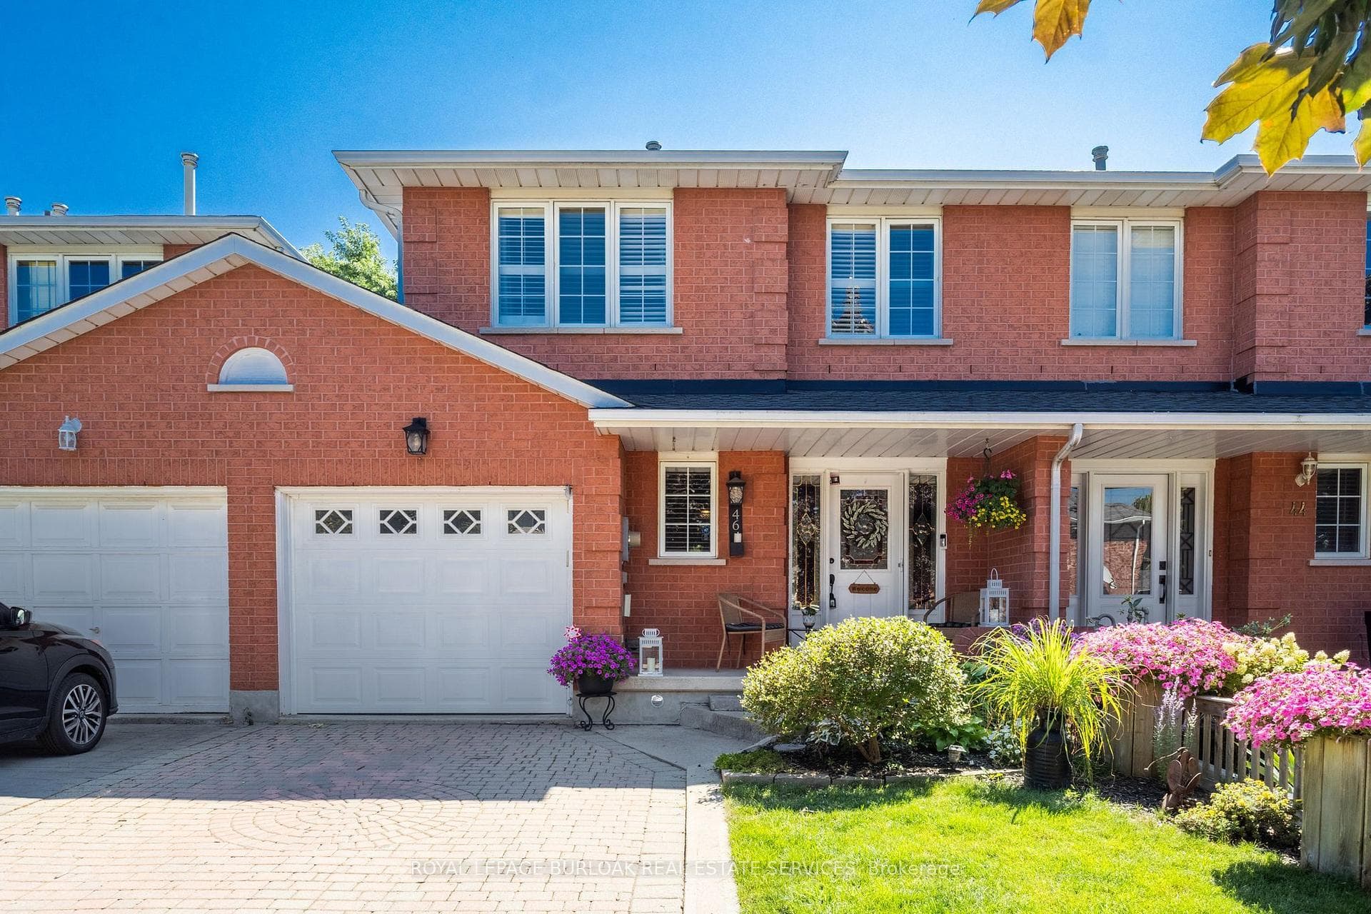
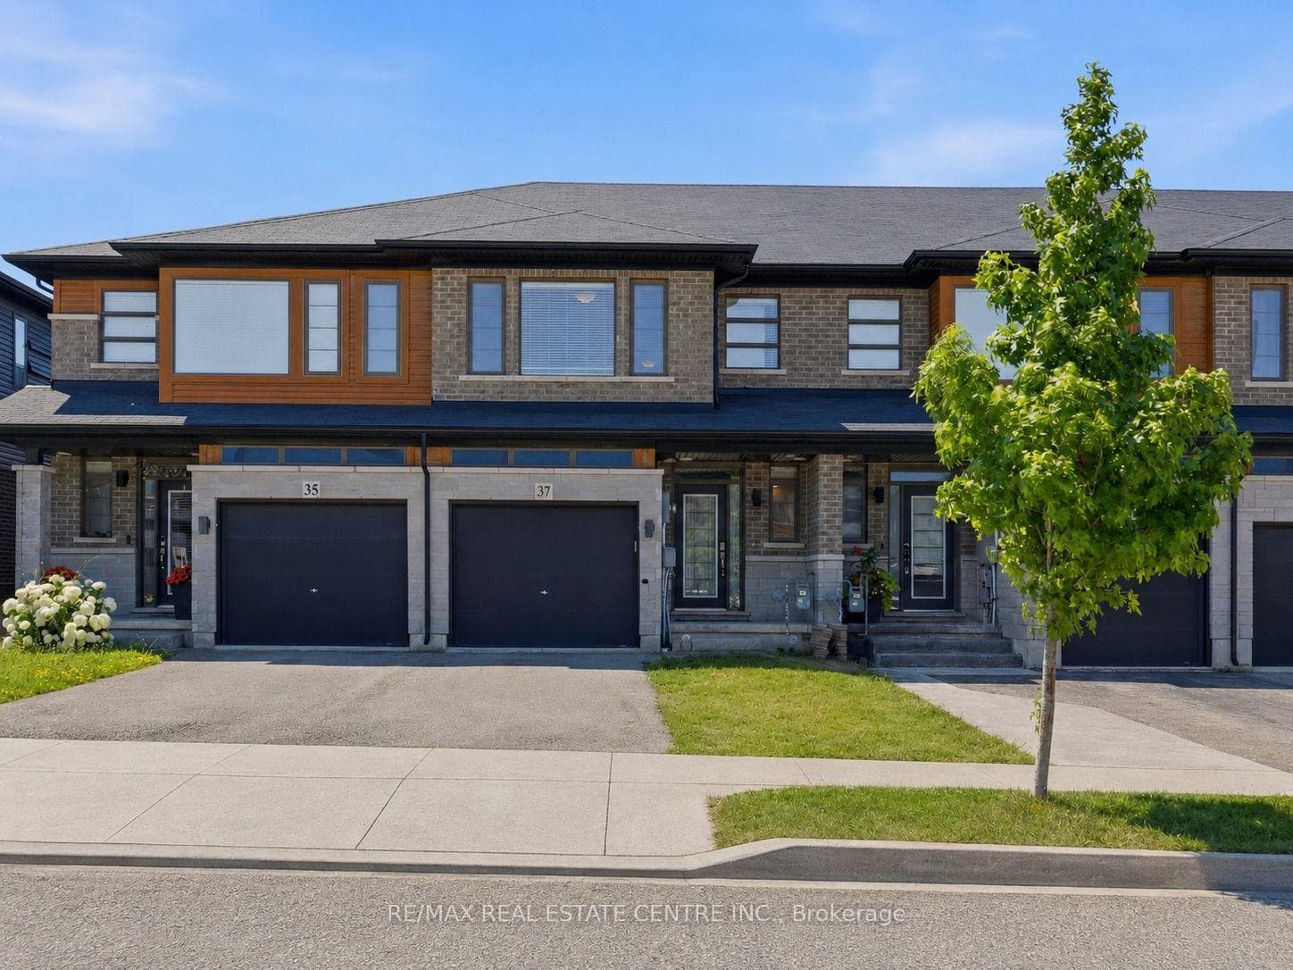
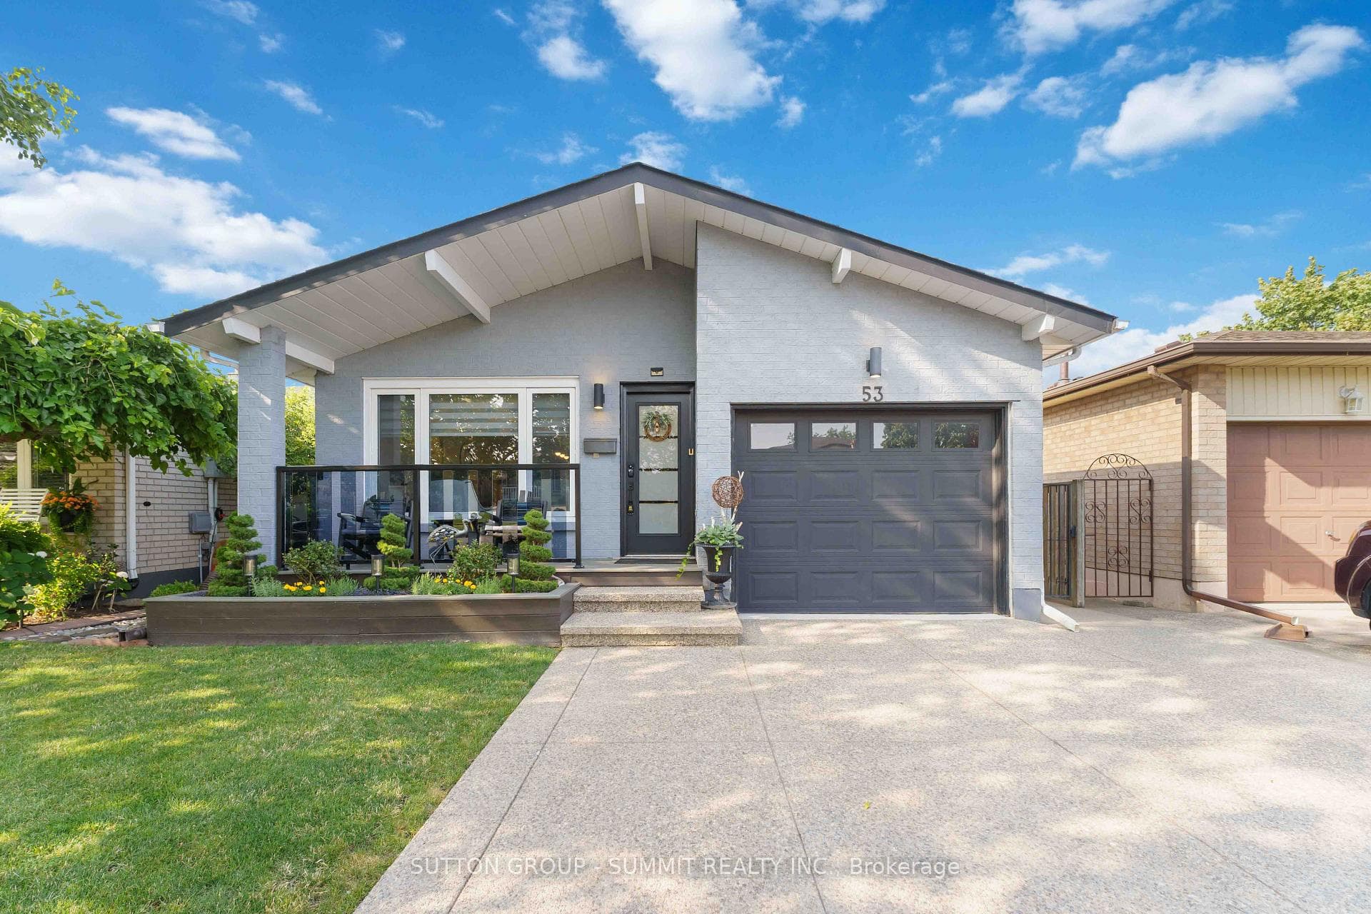
This stunning residence boasts a meticulously designed interior and captivating outdoor spaces, perfect for both relaxation and entertainment. Step into the heart of the home, where a newly renovated kitchen (2019) awaits with exquisite maple cabinets, luxurious quartz countertops, and top-of-the-line LG appliances. The oversized island, complete with a breakfast bar, is an ideal spot for casual dining or gathering with loved ones. Adjacent to the kitchen, the two-story family room exudes warmth and elegance, featuring a cozy fireplace and California shutters that allow for both privacy and natural light. The second level boasts 4 spacious bedrooms and a recently updated principal ensuite boasting a double vanity and indulgent jacuzzi tub. The fully finished lower level offers versatility, whether utilized as a recreation room for games, a home office, or a personal gym. This lower level also includes a bedroom and full bathroom making this an ideal teen or extended family space. Outside, discover your private oasis, a backyard retreat complete with an above-ground heated saltwater pool, concrete patio with a impressive gazebo, and a designated sunbathing area.
| MLS® Number | X9284753 |
| Status | Sold |
| Listing Type | For Sale |
| Property Type | Single Family Home |
| Interior Size | 2,000 sq ft |
| Beds / Baths | 5 bed · 4 bath |
| Neighbourhood | Stoney Creek |
| City | Hamilton |
| Postal Code | L8J 3T5 |
| Province | ON |
| Listed Date | August 29, 2024 |
| Brokerage | RE/MAX ESCARPMENT REALTY INC. |
Sign in to reveal recent sold prices in this area.