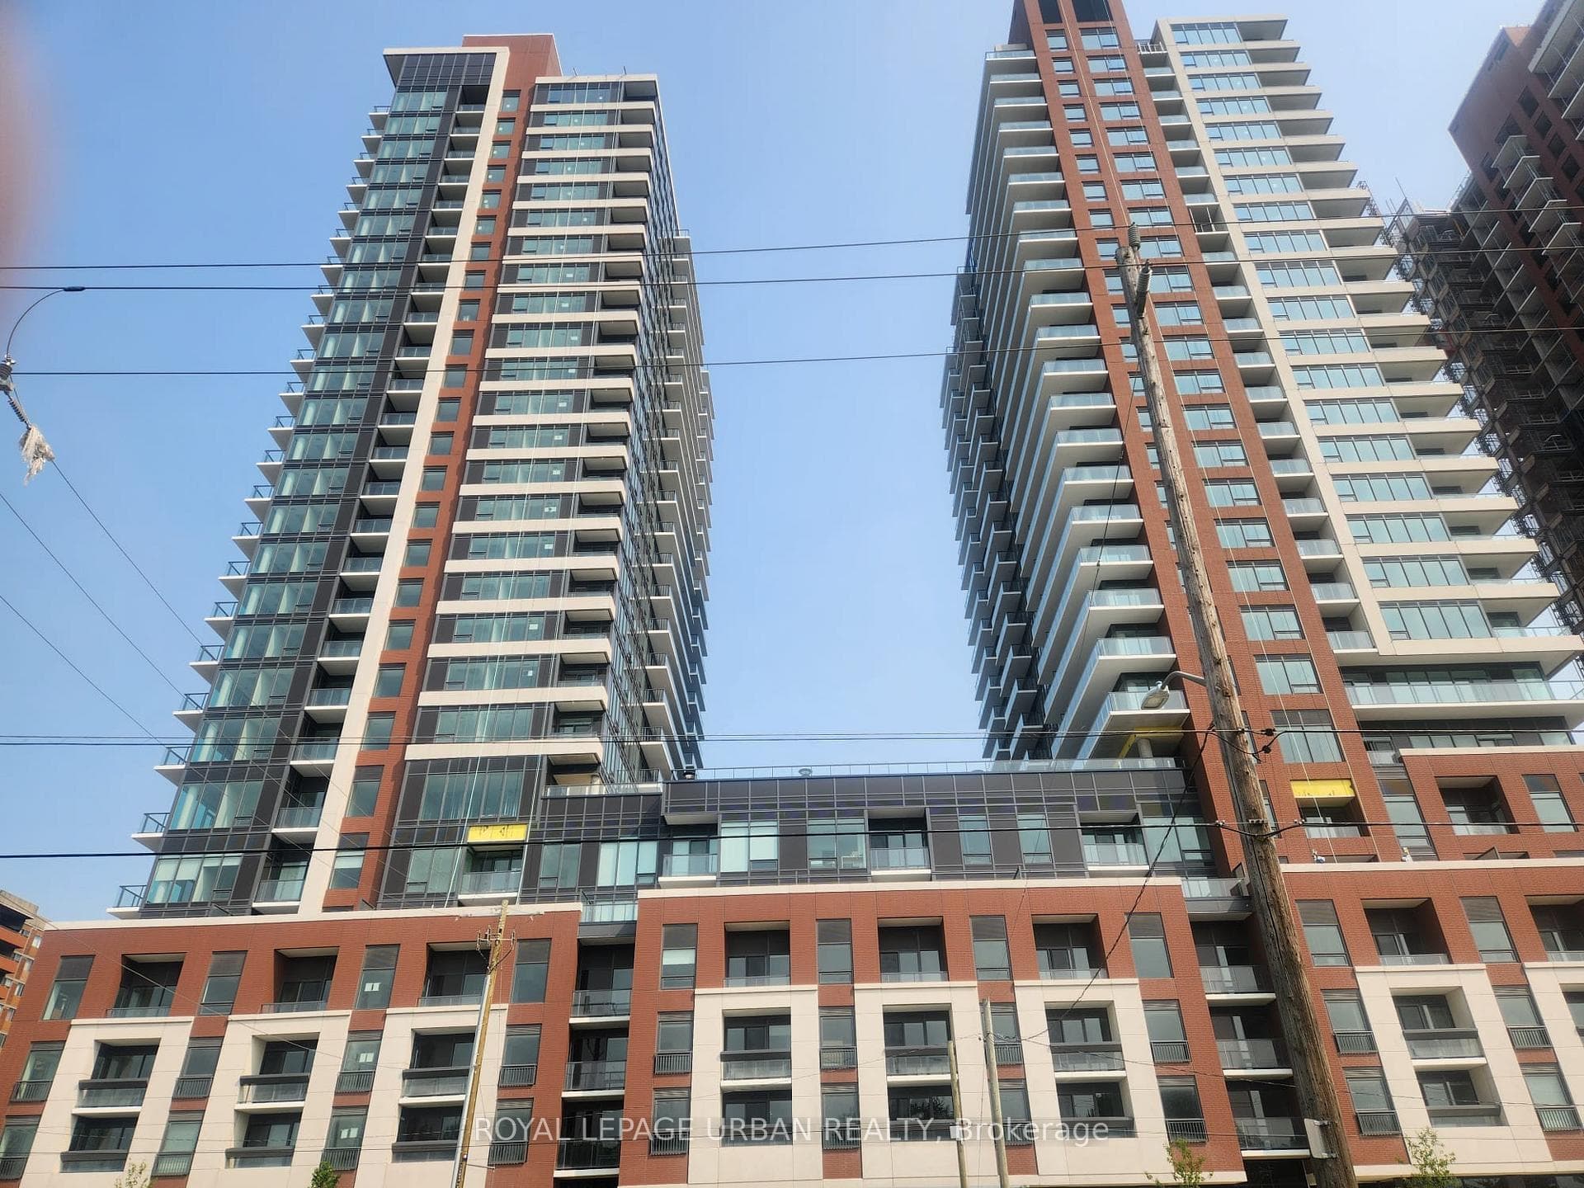
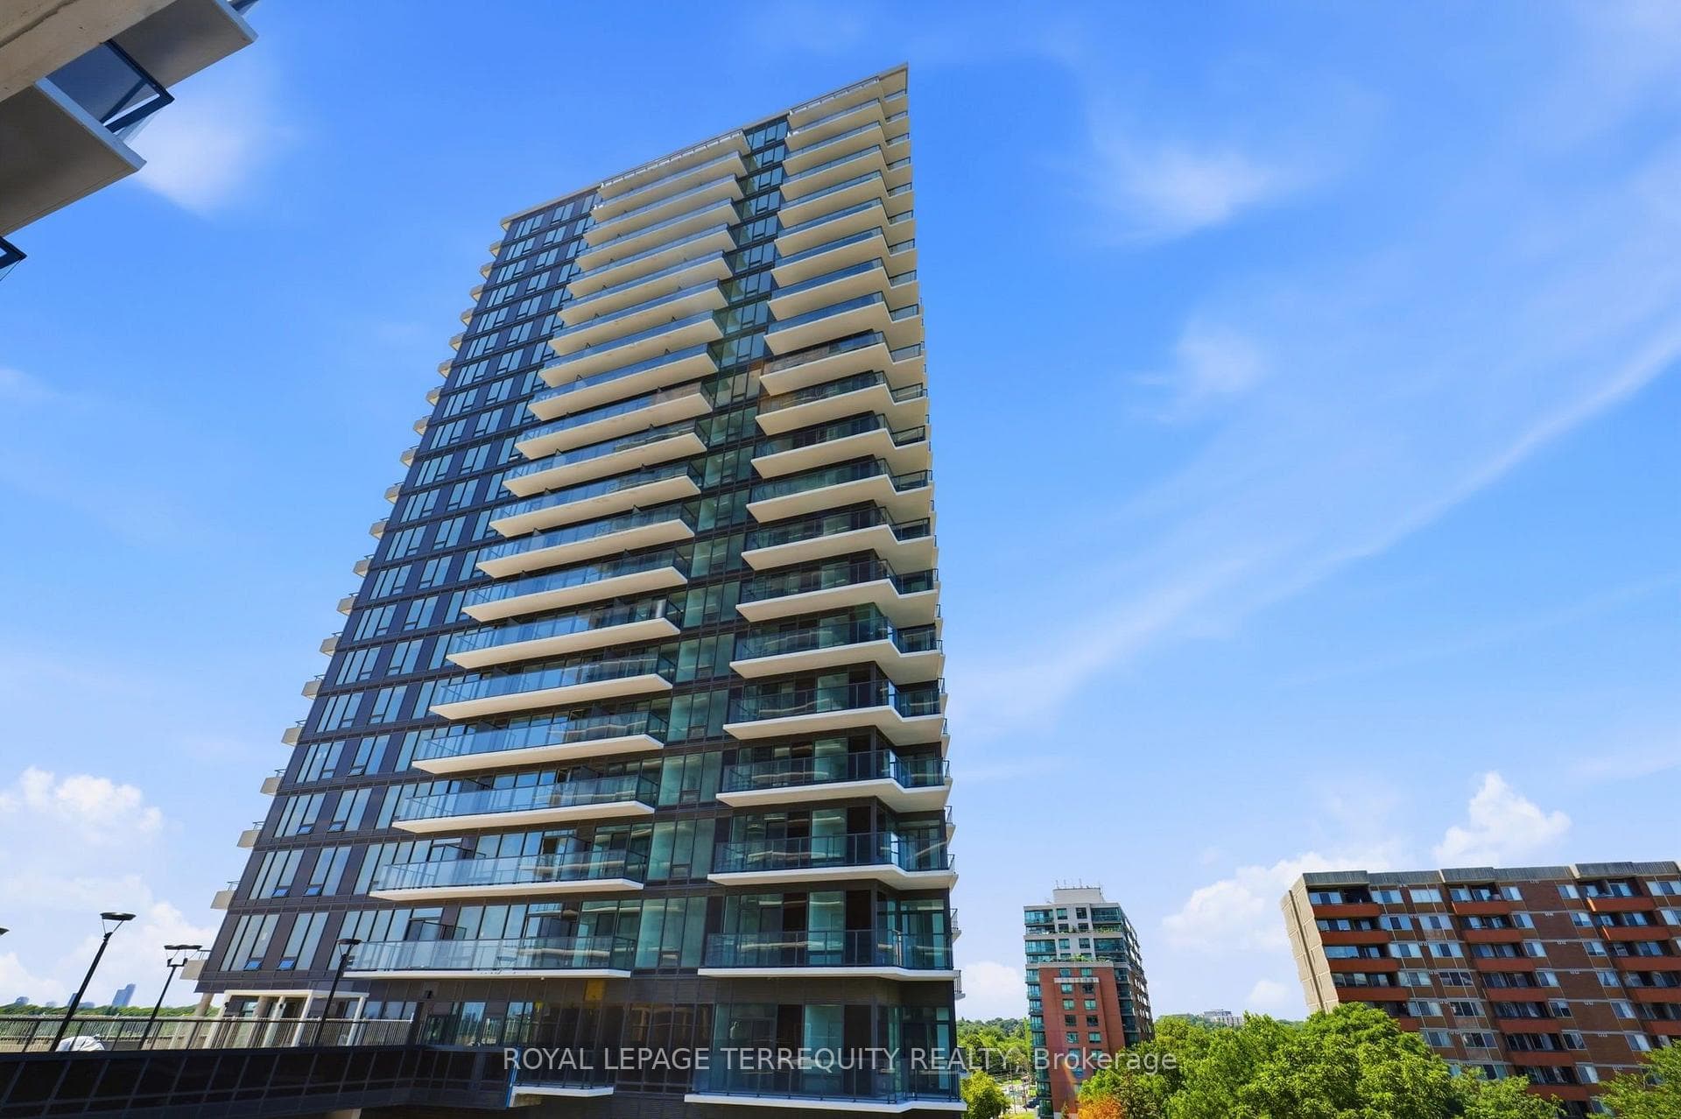
Photo of 208 La Rose Avenue Unit 9Just Listed
$1,288,888
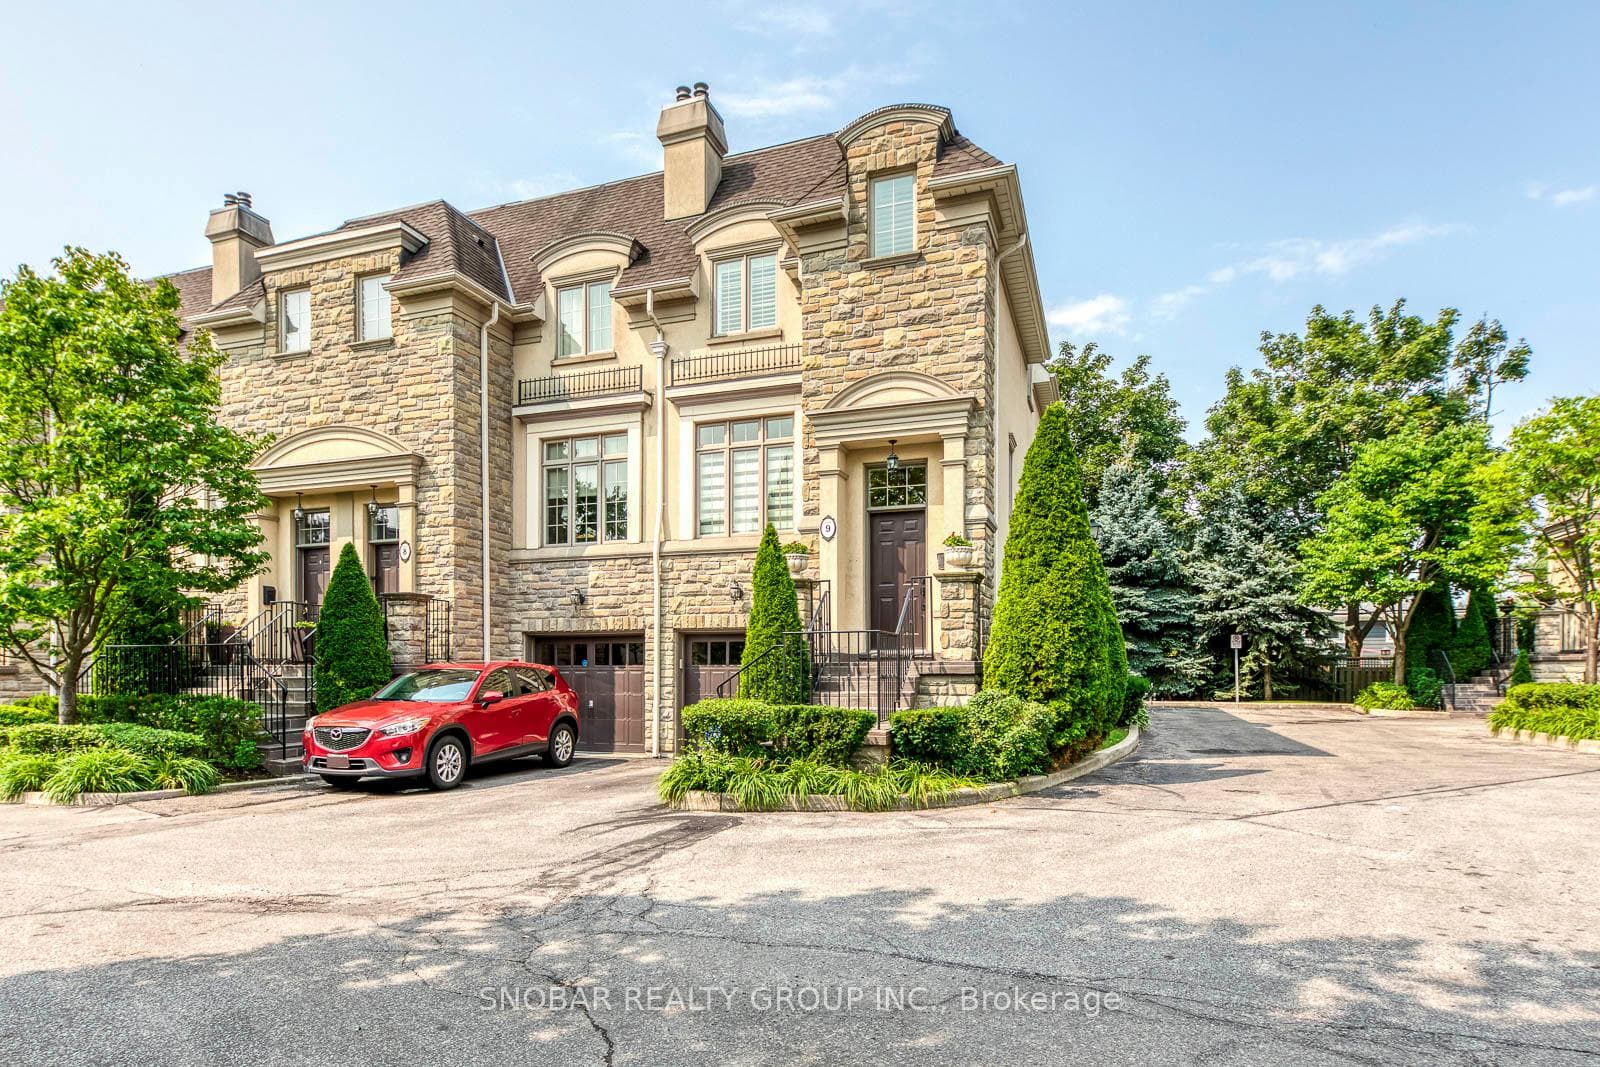
208 La Rose Avenue Unit 9
***Show Stopper*** This stunning, sun-filled home features a custom open-concept kitchen with granite countertops, stainless steel appliances, an island, pot lights, and under-cabinet lighting. Rarely available large addition above garage; an oversized cozy family room with fireplace overlooking picturesque unobstructed views of the park. The professionally finished basement offers a second kitchen, engineered hardwood flooring, pot lights, a 3-piece bathroom, and two additional bedrooms making it perfect for an extended family or generating rental income. Enjoy great curb appeal and a generous lot with a large backyard oasis, complete with an in-ground pool and interlock patio ideal for relaxing or entertaining. Located in a prime, family-friendly neighbourhood close to parks, schools, and major highways. This home is ideal for a first home buyers, an extended family, income property or buyer looking to downsize. Home is 10+++!
| MLS® Number | W12238024 |
| Status | Sold |
| Listing Type | For Sale |
| Property Type | Single Family Home |
| Interior Size | 1,500 sq ft |
| Beds / Baths | 5 bed · 2 bath |
| City | Etobicoke (Kingsview Village / Humber Heights) |
| Postal Code | M9R 1M5 |
| Province | ON |
| Listed Date | January 28, 2026 |
| Brokerage | SNOBAR REALTY GROUP INC. |
Sign in to reveal recent sold prices in this area.