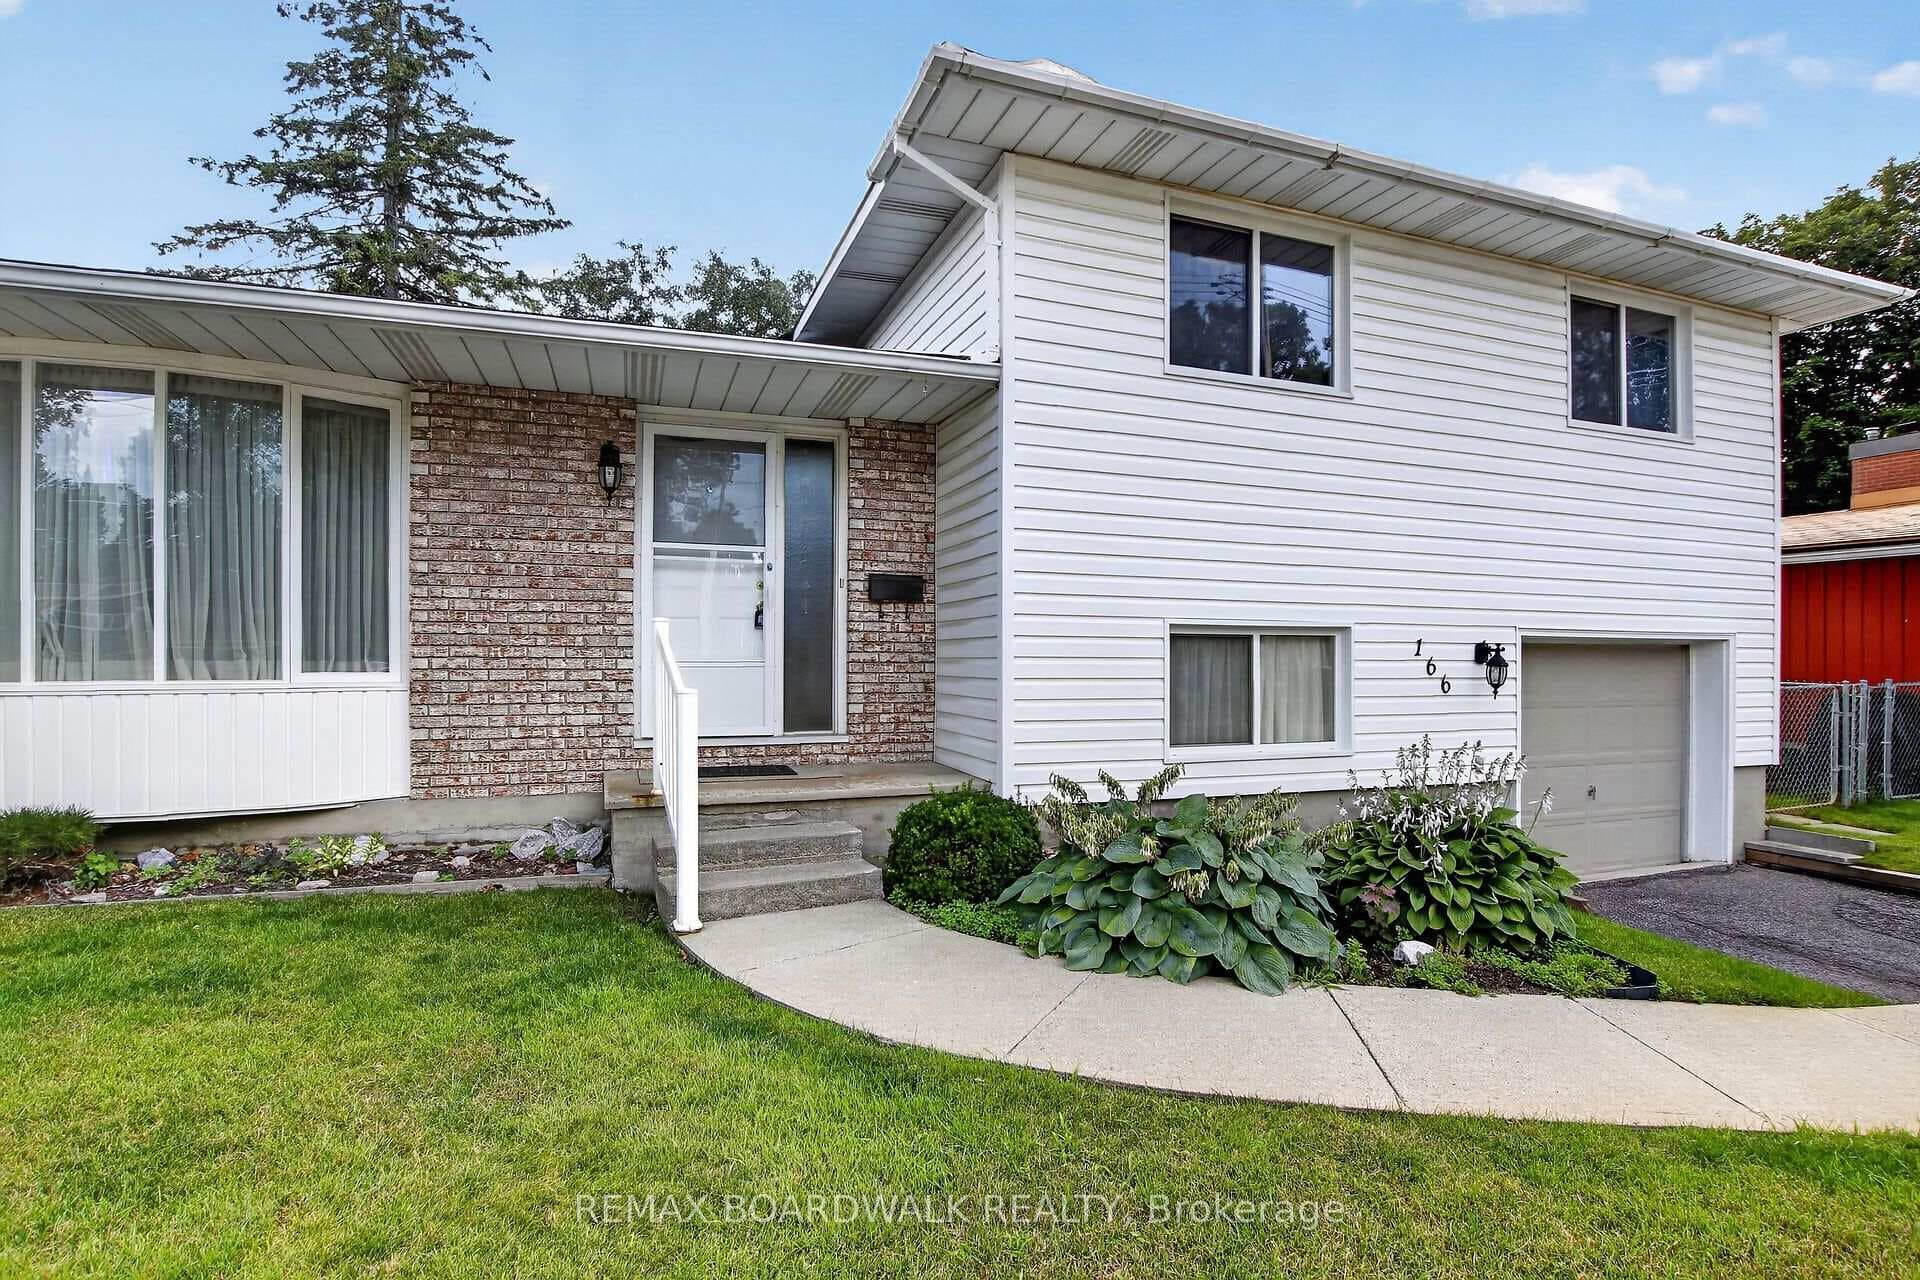
Photo of 166 Dan StreetJust Listed
$549,000
166 Dan Street
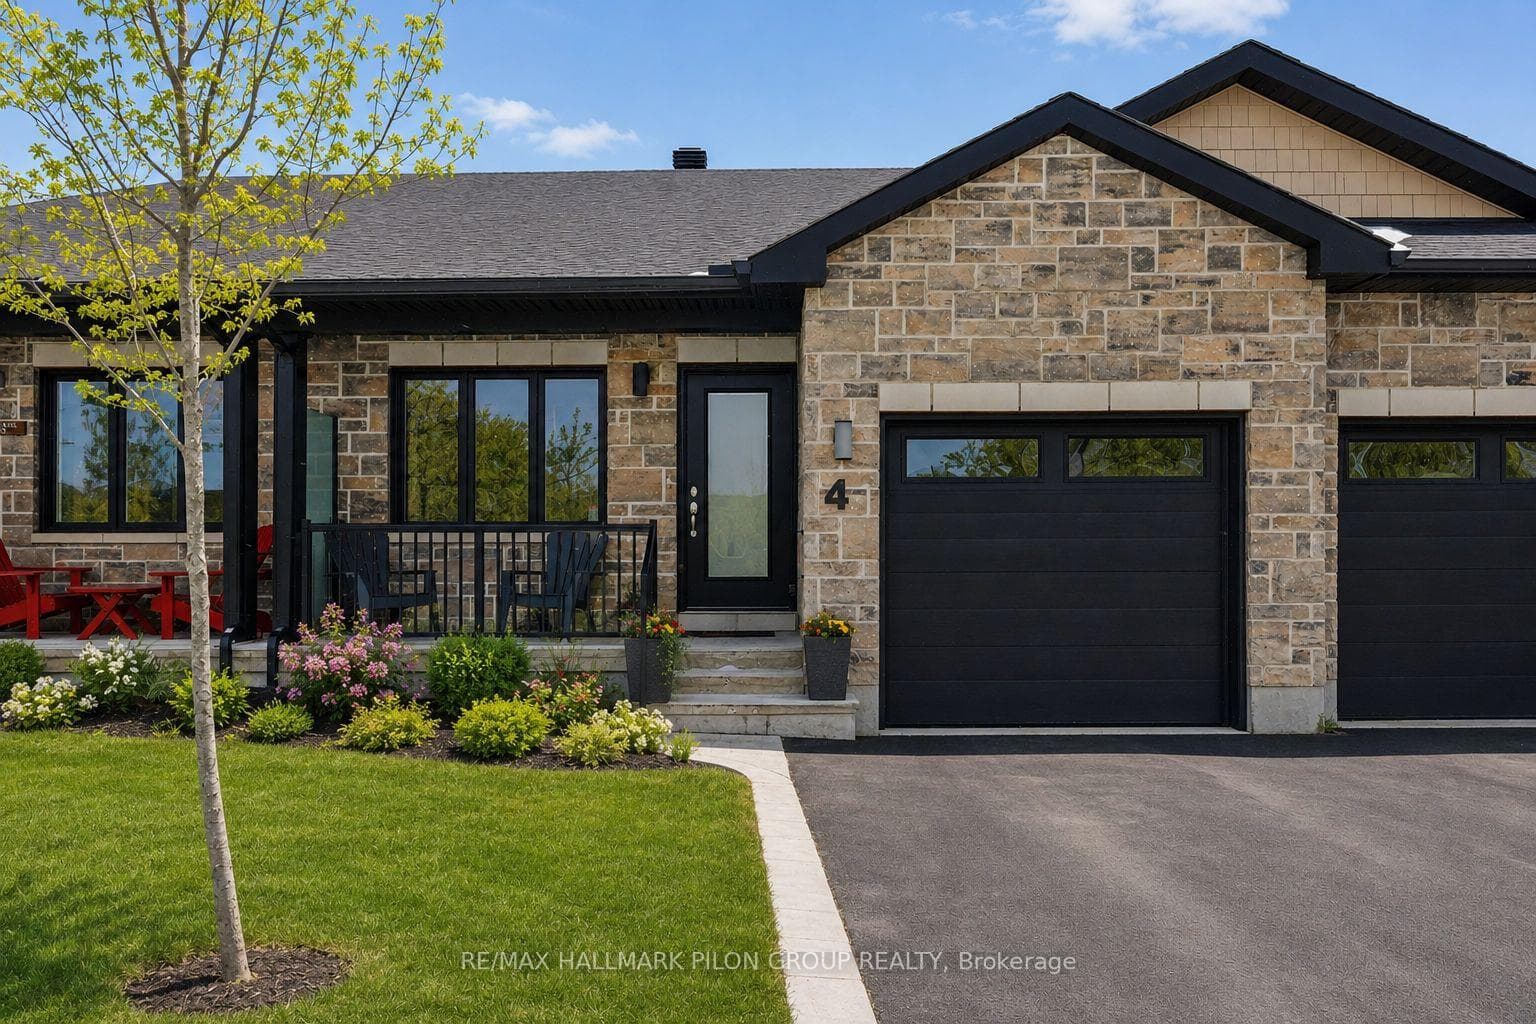
Welcome to 53 Desmond Trudeau Drive, a beautifully maintained end unit bungalow that offers the perfect blend of comfort, functionality, and thoughtful upgrades. From the moment you arrive, the charming covered front porch invites you to slow down and enjoy the setting. Step inside and you're welcomed by a bright, open concept layout filled with natural light, enhanced by the premium end unit exposure. The main living area features rich hardwood flooring and a warm gas fireplace, creating a space that feels both inviting and refined. The kitchen is designed for everyday living and entertaining, complete with quartz countertops, stainless steel appliances, a central island, and ample cabinetry. The main floor offers true bungalow living with a spacious primary bedroom featuring a walk in closet and a private 4 piece ensuite. A second bedroom and full bathroom provide flexibility for guests, family, or a home office. Main floor laundry with inside access to the garage adds to the convenience. The fully finished basement extends your living space with a large recreation room, a third bedroom, and another full bathroom, making it ideal for visiting family, teenagers, or multi generational living. Additional highlights include central air, natural gas heating, electric vehicle charging plug with dedicated breaker, reverse osmosis water filtration system, and a backyard with a wooden shed for extra storage. This is a home that has been exceptionally well cared for and thoughtfully upgraded, offering a low maintenance lifestyle without compromising on space or comfort. A rare opportunity to own a true bungalow end unit in a desirable location.
| MLS® Number | X12976640 |
| Status | Sold |
| Listing Type | For Sale |
| Property Type | Townhouse |
| Interior Size | 1,100 sq ft |
| Beds / Baths | 3 bed · 3 bath |
| City | Arnprior |
| Postal Code | K7S 3G9 |
| Province | ON |
| Listed Date | April 9, 2026 |
| Brokerage | ROYAL LEPAGE TEAM REALTY |
Sign in to reveal recent sold prices in this area.