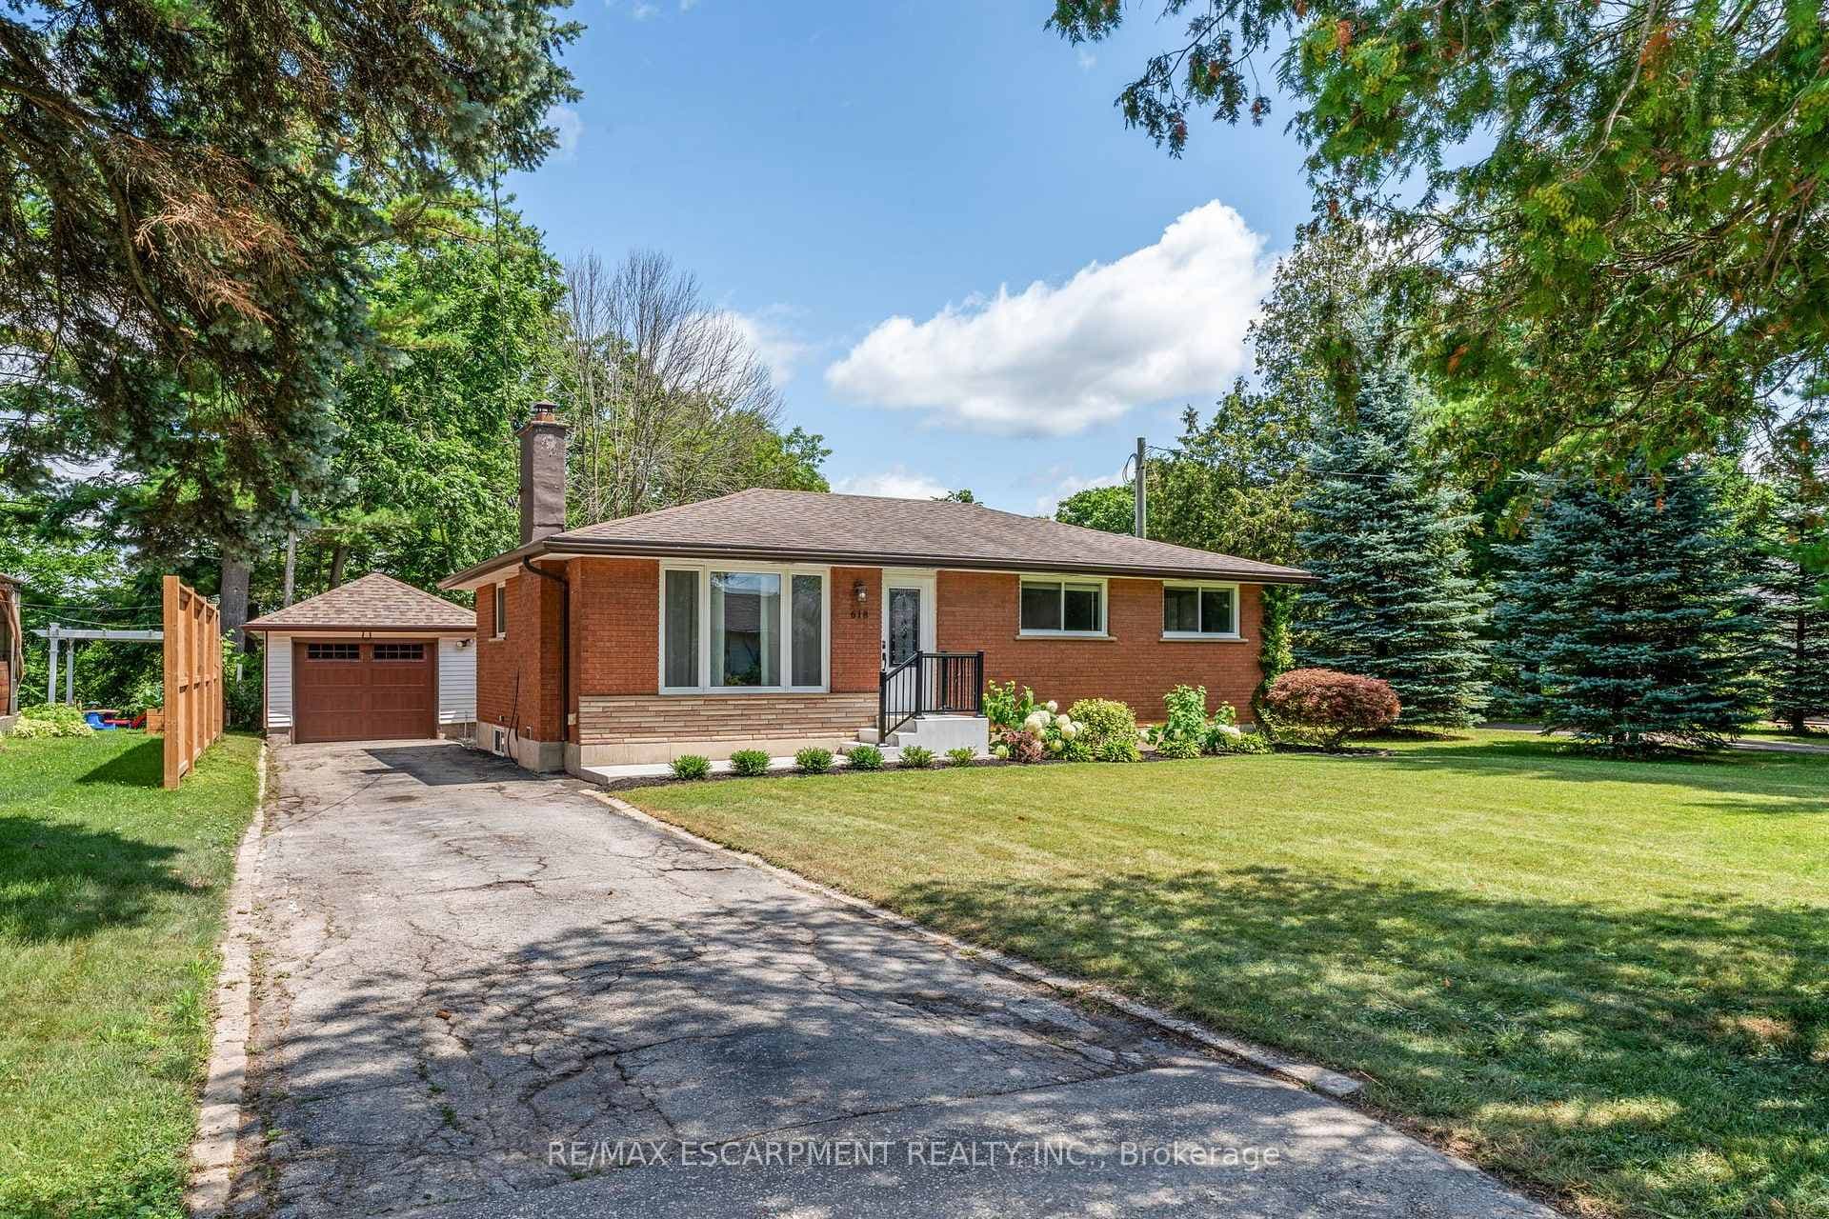
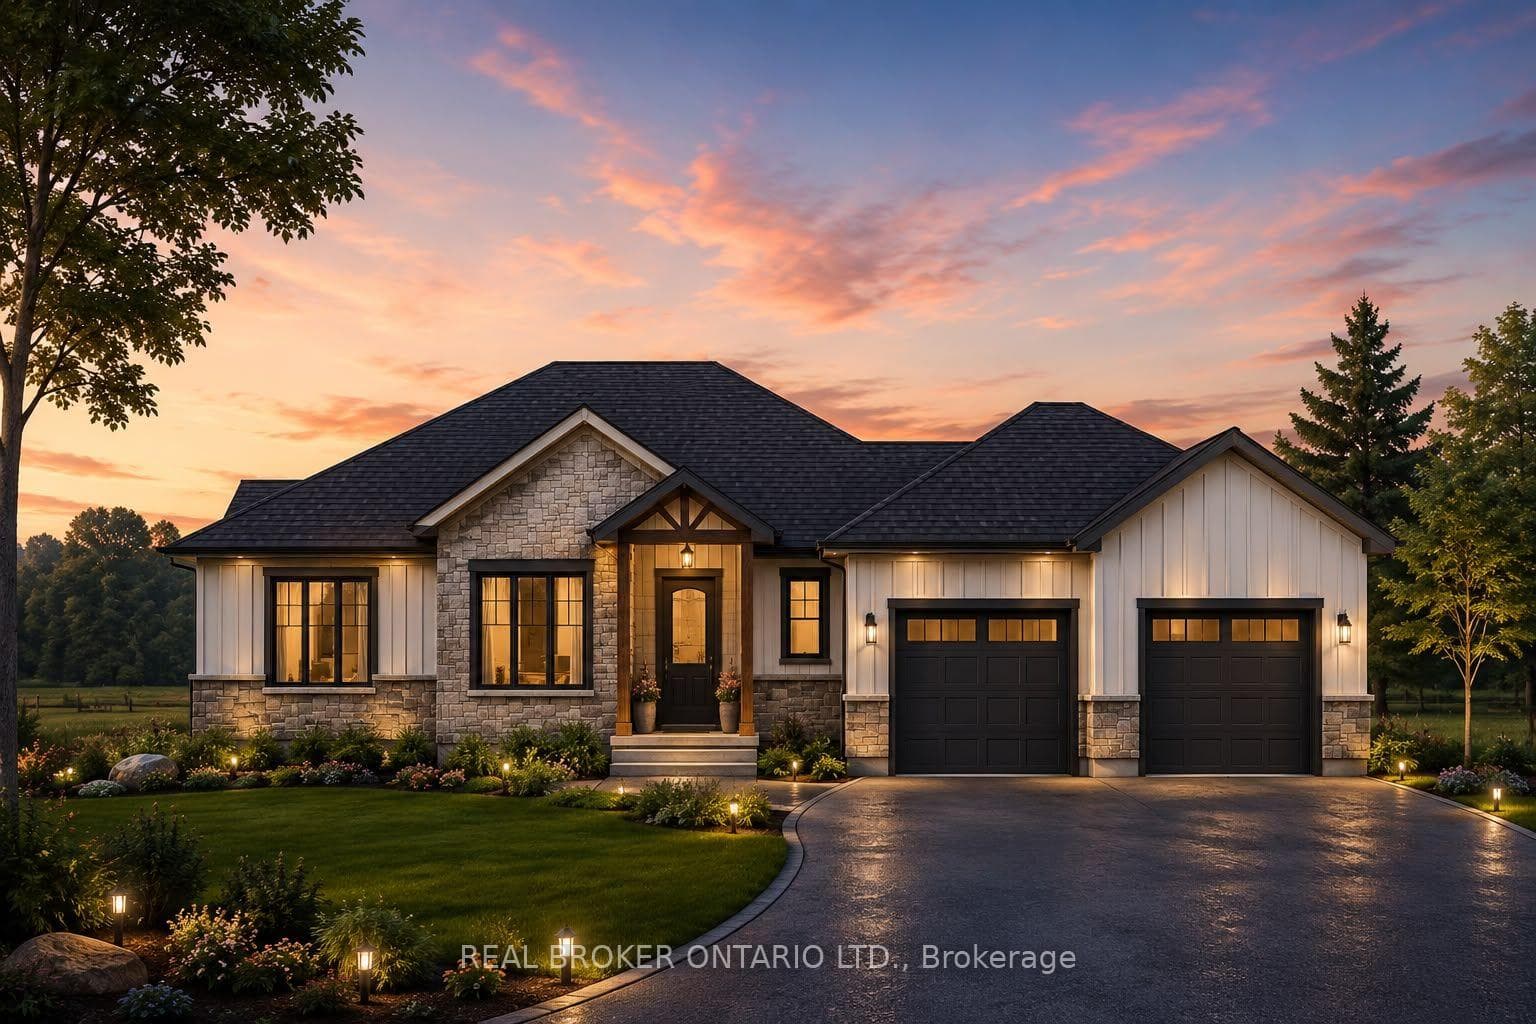
Photo of 18 Priddle DriveJust Listed
$829,000
18 Priddle Drive
Great lot measuring 128.25 feet x 197.78 feet, nice elevation for drainage. Lot is 24,993.78 sq ft, and just over a half acre as per Norfolk 0.58. This R1 zone allows for an Additional Residential Dwelling Unit, (ARDU). A step by Step building Permit Package is in documents. You can Build a 807 sq foot auxilary residence, so you can develope for your future. And if that is not in your cards, this all brick bungalow with 1370 sq ft on main + 525 lower is apprx 1895 in total, may just suite your needs. Kitchen, baths are older 1959. Kitchen has a walkout to a large deck over the built-in garages and step down to the rear lot. Steel beamed. Shingles 2012. Basement has a 4th bedrom, recrm, 4 pce, and walk out though the garage. Good Duplexing possibilities.
| MLS® Number | X10425911 |
| Status | Sold |
| Listing Type | For Sale |
| Property Type | Single Family Home |
| Interior Size | 1,100 sq ft |
| Beds / Baths | 4 bed · 2 bath |
| City | Norfolk |
| Postal Code | N3Y 1B3 |
| Province | ON |
| Listed Date | March 5, 2026 |
| Brokerage | RE/MAX REAL ESTATE CENTRE INC. |
Sign in to reveal recent sold prices in this area.