Photo of 20 Henderson StreetJust Listed

$829,900
20 Henderson Street
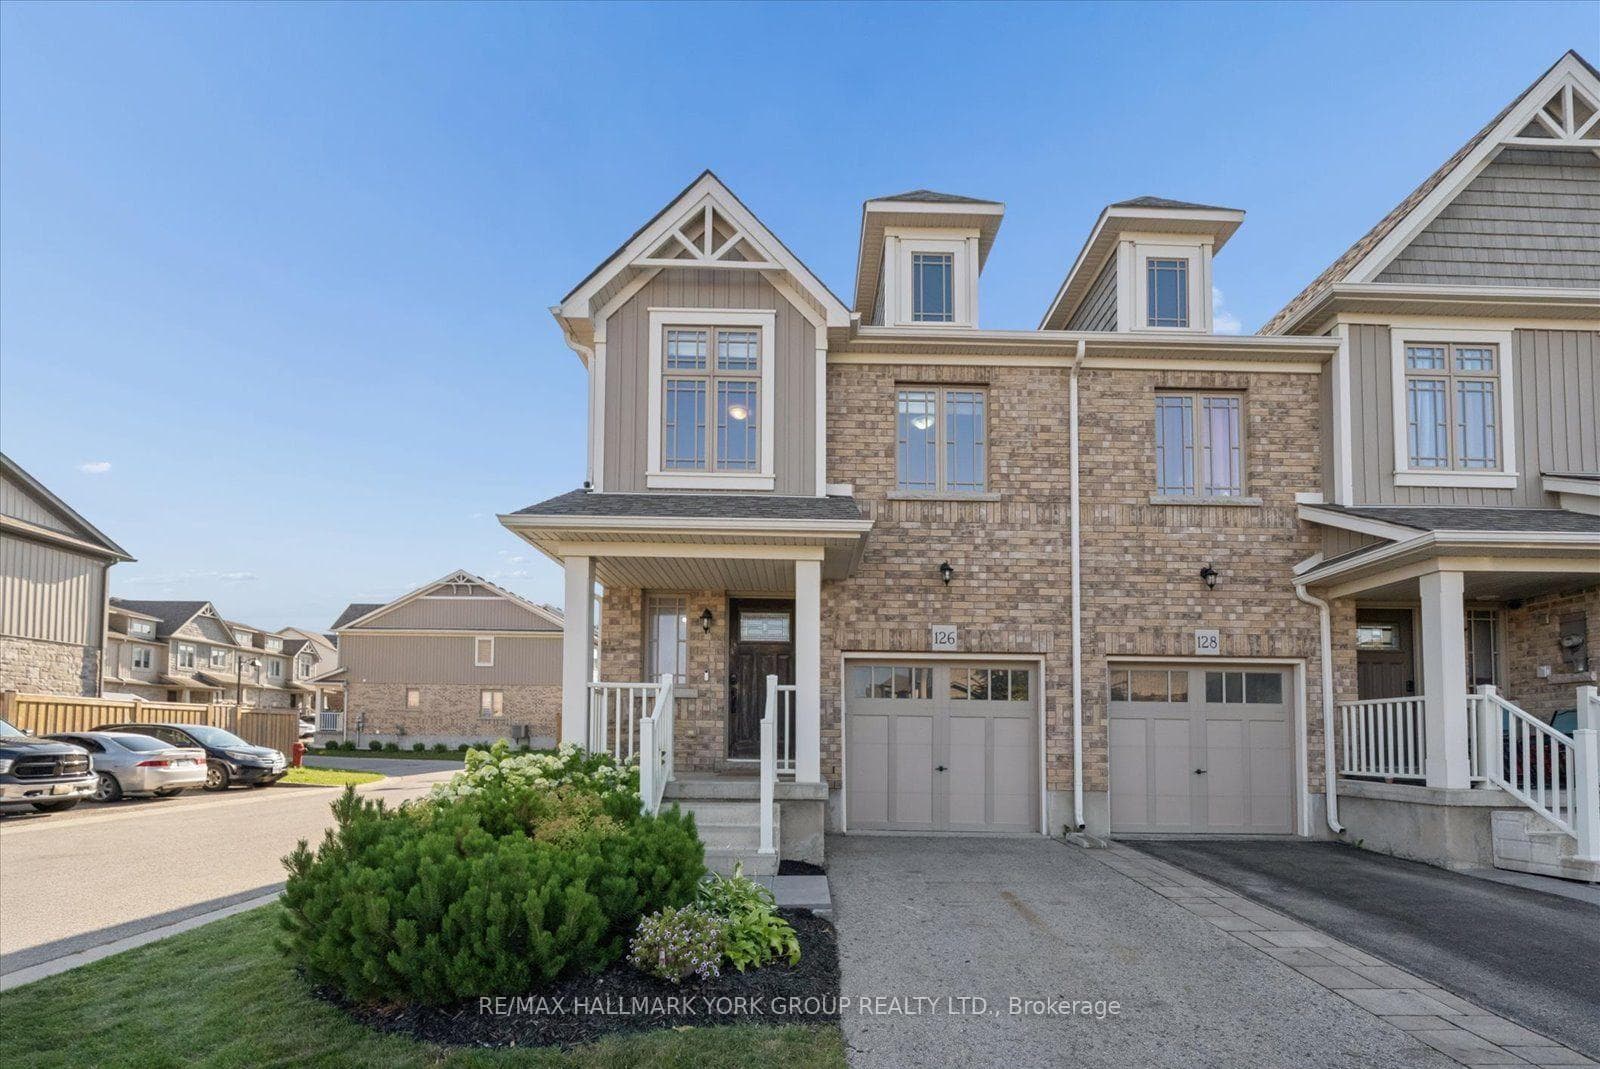
Welcome to a stunning, top-to-bottom renovated semi-detached home where modern luxury meets effortless functionality. The heart of this residence is a custom-designed Cabico kitchen, a true showstopper featuring premium quartz countertops, a striking quartz waterfall backsplash, and high-end cabinetry with integrated cutlery trays and a pantry with custom slide-outs. This culinary masterpiece is complete with a built-in coffee bar for your morning ritual and a sophisticated wine bar equipped with a two-zone bar fridge. The main floor offers a seamless open-concept design, connecting the kitchen, dining, and living areas with contemporary laminate flooring and an abundance of natural light.The luxury continues on the upper level, where the spacious primary suite serves as a true sanctuary, boasting a cozy electric fireplace, a dedicated TV nook, and exceptional storage with his and her closets plus an additional bonus closet. Elegant hardwood floors flow through the hallway and into the well-appointed second and third bedrooms. Residents will love the fully renovated four-piece spa bathroom, featuring a sleek glass shower and a separate deep soaking tub.The lower level is a fabulous retreat, fully finished with potlights throughout, a dry bar, and a second electric fireplace that creates a warm ambiance in the expansive rec room. This level also features a clever built-in desk that conveniently closes up into a cabinet when the workday is done, along with a modern two-piece washroom. Step outside from the kitchen to your private outdoor oasis, featuring a large deck and hot tub within a fully fenced yard. The exterior is rounded out with a handy garden shed and a secondary patio area off the side door. Perfectly updated and move-in ready, this home is designed for those who love to entertain.
| MLS® Number | W13096622 |
| Status | Sold |
| Listing Type | For Sale |
| Property Type | Semi-Detached |
| Interior Size | 1,100 sq ft |
| Beds / Baths | 3 bed · 3 bath |
| City | Orangeville |
| Postal Code | L9W 2X8 |
| Province | ON |
| Listed Date | May 7, 2026 |
| Brokerage | ROYAL LEPAGE RCR REALTY |
Sign in to reveal recent sold prices in this area.