Photo of 5389 Wilderness Trail Unit MainFor Rent

$3,250
5389 Wilderness Trail Unit Main
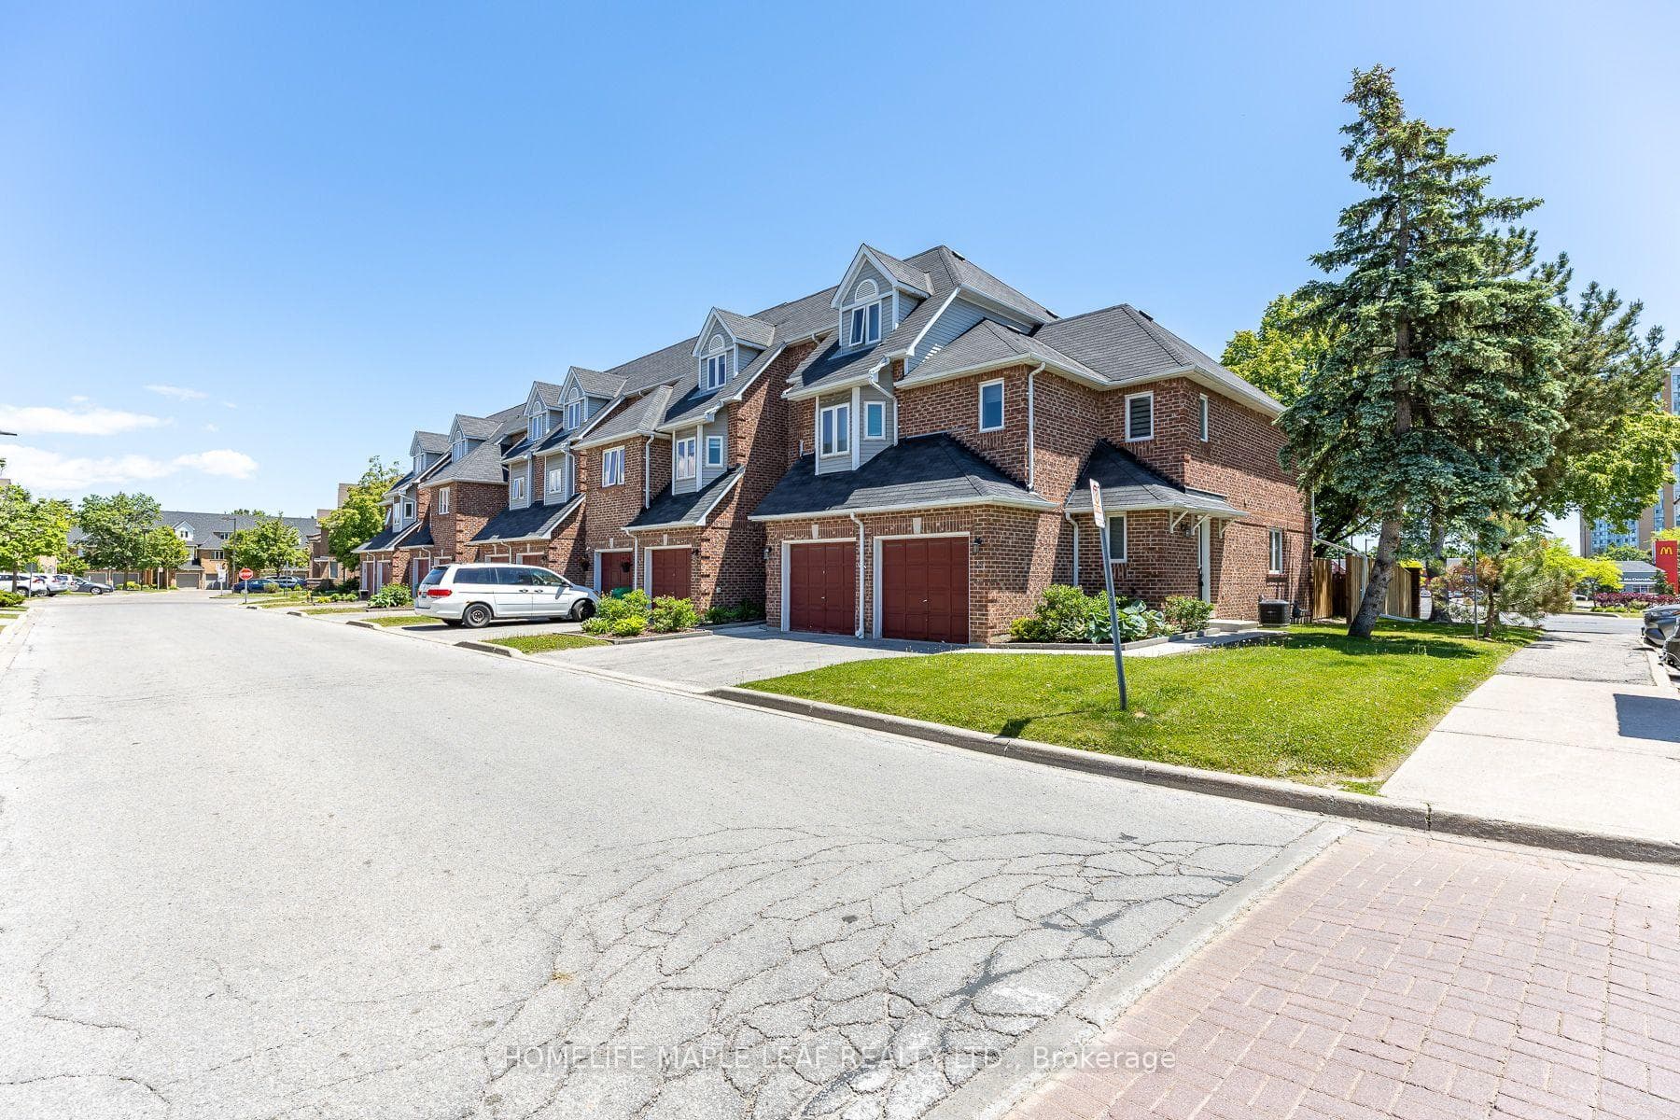
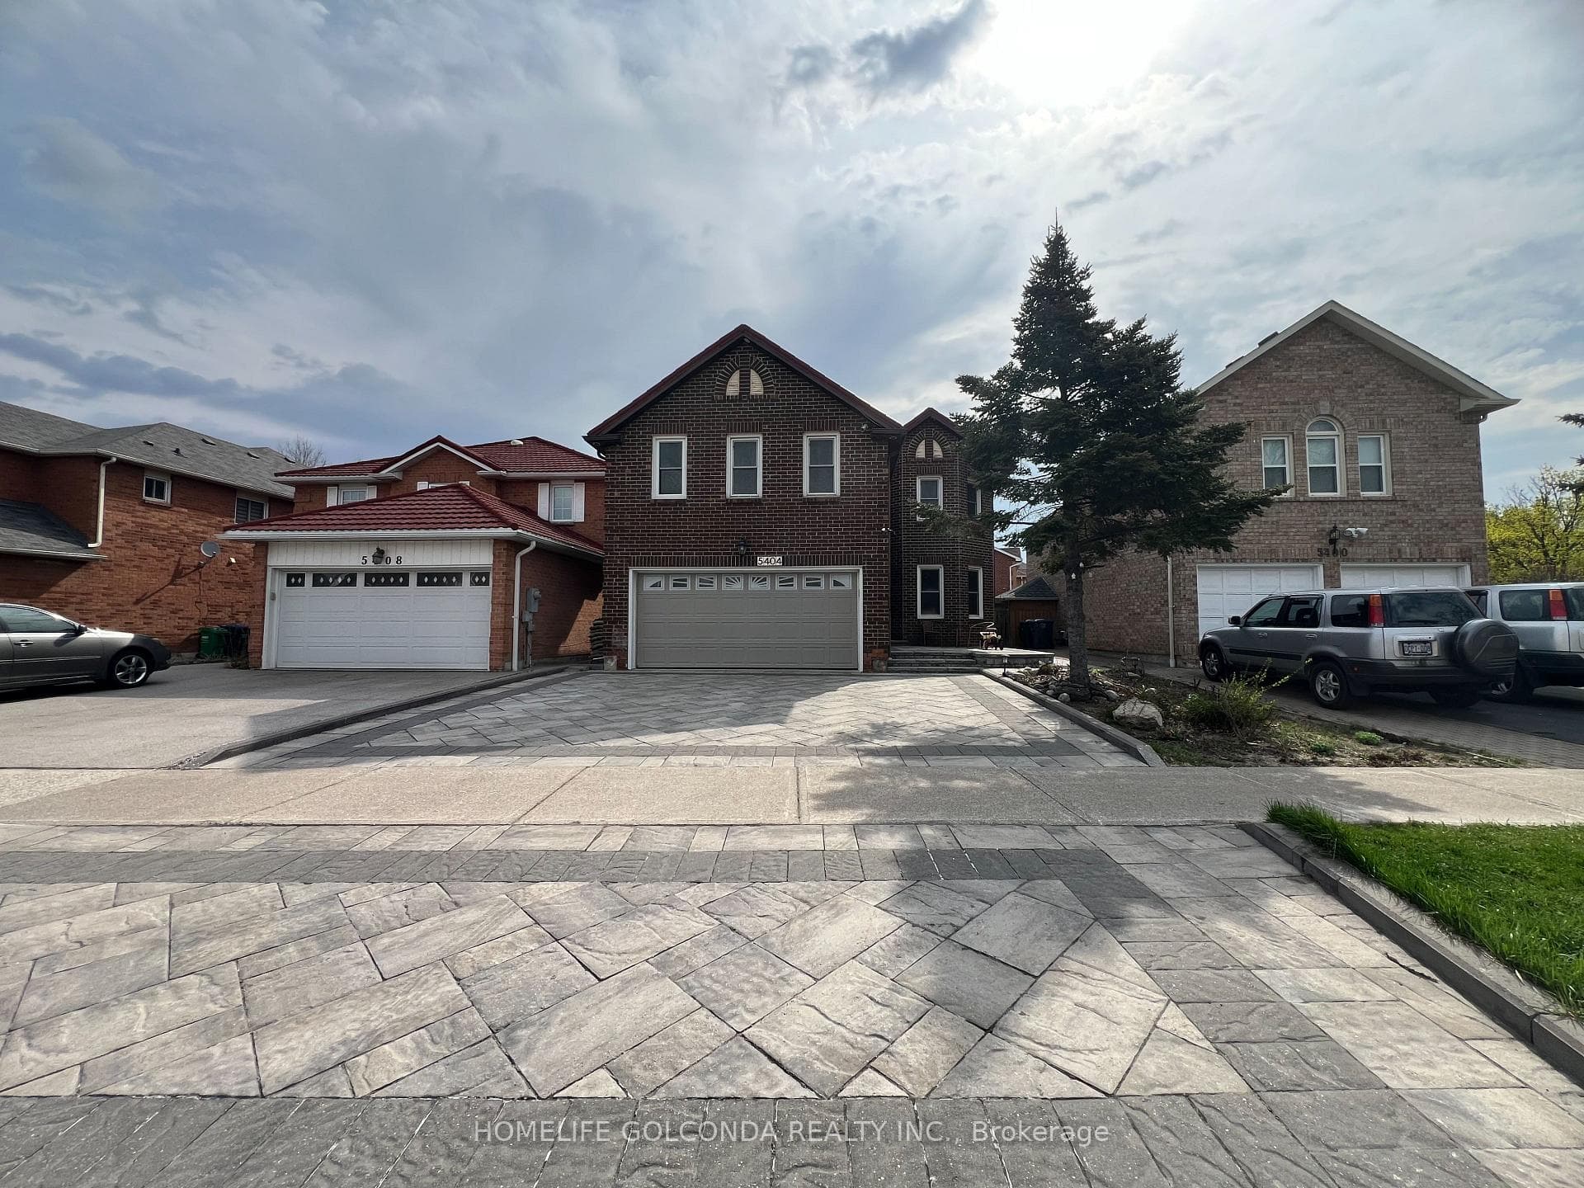
Available from July 1, 2026! Main and Upper Level Only! Basement and Backyard are NOT included. 2 Parkings(1 driveway parking spot and 1 in garage) Included and Separate Laundry! Upper Level Tenant Shares 60% Utilities+HWT Rental. Stunning and Spacious 3-Bedroom, 3-Washroom Detached Home in a Fabulous Location! Features a Great Layout With Abundant Natural Light Throughout. Hardwood Flooring On The 1st and 2nd floors. Modern Kitchen With Custom Backsplash and Quartz Countertops. Enjoy The Beautiful View From The Walk-out Deck Backing Onto A School Green Space - No Neighbours Behind. Conveniently Located Close To Schools, The Community Centre, Parks, Square One Shopping Centre, Oceans Supermarket, Highways, and The Future LRT. An Excellent Opportunity to Live In A Highly Desirable Neighbourhood!
| MLS® Number | W13112494 |
| Status | Sold |
| Listing Type | For Lease |
| Property Type | Single Family Home |
| Interior Size | 1,500 sq ft |
| Beds / Baths | 3 bed · 3 bath |
| Neighbourhood | Hurontario |
| City | Mississauga |
| Postal Code | L4Z 3J3 |
| Province | ON |
| Listed Date | May 11, 2026 |
| Brokerage | RE/MAX IMPERIAL REALTY INC. |
Sign in to reveal recent sold prices in this area.