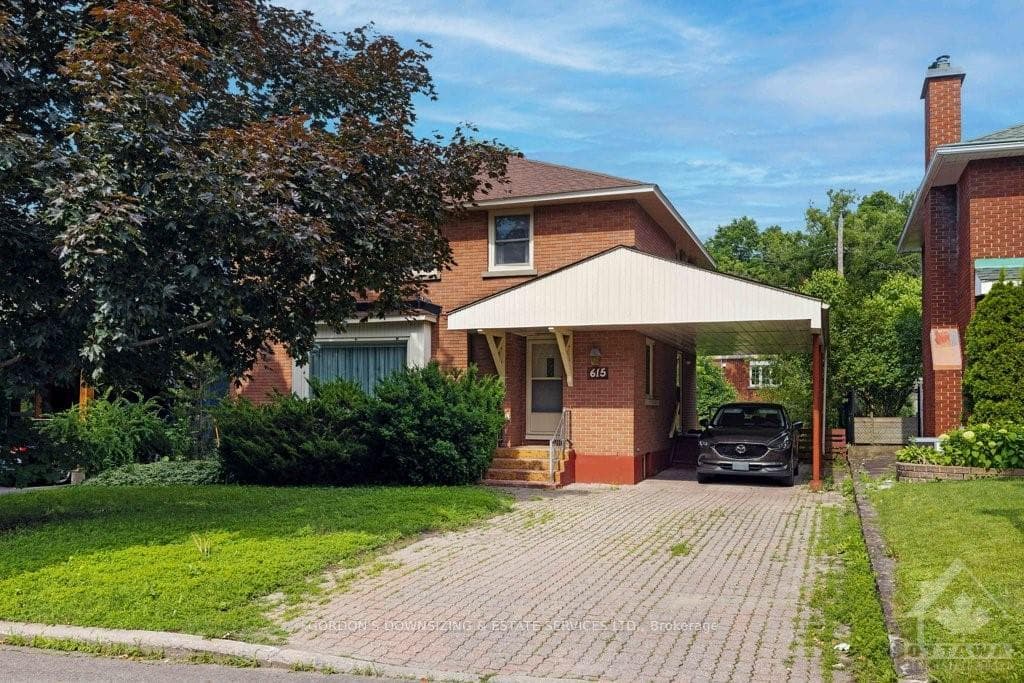
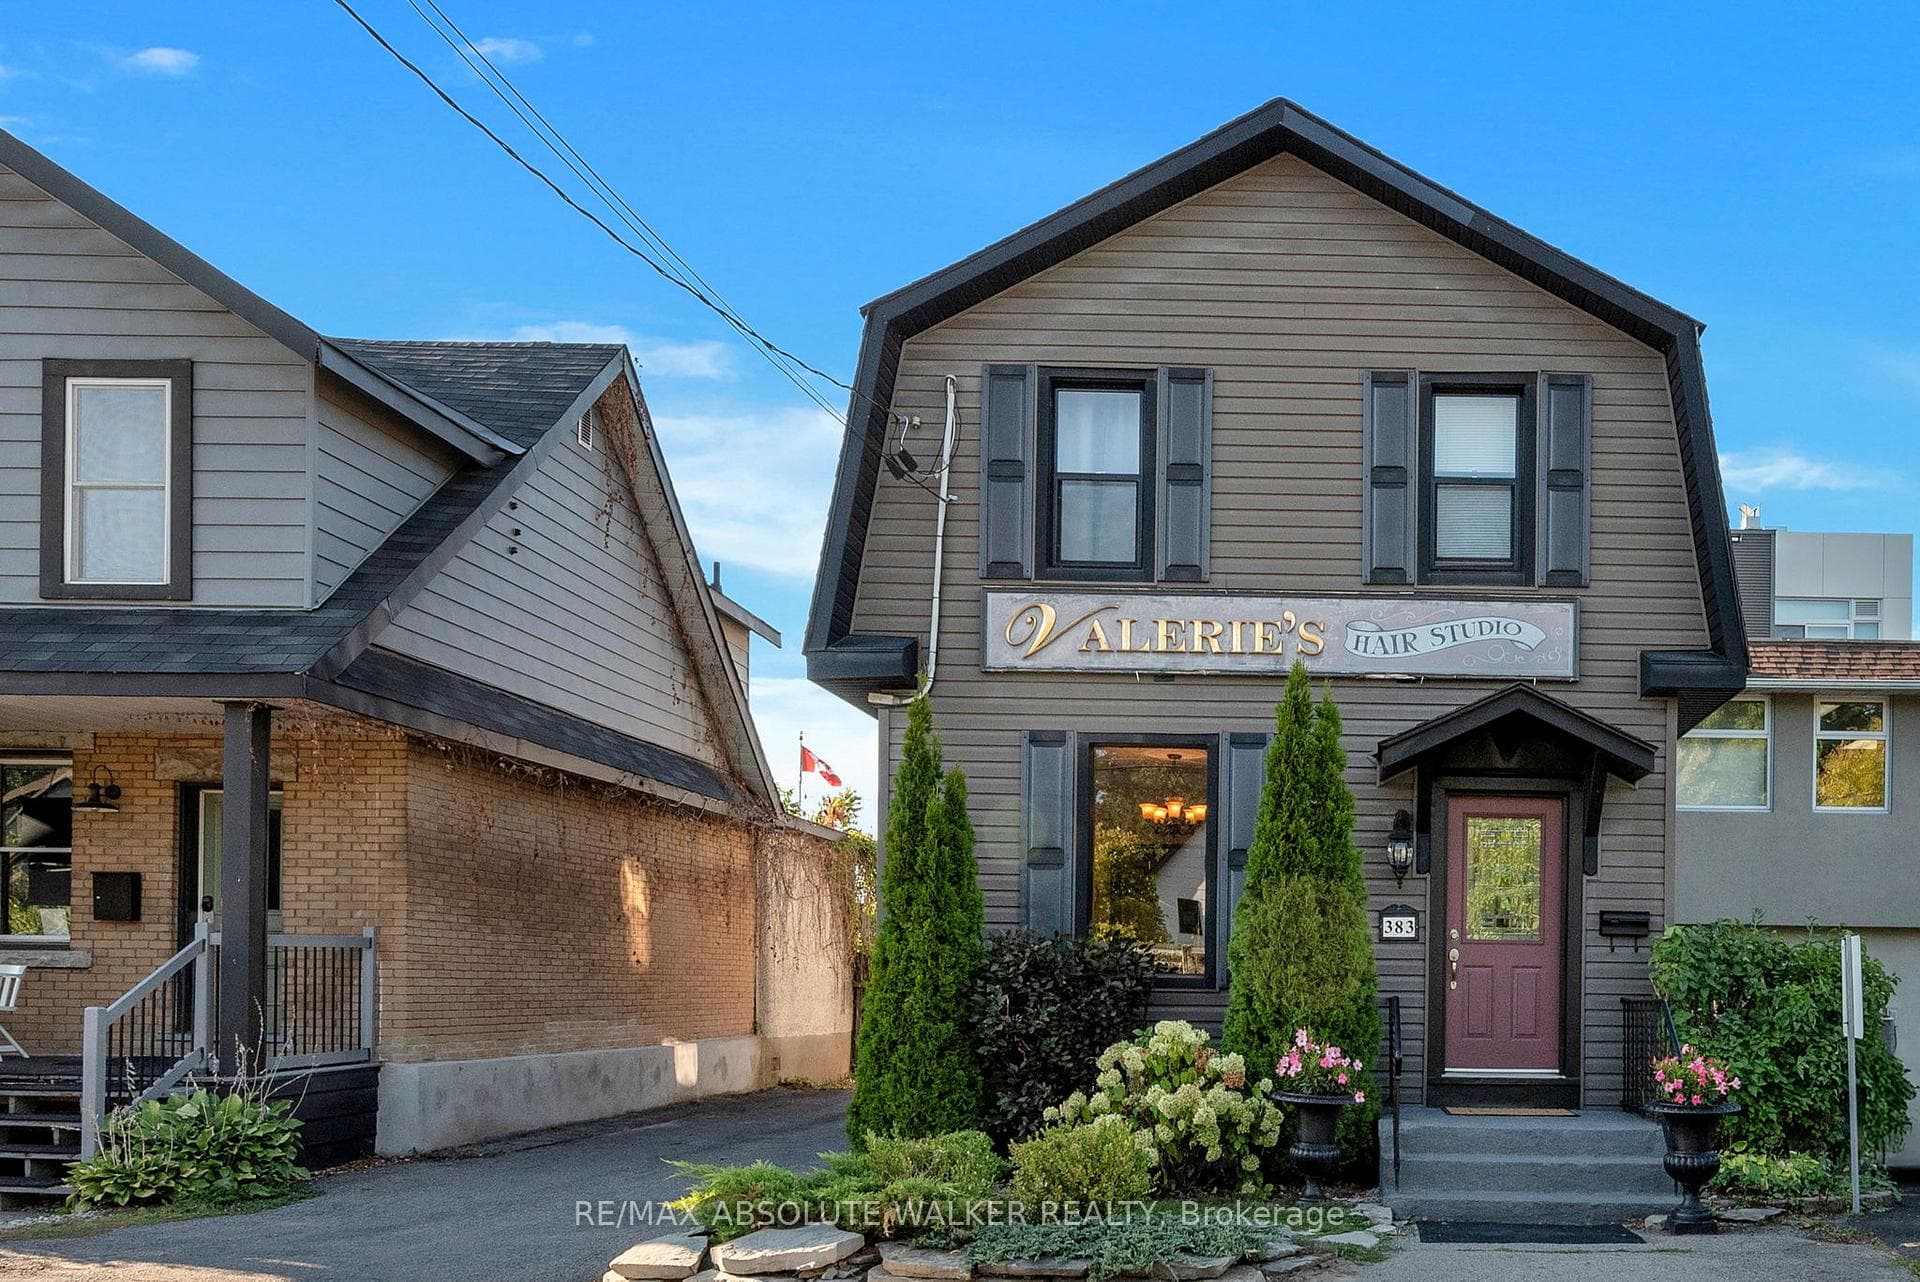
Photo of 383 Danforth Avenue▶ Virtual Tour
$1,145,000
383 Danforth Avenue
Welcome to 526 Edison Avenue, offering beautifully curated living space designed by acclaimed architect Barry Hobin and crafted by Uniform Homes. This exceptional semi-detached home showcases superior craftsmanship, thoughtful upgrades, and refined finishes throughout. Ideally located just steps from vibrant Westboro Village, top-rated schools, and a wide range of amenities, it delivers the perfect balance of luxury and convenience. Expansive floor-to-ceiling windows fill the main level with natural light, creating a bright and airy atmosphere ideal for both everyday living and entertaining. The open-concept layout features a chef-inspired kitchen complete with premium quartz countertops, stainless steel appliances, abundant cabinetry, and a large island enhanced with a built-in wine and beverage centre. A spacious walk-in pantry adds both function and convenience. The inviting living area is highlighted by soaring ceilings and a cozy gas fireplace, while the rear deck with gas hookup extends your living space outdoors with ease. A convenient main floor powder room completes this level. The staircase has been thoughtfully upgraded with closed risers, providing a polished look while being ideal for families with young children or pets. Upstairs, you'll find three generously sized bedrooms, including a serene, custom-designed primary retreat. This expanded and highly functional space features an additional closet upon entry, a spa-like ensuite with a transom window that invites natural light while maintaining privacy, and a large walk in closet. A spacious 4 piece family bathroom serves the secondary bedrooms. The finished lower level offers bright, versatile above-grade space perfect for a home office, media room, or potential fourth bedroom, along with ample storage and a dedicated laundry area. Inside entry from the attached garage adds everyday ease. Experience sophisticated, low-maintenance living in one of Ottawa's most desirable neighbourhoods.
| MLS® Number | X13025680 |
| Status | Sold |
| Listing Type | For Sale |
| Property Type | Semi-Detached |
| Interior Size | 1,500 sq ft |
| Beds / Baths | 3 bed · 4 bath |
| Neighbourhood | 5104 - McKellar/Highland |
| City | Carlingwood - Westboro and Area |
| Postal Code | K2A 3Y5 |
| Province | ON |
| Listed Date | April 21, 2026 |
| Brokerage | ROYAL LEPAGE TEAM REALTY |
Sign in to reveal recent sold prices in this area.