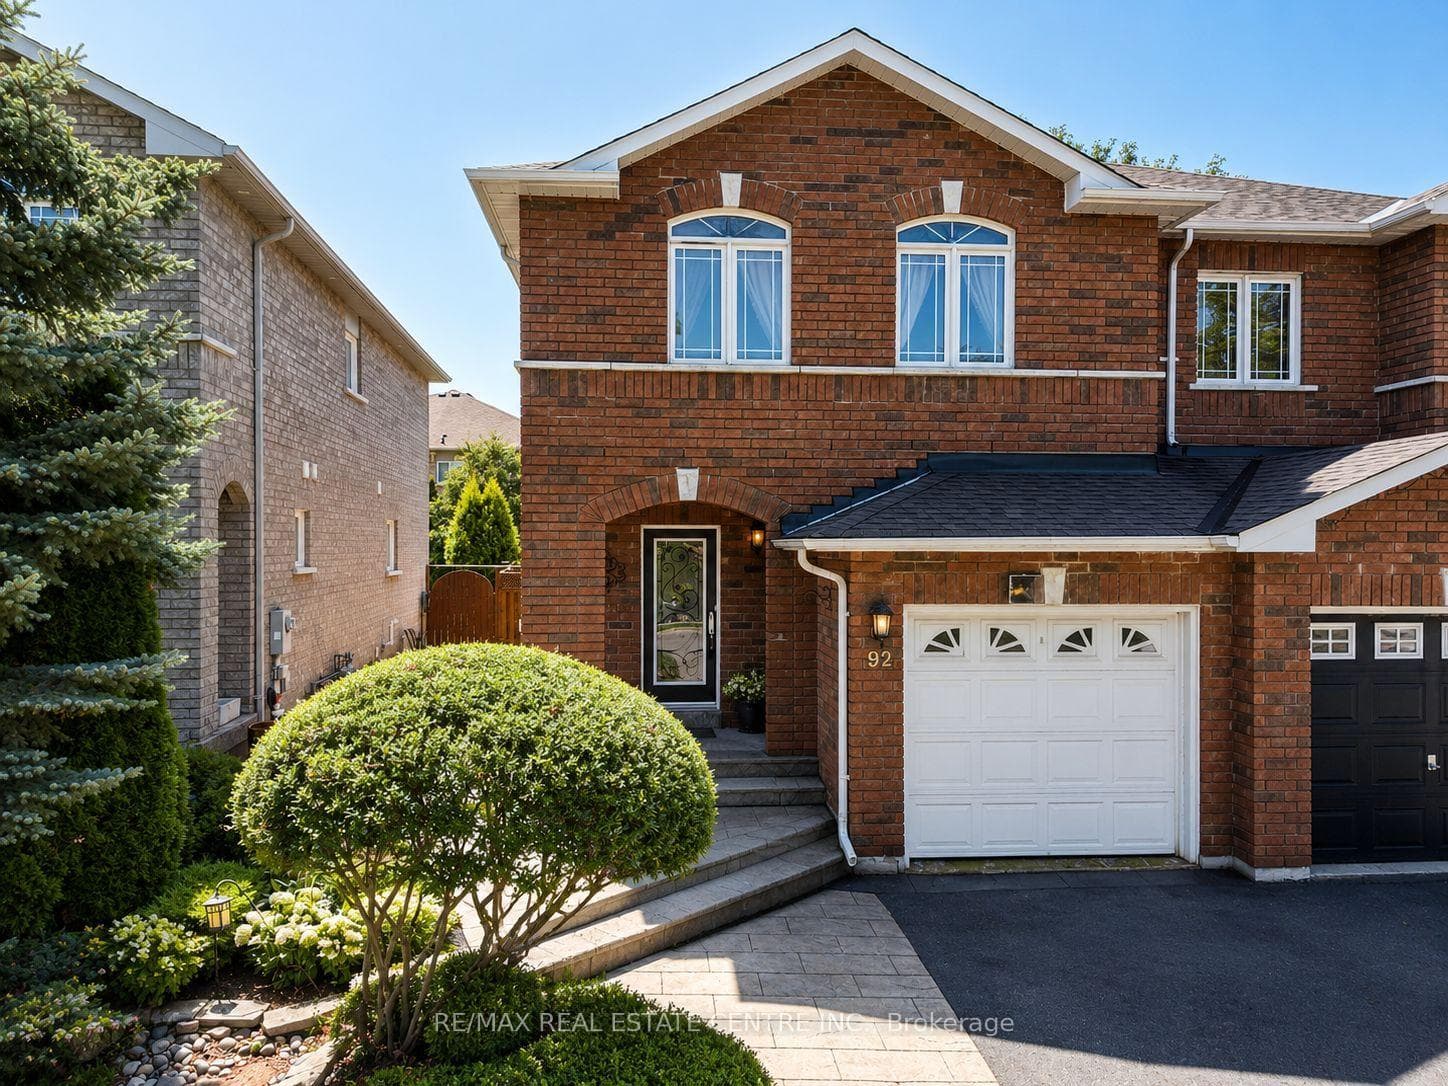
Photo of 92 Blackthorn DriveJust Listed
$989,900
92 Blackthorn Drive
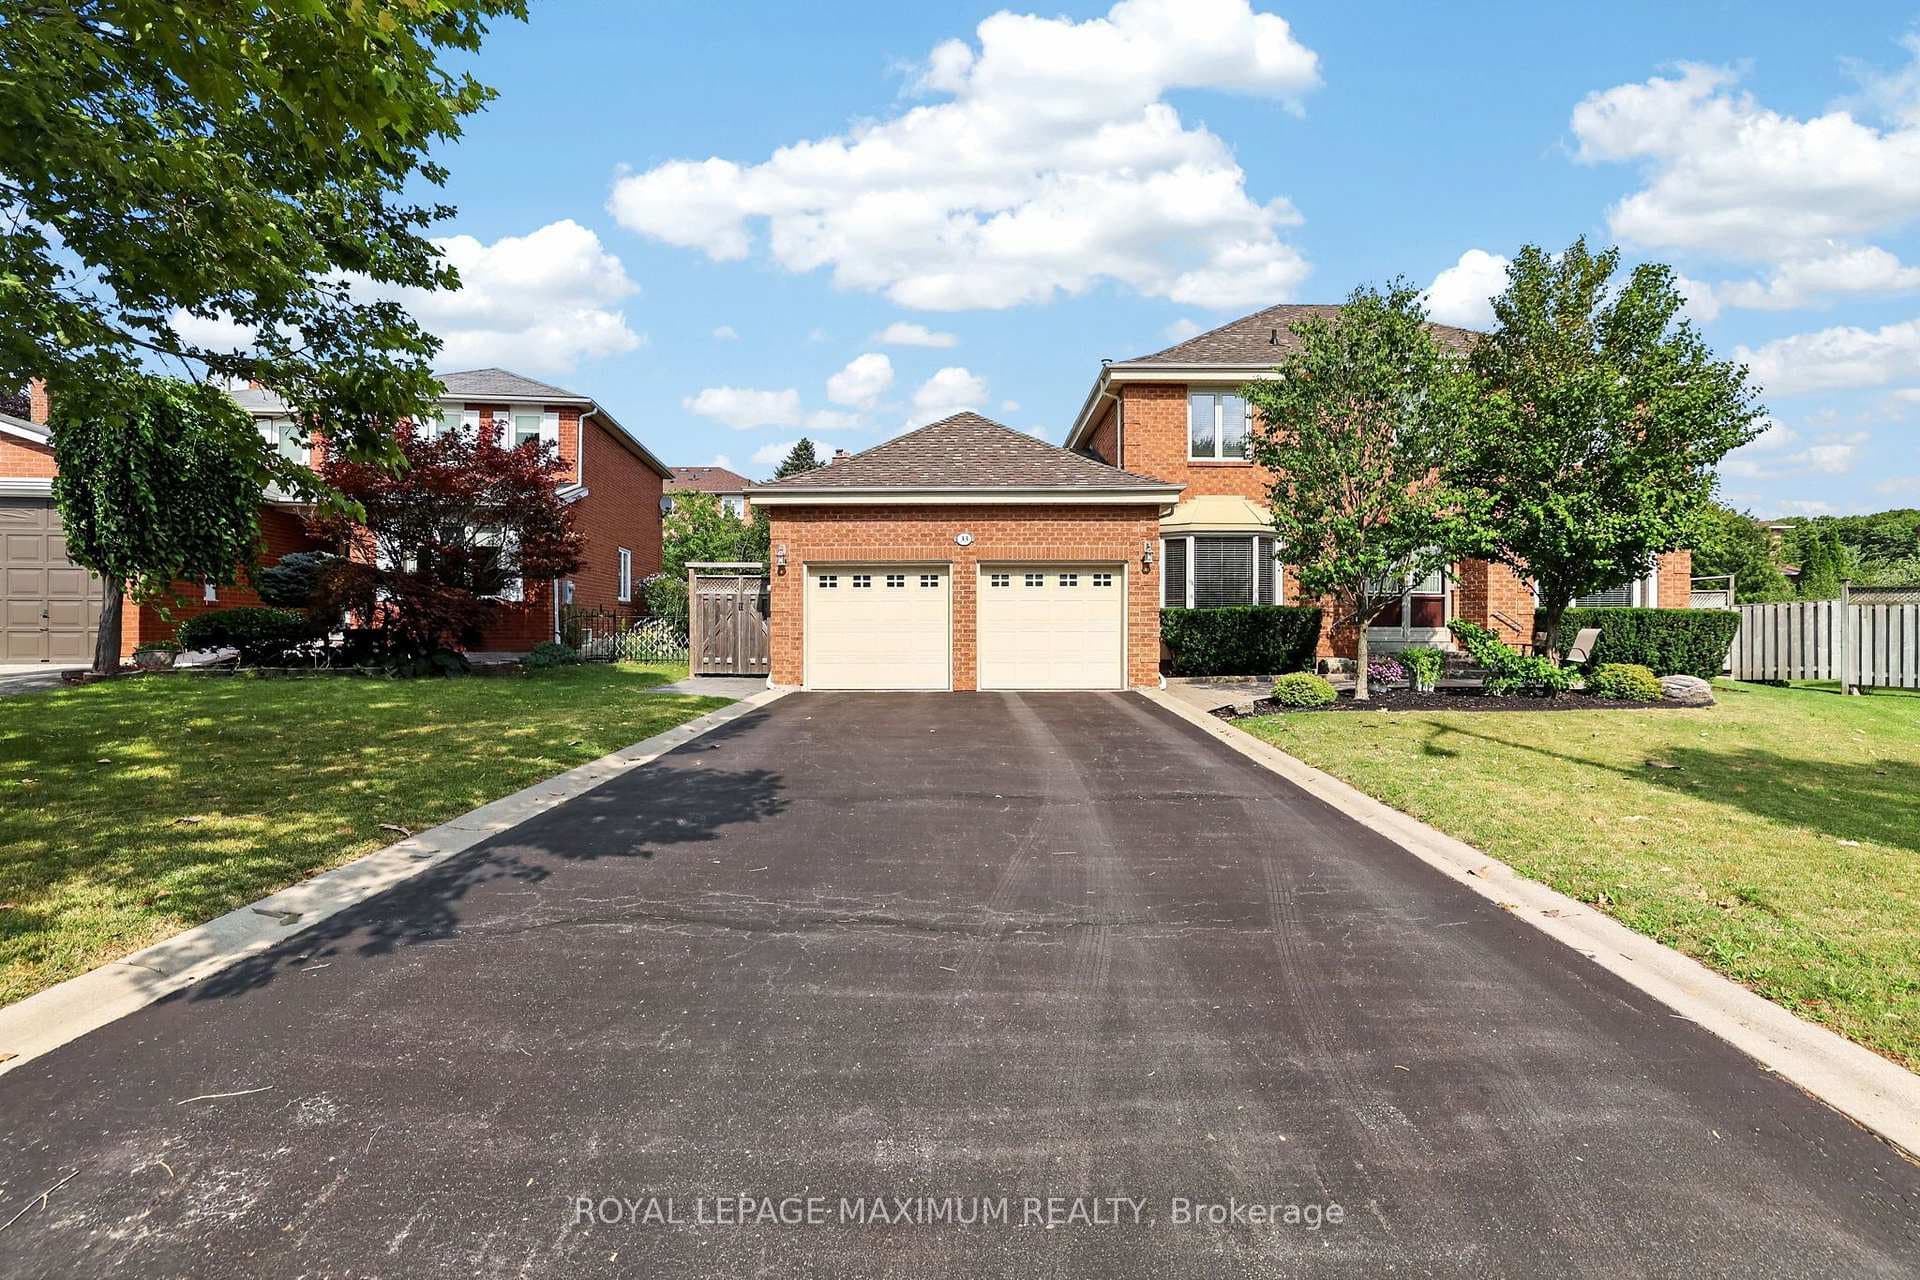
Executive 2-Storey Family Home in Sought-After Maple. 4 Bedrooms, 4 Bathrooms, Double Car Garage & Functional Open-Concept Layout. Professionally Landscaped Front & Rear Yards with Patterned Concrete Walkway, Sprinkler System, Rear Patio & Private In-Ground Salted Pool.Renovated Morden Kitchen (2020) Featuring Quartz Countertops, Crown Moulding, Custom Cabinetry, Built-In Miele Espresso Machine, Bosch Oven, Microwave, Warming Drawer & Cooktop, Fotile Range Hood & LG Refrigerator (2020). Spacious Breakfast Area Open to Family Room.Primary Suite with His & Hers Closets & Renovated 5-Piece Ensuite with heated floor, Featuring Soaker Tub, Glass Shower & Double Vanity. Professionally Finished Basement with Custom Home Theatre with B/I Speakers, Recreation Area & 3-Piece Bath.Major Updates Include Owned Furnace (2020), Owned Hot Water Tank (2020), Kitchen Renovation (2020) & Water Softener and Purify System, Premium Finishes Throughout.Excellent Family Location Within the Michael Cranny Public School & Maple High School Catchment. Close to Parks, Community Centre, Shopping, Transit & Major Highways. Move-In Ready.
| MLS® Number | N13611564 |
| Status | Active |
| Listing Type | For Sale |
| Property Type | Single Family Home |
| Interior Size | 2,000 sq ft |
| Beds / Baths | 5 bed · 4 bath |
| Neighbourhood | Maple |
| City | Vaughan |
| Postal Code | L6A 2H1 |
| Province | ON |
| Listed Date | July 28, 2026 |
| Days on Market | 10 |
| Price per Sq Ft | $744 |
| Brokerage | HOMELIFE NEW WORLD REALTY INC. |
Sign in to reveal recent sold prices in this area.