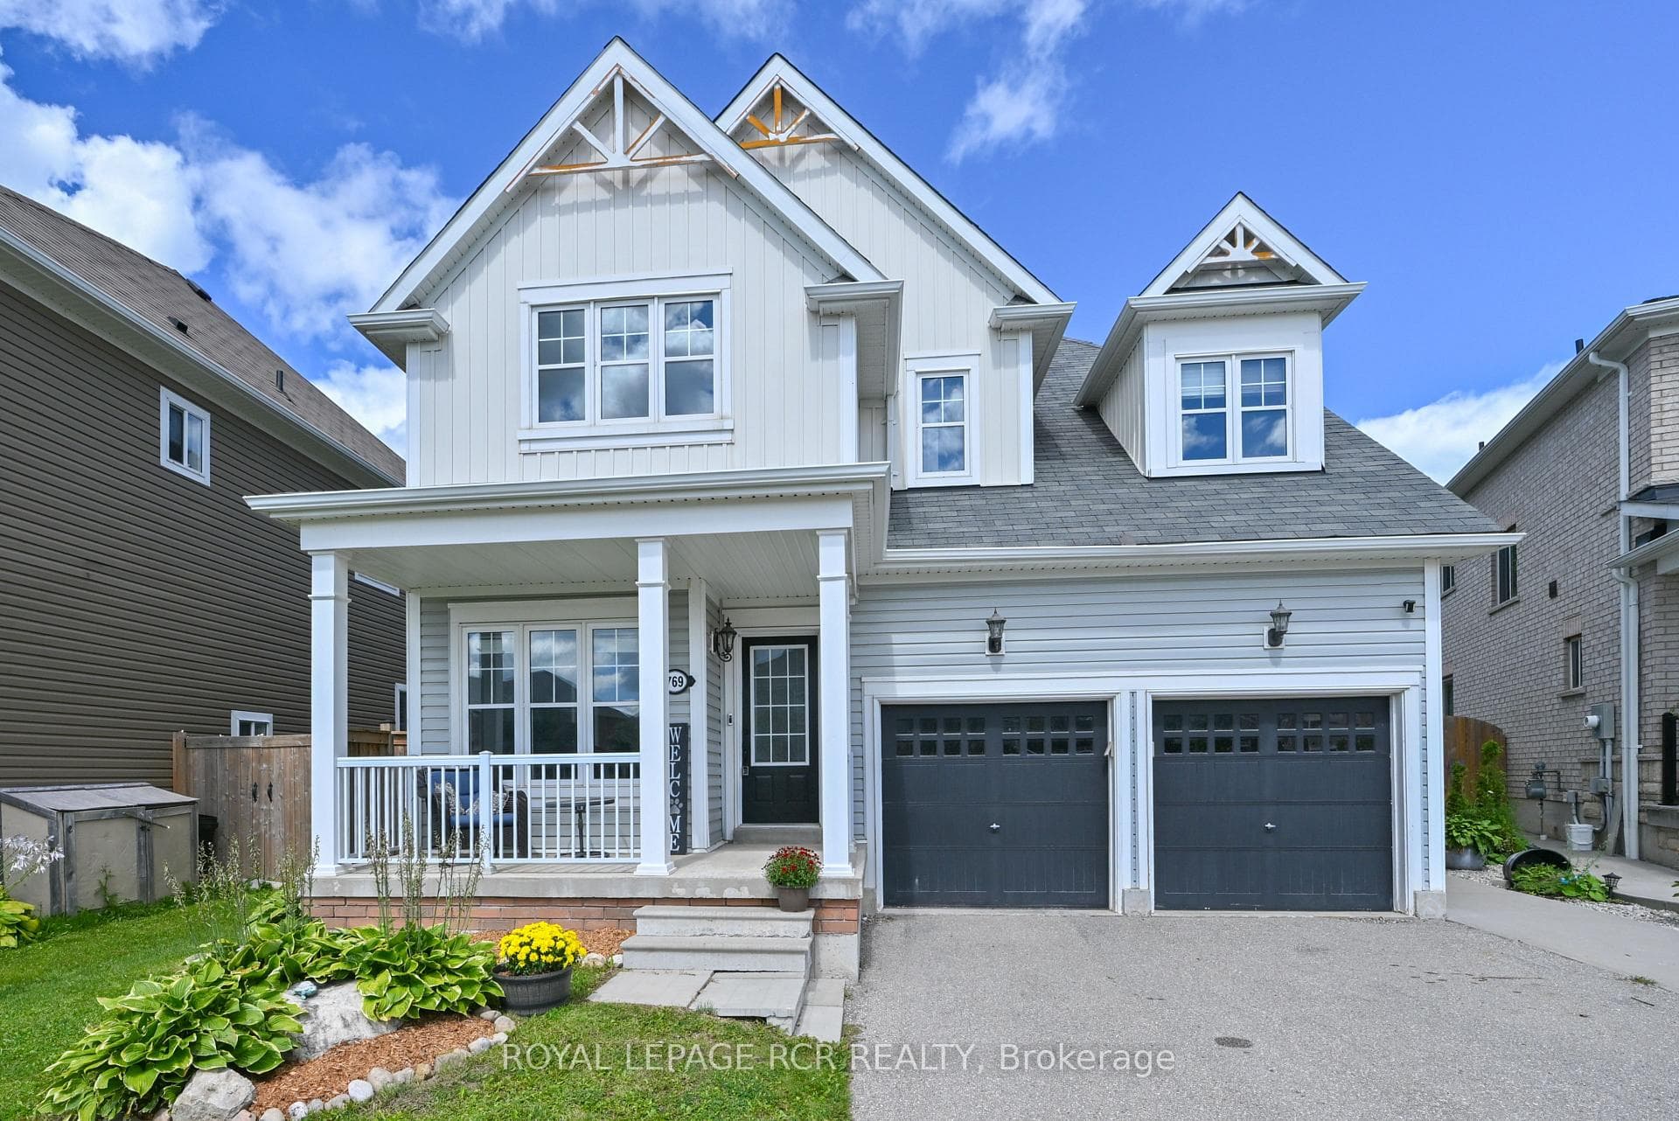
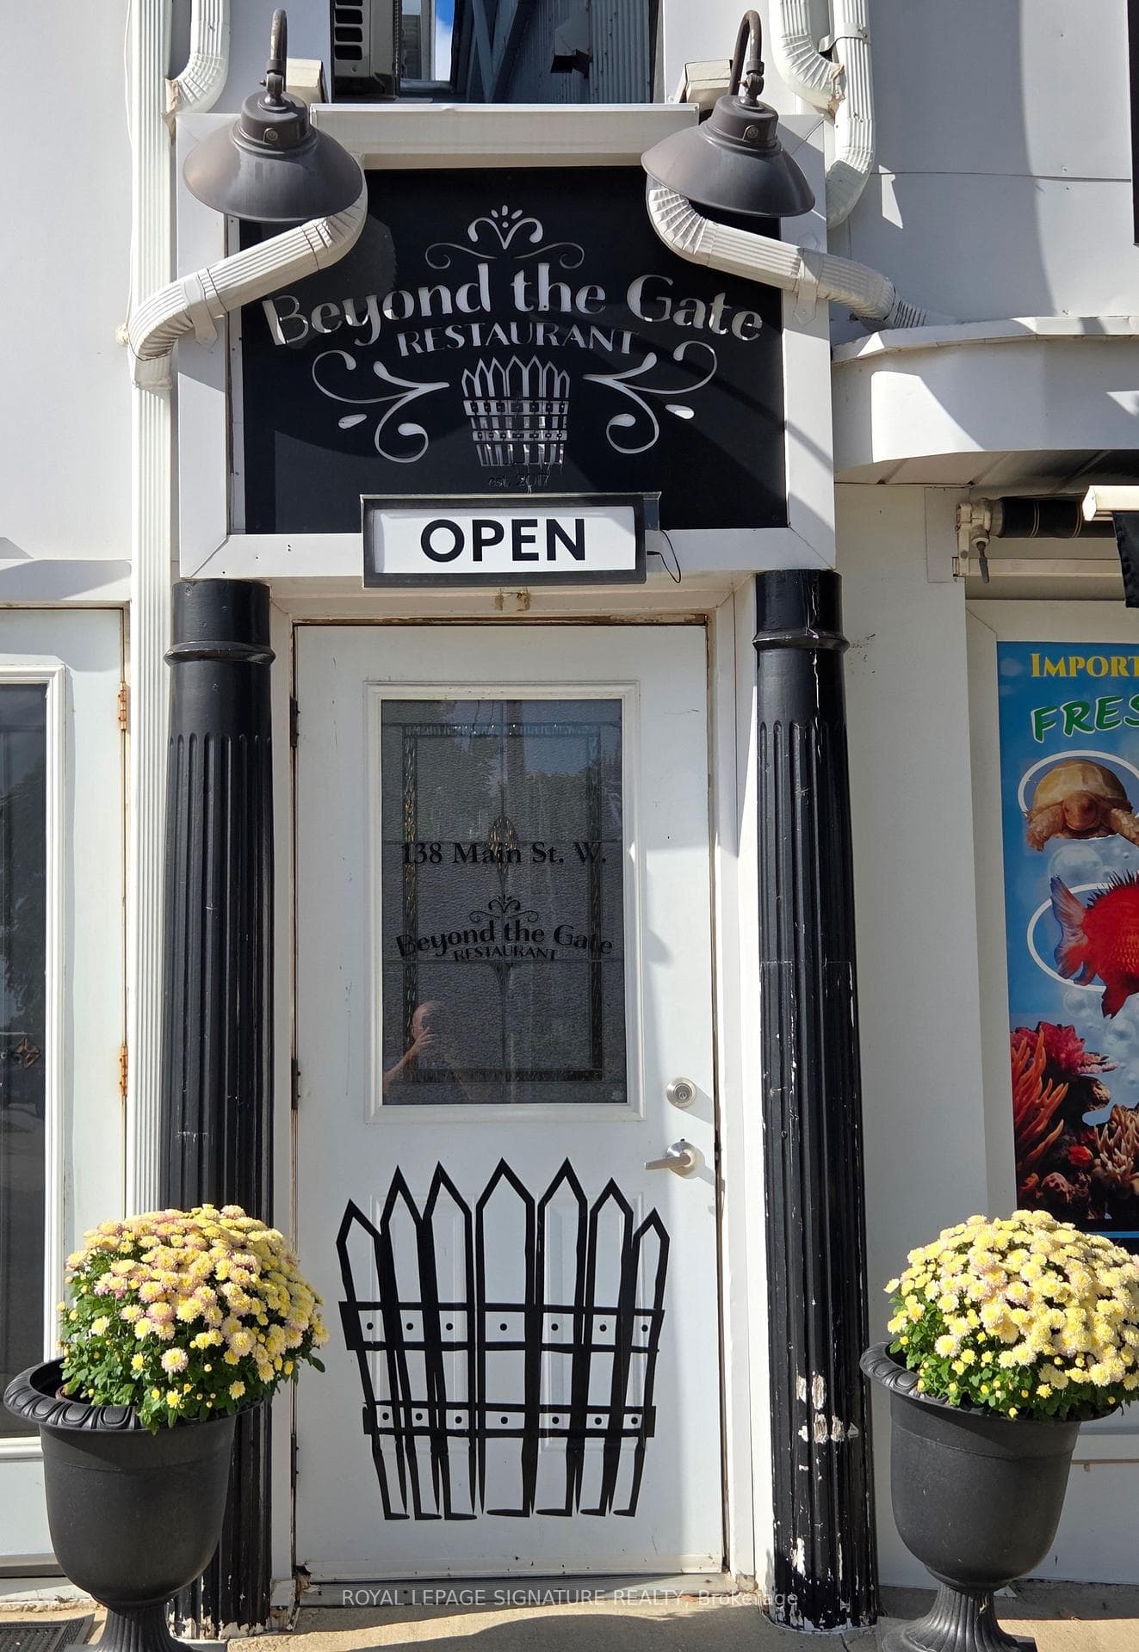
Photo of 138 Main Street Unit 103Just Listed
$99,999
138 Main Street Unit 103
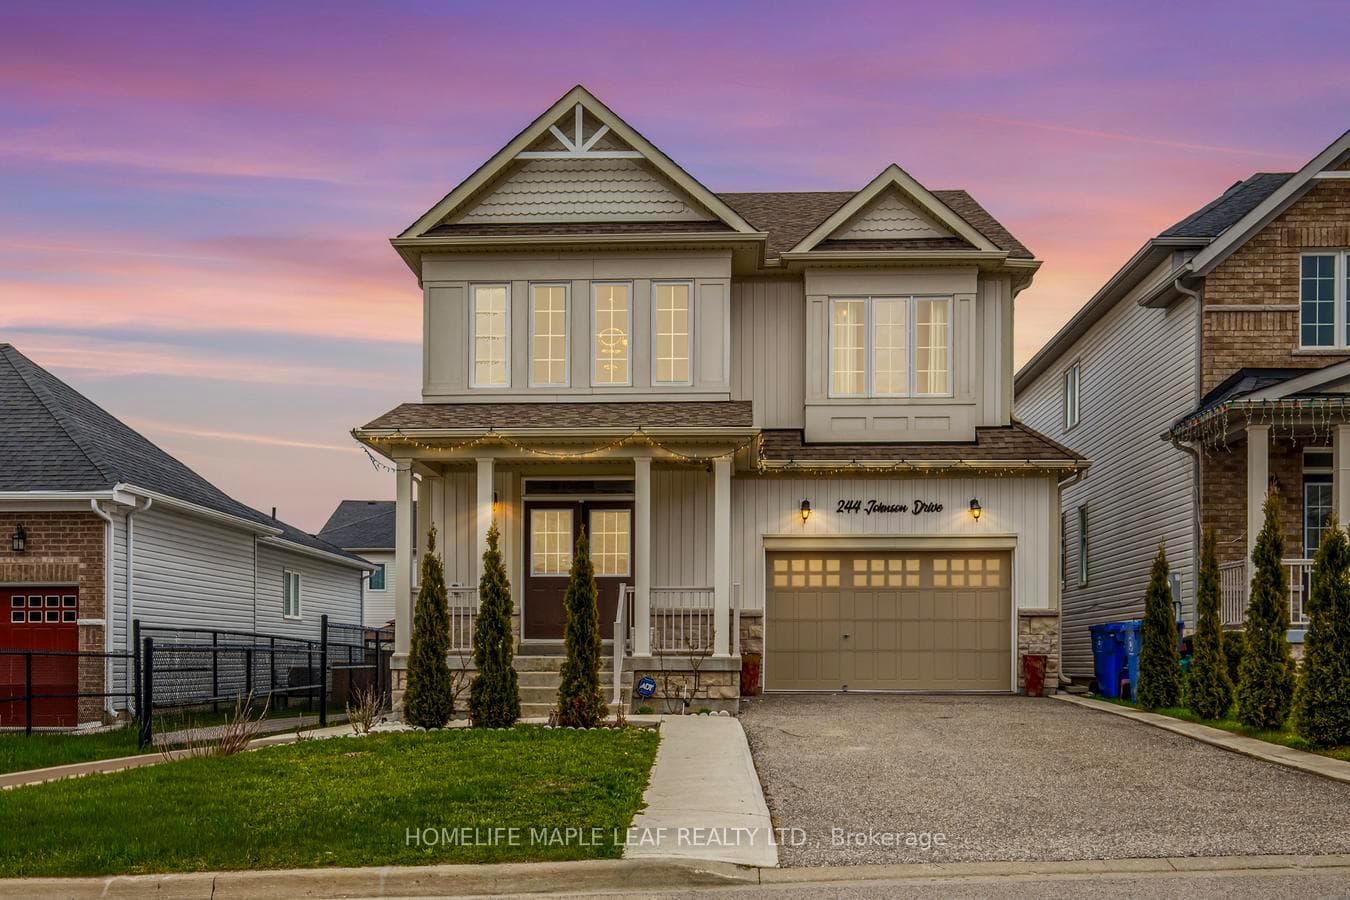
Welcome to this beautiful 3 bedroom, 3 bathroom detached home, built in 2015 and offering approximately 2,000 sq. ft. of spacious living space. Located in a wonderful family friendly neighbourhood, this bright and inviting home features laminate flooring and pot lights on the main level, a beautiful family room with a cathedral ceiling and gas fireplace, and elegant wainscoting in the main living area leading up the oak stairs with iron pickets. The modern kitchen features stainless steel appliances and a spacious breakfast/dining area with a walk-out to the huge, fully fenced backyard. The large deck is perfect for summer BBQs, entertaining and family gatherings. The spacious primary bedroom features a 4 piece ensuite and walk-in closet, with two additional generous sized bedrooms. The basement offers great additional living space with a screen, perfect for movie nights, and includes the laundry area. The basement also has potential for a side entrance and an additional bedroom, along with a rough-in for a full bathroom, offering excellent future possibilities. Conveniently located close to schools, parks and Col. Phillips Plaza, featuring Tim Hortons, Marble Slab, Wild Wing and more. A fantastic family home offering space, comfort and a great location!
| MLS® Number | X13749374 |
| Status | Active |
| Listing Type | For Sale |
| Property Type | Single Family Home |
| Interior Size | 1,500 sq ft |
| Beds / Baths | 3 bed · 3 bath |
| Neighbourhood | Shelburne |
| City | Shelburne |
| Postal Code | L9V 3V5 |
| Province | ON |
| Listed Date | September 6, 2026 |
| Days on Market | 16 |
| Price per Sq Ft | $500 |
| Brokerage | RE/MAX REALTRON REALTY INC. |
Sign in to reveal recent sold prices in this area.