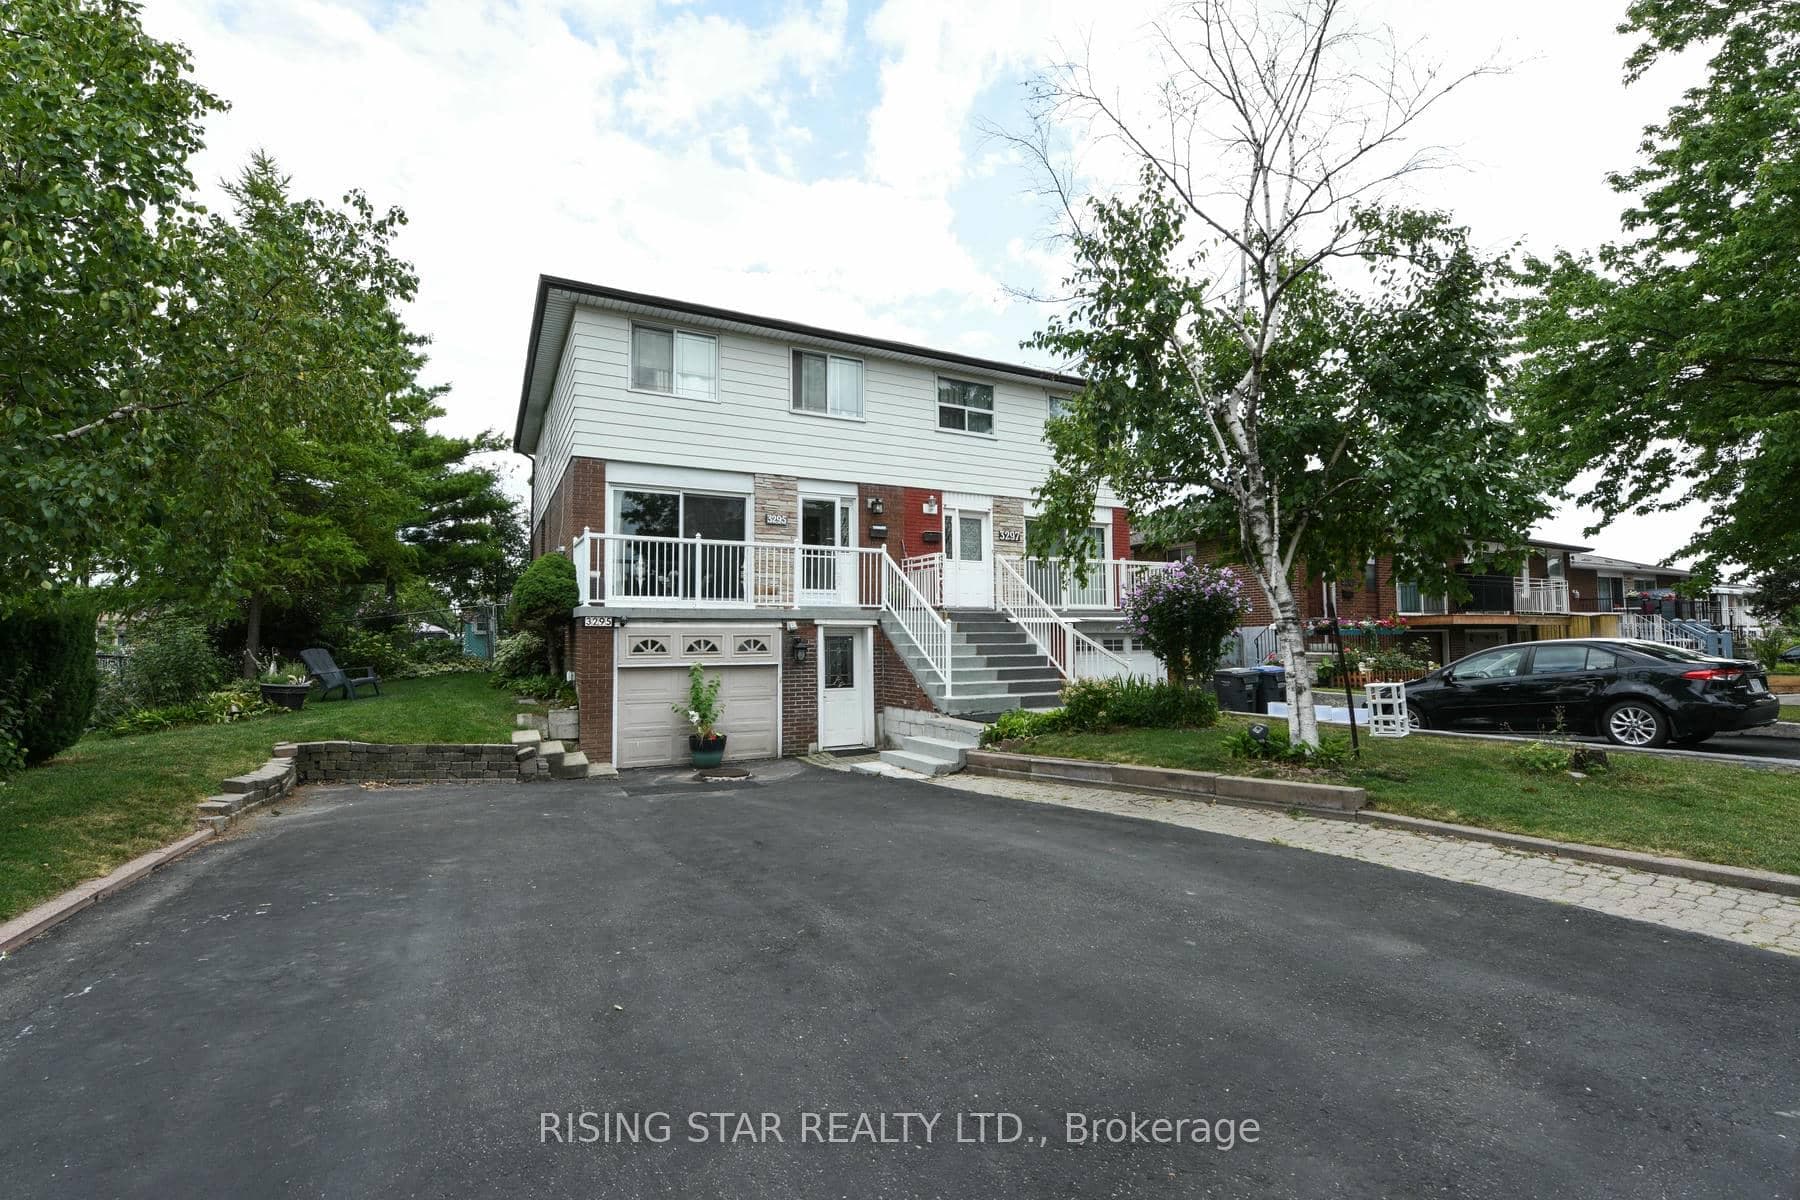
Photo of 4178 Dursley CrescentJust Listed

$999,999
4178 Dursley Crescent
Beautiful and Cherished 3 Bedroom 4 Bathroom Townhome Located In The Heart Of Erin Mills. Bright And Functional Open Concept Layout With Hardwood Floors in Living And Dining Overlooking The Backyard. Spacious Primary Bedroom With 4 Piece Ensuite, A Walk-In Closet. Generous Sized and Well Appointed Bedrooms. Finished Basement Including A Large Rec Room Space, Additional Office/Bedroom, Full Bathroom And Laundry Room. * No Sidewalk * Walking Distance To One Of The Best Schools In The Neighborhood John Fraser And Gonzaga *
| MLS® Number | W9363047 |
| Status | Sold |
| Listing Type | For Sale |
| Property Type | Condo |
| Interior Size | 1,400 sq ft |
| Beds / Baths | 4 bed · 4 bath |
| Locker | None |
| Exposure | South |
| Balcony | None |
| City | Mississauga |
| Postal Code | L5M 5Z7 |
| Province | ON |
| Listed Date | June 25, 2026 |
| Brokerage | HARVEY KALLES REAL ESTATE LTD. |
Sign in to reveal recent sold prices in this area.