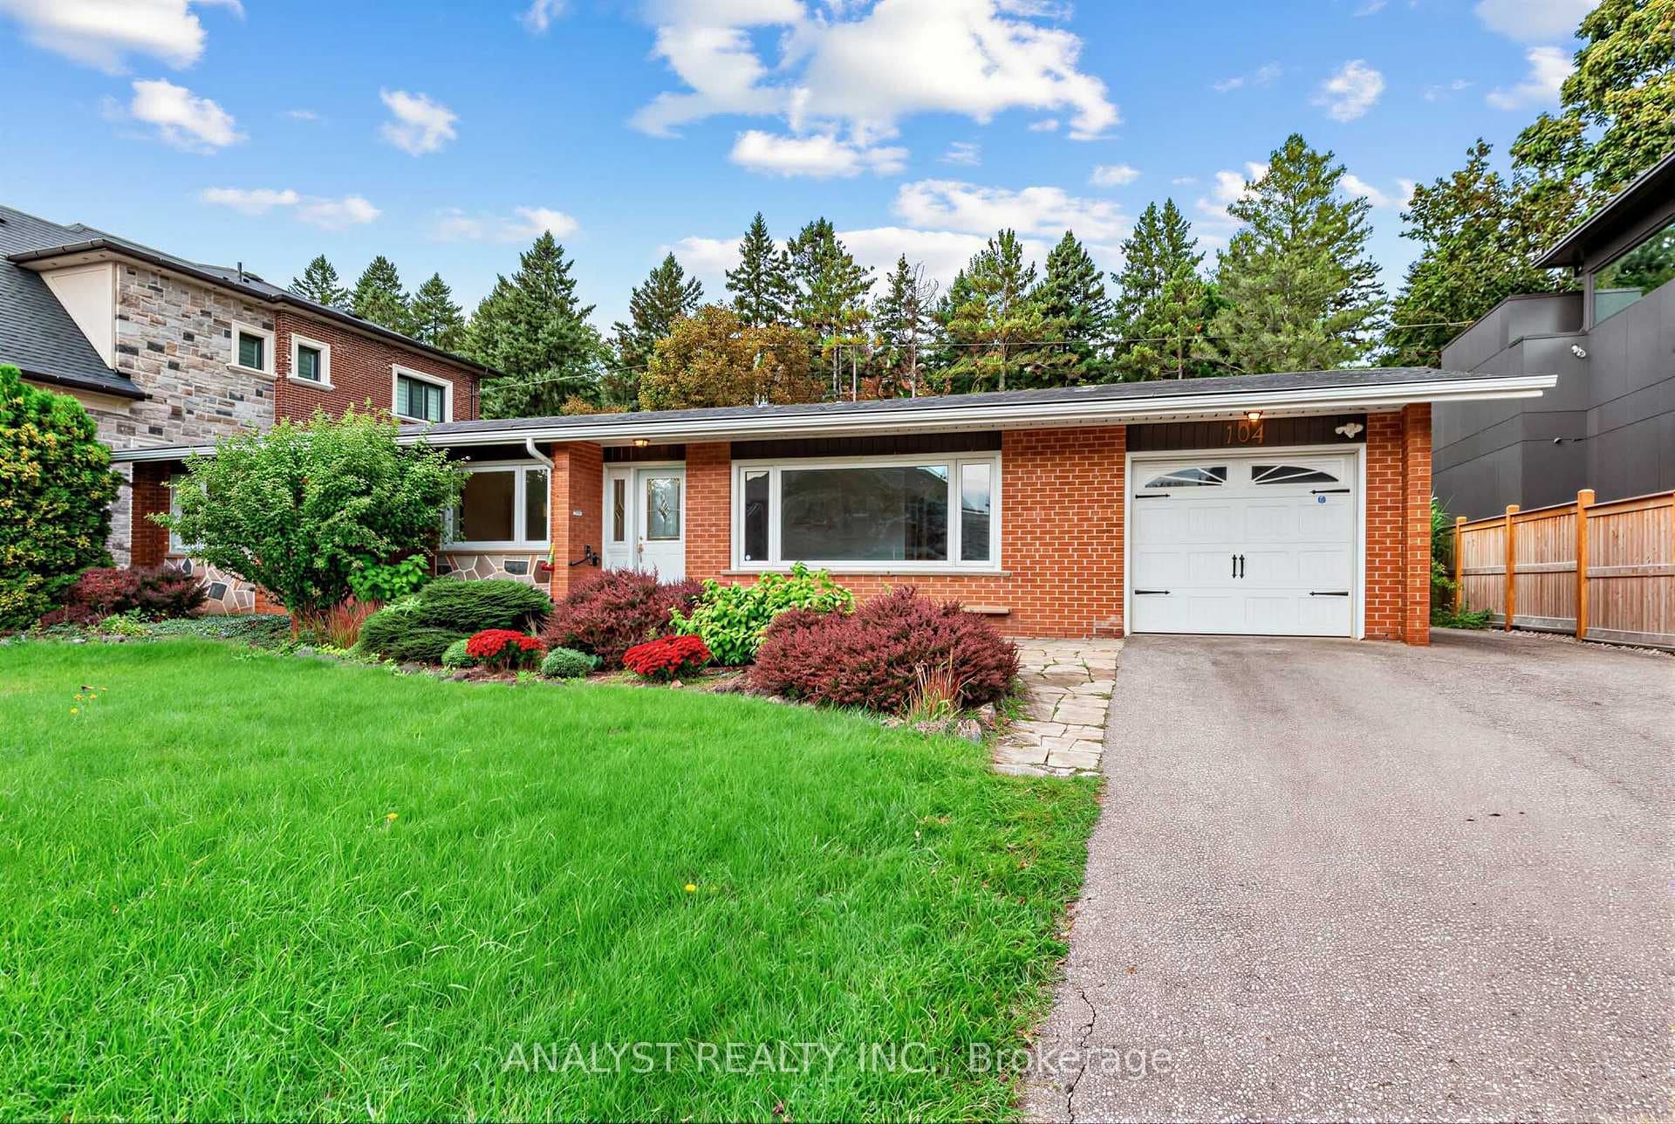
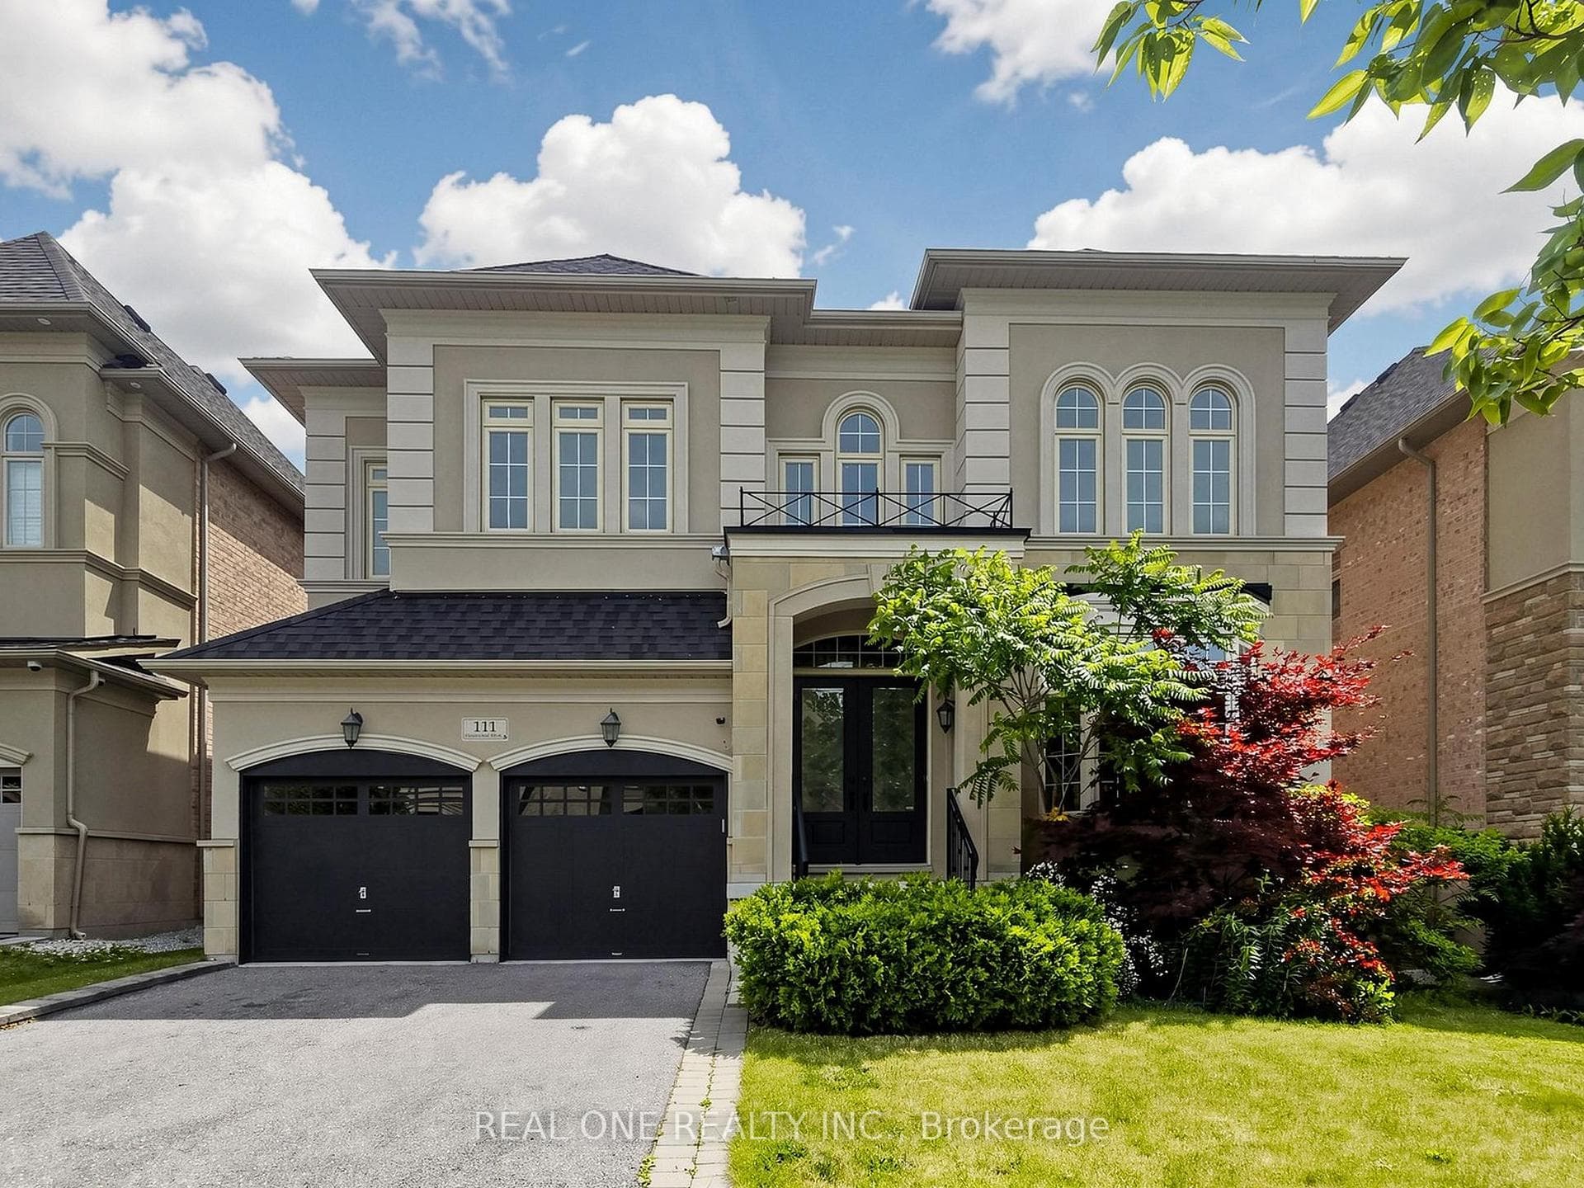
Photo of 111 Headwind BoulevardJust Listed
$1,680,000
111 Headwind Boulevard
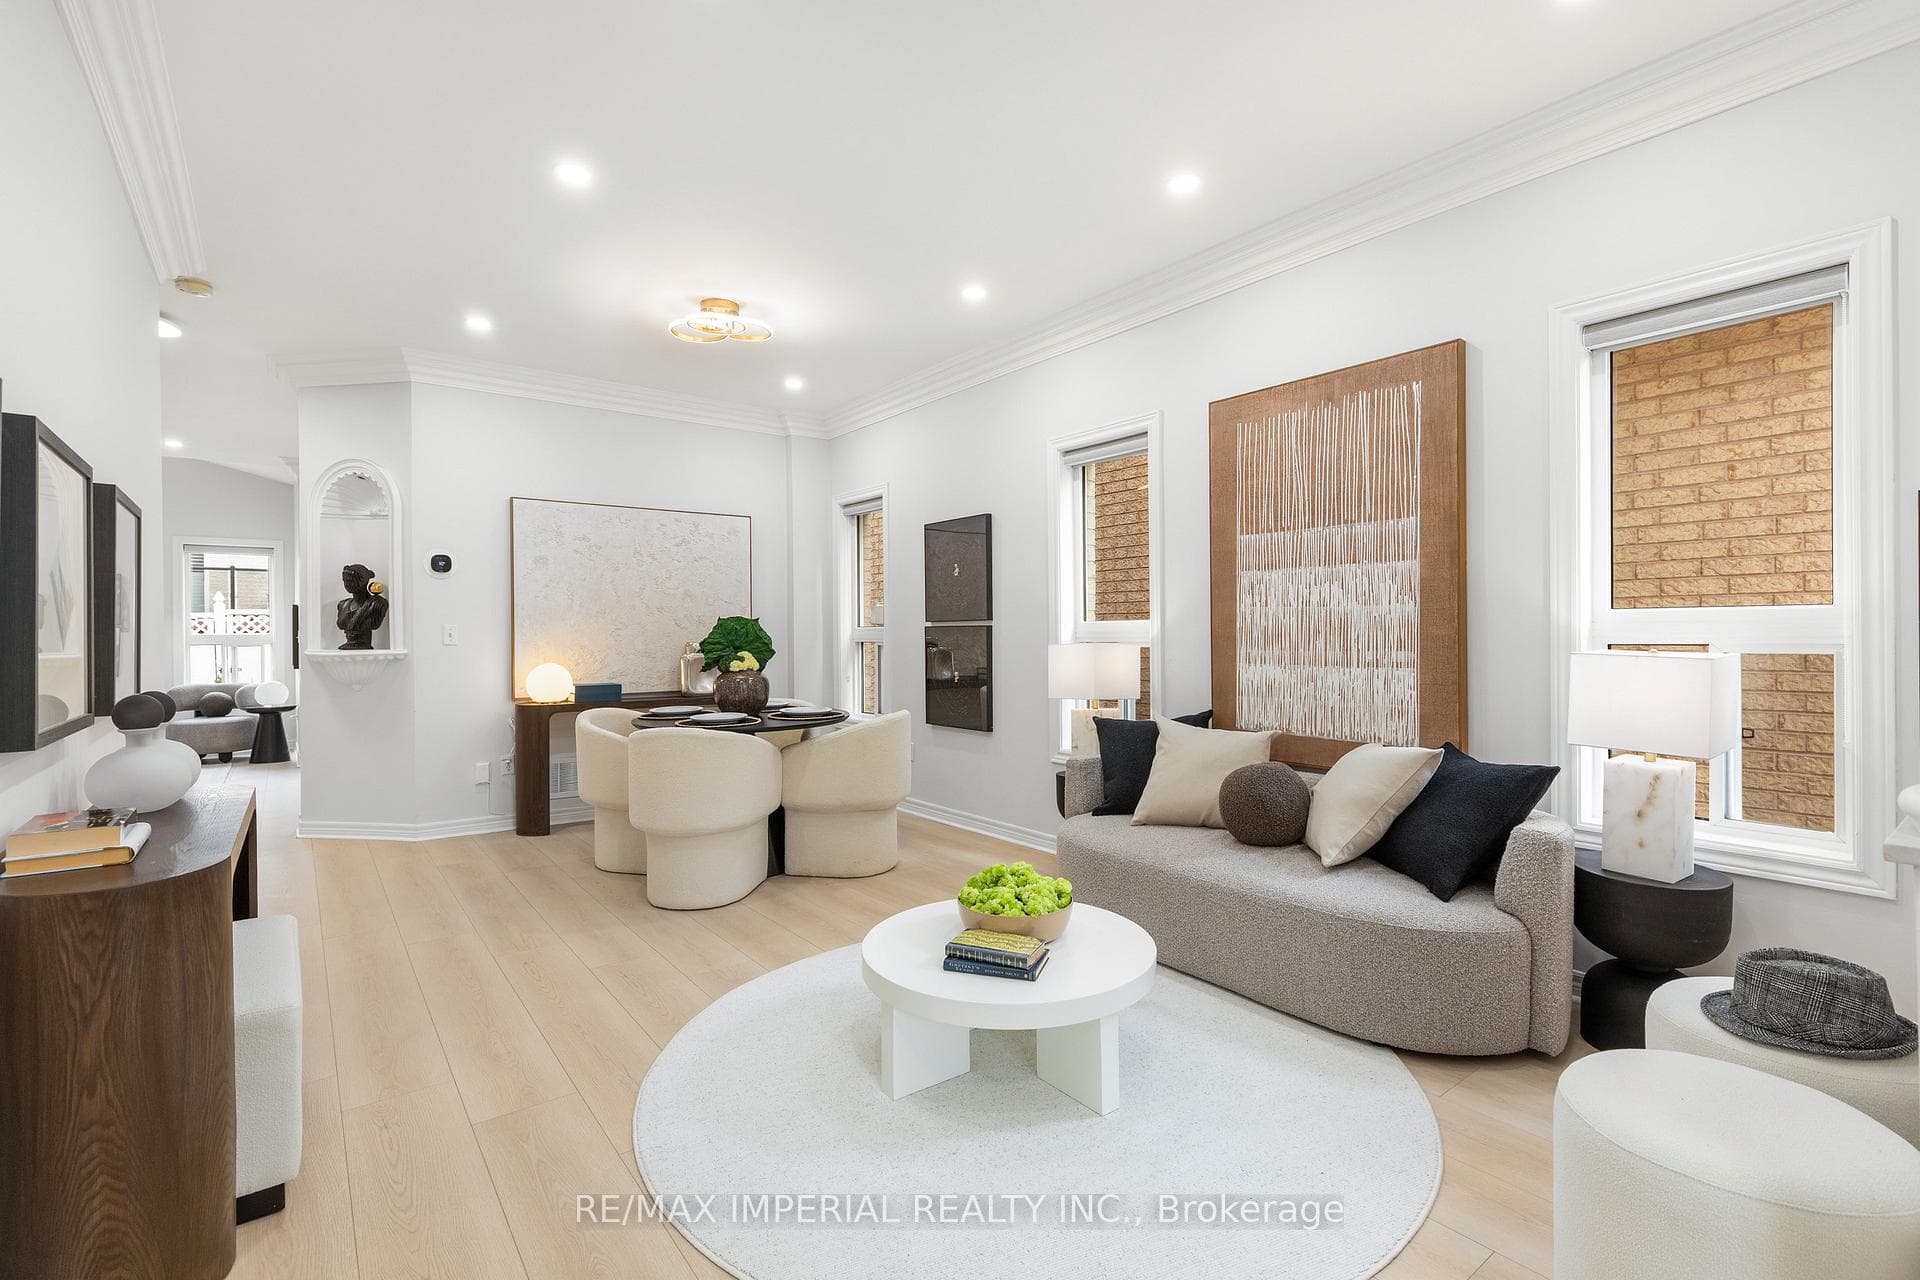
Welcome to 52 Sedgeway Heights in the Vellore Village community of Vaughan, a beautifully upgraded 3-bed, 4-bath home that offers a perfect blend of modern luxury and family comfort. The south-facing frontage and patio enjoy full sun all day, while the north-facing backyard provides a peaceful retreat with partial sun in the afternoons and evenings. Inside, the main floor features elegant hardwood flooring and sleek tile in the entrance, kitchen, and dining areas. The kitchen is a chefs delight with granite countertops, a high-efficiency hood exhaust, and recently updated cabinets with crown and under moulding with glass sliding doors leading to the manicured backyard. Combined with the kitchen is the family room to entertain guests or quality family time with the gas fireplace and open concept floor plan. The staircase, adorned with new posts, spindles, and a sophisticated chandelier, leads to cozy upstairs bedrooms with plush carpeting and bathrooms finished with durable tile. The primary suite features a 5pc ensuite with double sinks, separate shower and bathtub along with a large window with blinds for privacy. The additional bedrooms are spacious enough to be used as a multifunctional space for a guest room or home office for those that work from home, one room with a large walk-in closet. For your convenience, the laundry room is a central separate room located between the bedrooms. The basement offers additional living space with a newly upgraded bedroom and 3pc bath, perfect for guests or a home office. Outside, the jewel stone porch and landscaped front yard, maintained annually, add to the homes curb appeal. Recent upgrades include a freshly painted main floor and stairwell, updated door trim and baseboards, and an emergency generator connection installed in 2024. Mins to Highway 400, SmartCentres Vaughan, Canada's Wonderland, parks, schools, restaurants and so much more!
| MLS® Number | N8416978 |
| Status | Sold |
| Listing Type | Sold |
| Sold Date | September 4, 2024 |
| Property Type | Townhouse |
| Interior Size | 0 sq ft |
| Beds / Baths | 3 bed · 4 bath |
| City | Vaughan |
| Postal Code | L4H 3A9 |
| Province | ON |
| Listed Date | May 1, 2026 |
| Brokerage | SUTTON GROUP-ADMIRAL REALTY INC. |
Sign in to reveal recent sold prices in this area.