Photo of 55 Doucette LaneJust Listed

$299,900
55 Doucette Lane
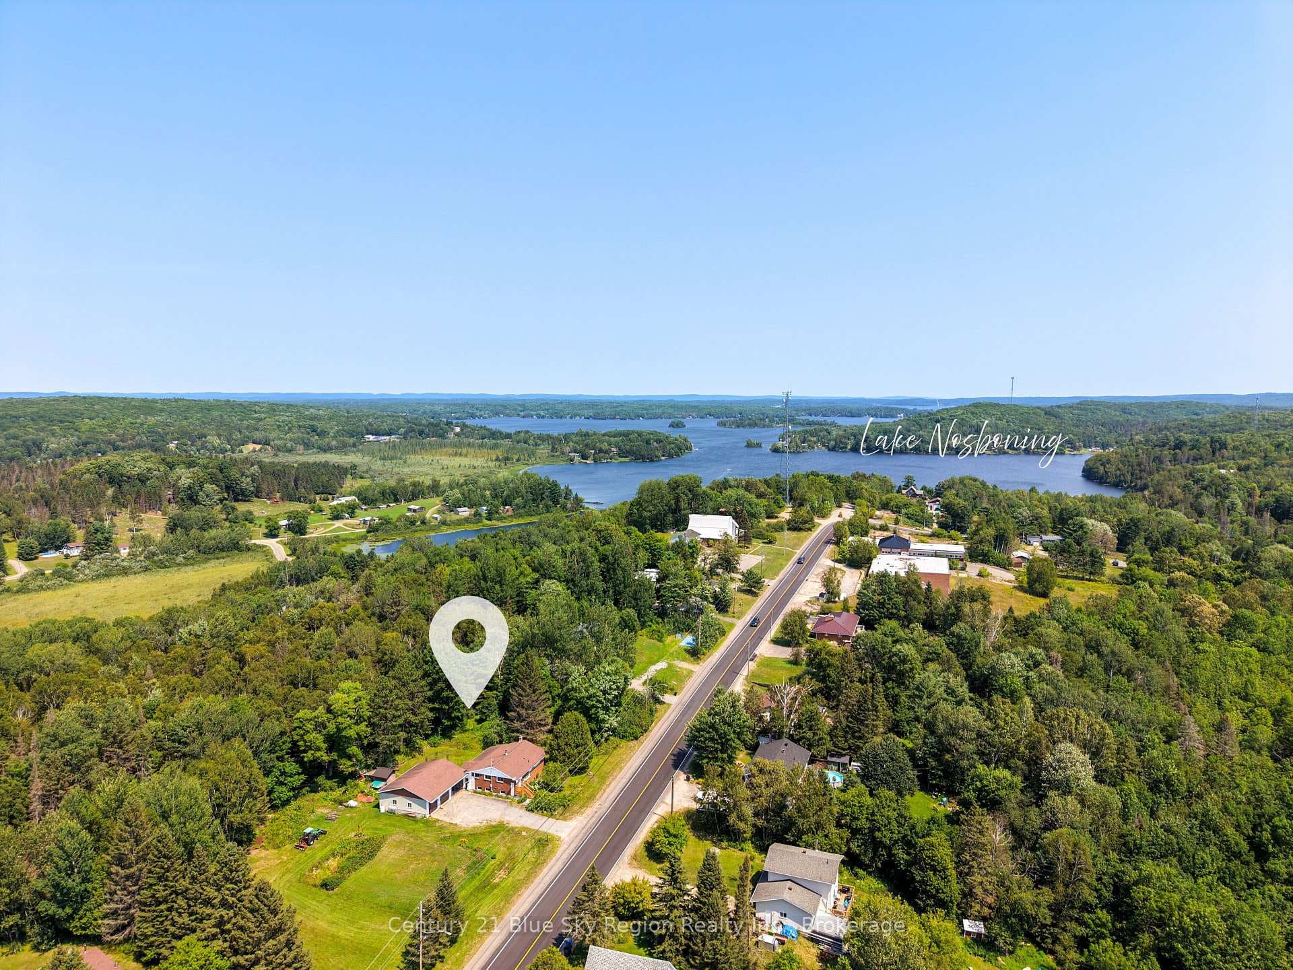
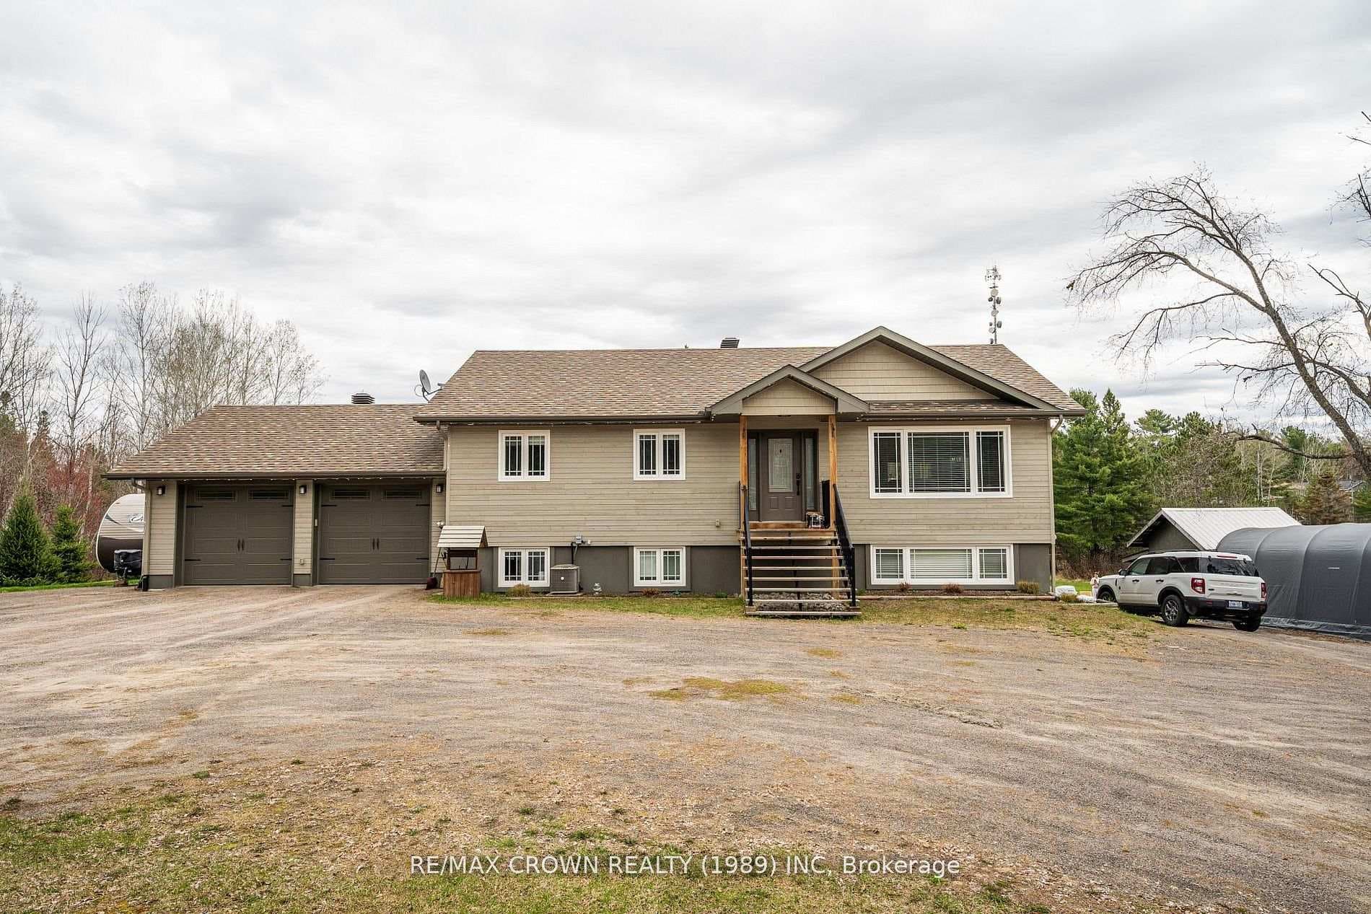
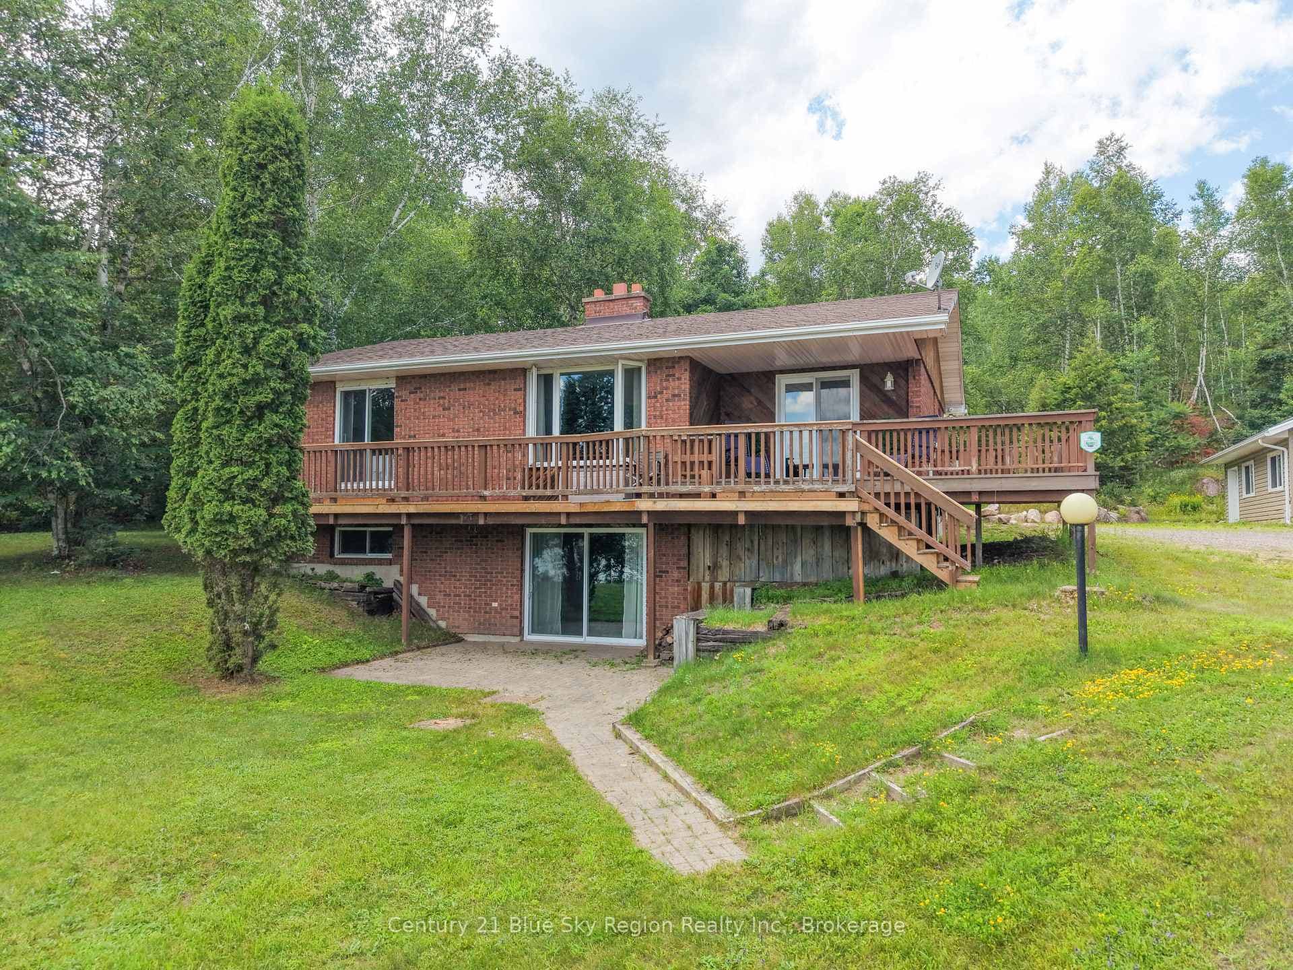
"Country Retreat" - Situated on a private 337' x 300' lot and nicely tucked away from the main road, this Exquisite 1,440+ sq. ft. Bungalow offers over 2,400 sq. ft. of finished living space. Built in 2011 by Marcel Degagne Carpentry, the home showcases quality craftsmanship throughout. The main floor features an open-concept layout with 2 bedrooms and 2 bathrooms, including a convenient 2-piece powder room. The spacious living area flows seamlessly onto a full deck, perfect for BBQs and entertaining and is highlighted by a beautiful stone fireplace with a wood insert. The Country-Style Kitchen is both functional and inviting, complete with an island and four stainless steel appliances. Engineered hardwood flooring runs throughout the main level, complemented by Viceroy-style ceilings that enhance the abundance of natural light. The generous primary bedroom includes a walkout, a walk-in closet, and a private 4-piece ensuite. The fully finished basement adds even more living space, offering two additional bedrooms, a 4-piece bathroom, and a large recreation room featuring a cozy pellet stove and walkout access to the Patio. Laundry facilities are also conveniently located on this level. This Home truly reflects "Pride of Ownership" and is a must-see for those seeking comfort, space, and privacy. Shows Beautifully
| MLS® Number | X13026124 |
| Status | Sold |
| Listing Type | For Sale |
| Property Type | Single Family Home |
| Interior Size | 1,100 sq ft |
| Lot Size | 2 sq ft |
| Beds / Baths | 4 bed · 3 bath |
| City | East Ferris |
| Postal Code | P0H 1K0 |
| Province | ON |
| Listed Date | April 21, 2026 |
| Brokerage | Century 21 Blue Sky Region Realty Inc., Brokerage |
Sign in to reveal recent sold prices in this area.