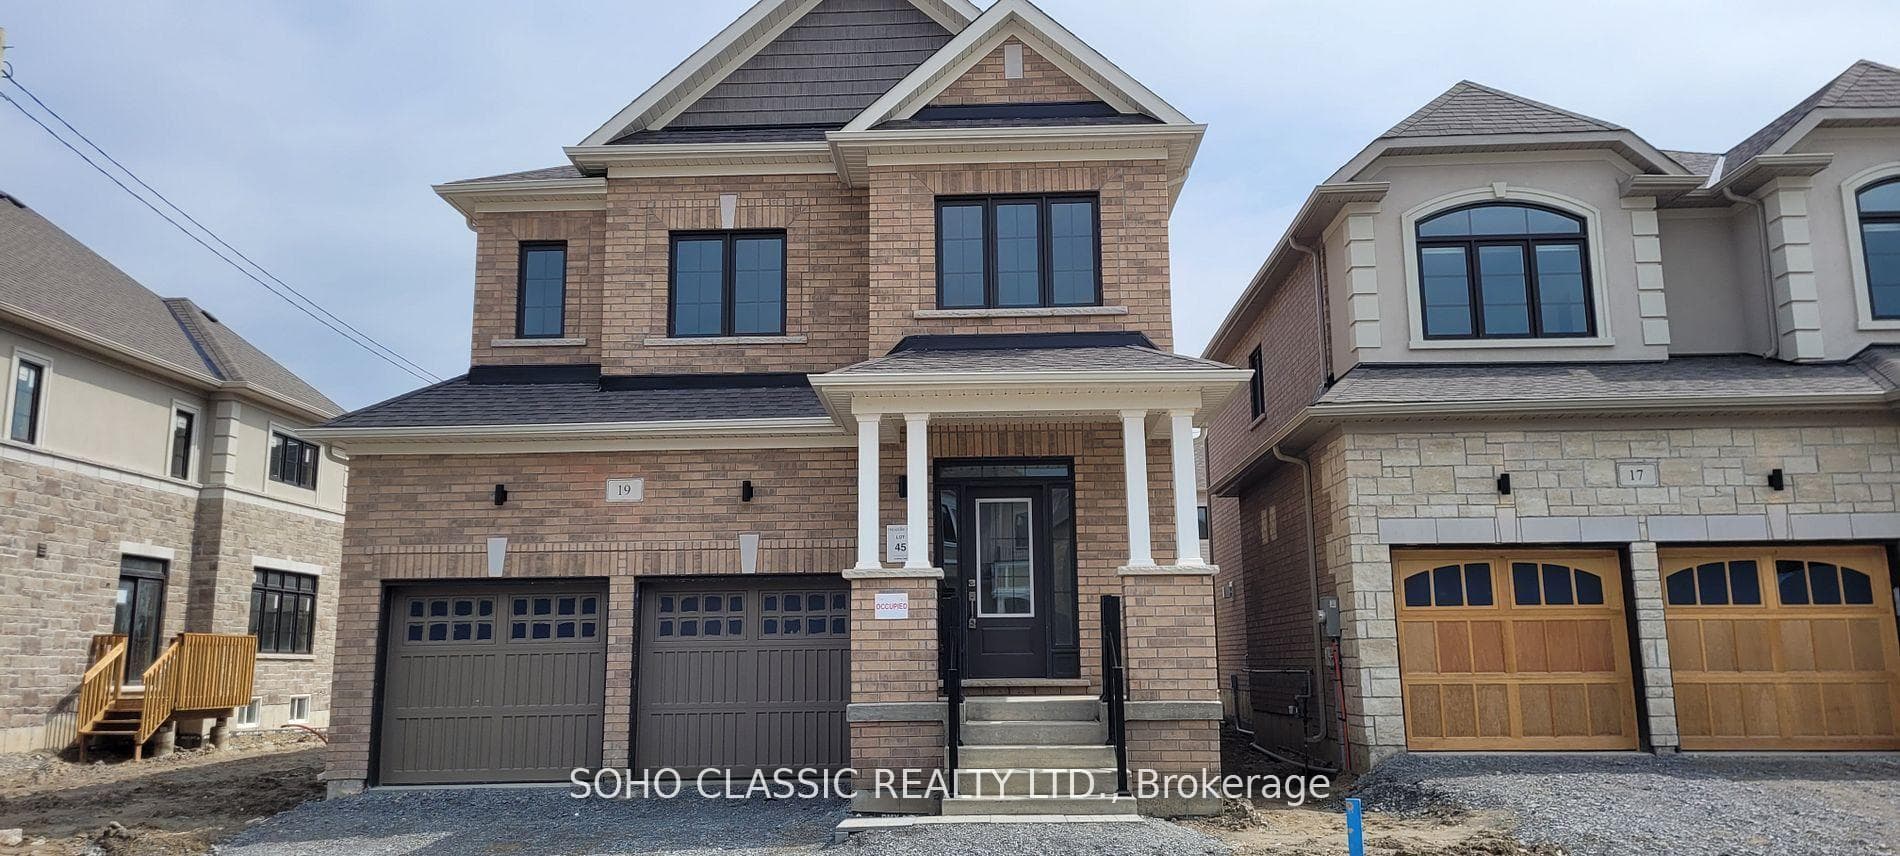
Photo of 19 Connell DriveFor Rent
$3,480
19 Connell Drive
Welcome to This Stunning Move-in Ready 4-bedroom Home Nestled in North Keswick. With Over 3500 Sqft of Living Space Including Finished Bsmt. This Home Offers a Functional Layout That is Perfect For Families. The Home Has Been Updated With a New Roof, Updated Windows, Furnace, and Air Conditioner, As Well As Newly Installed Custom Window Coverings Throughout. You'll Love The Open-Concept Kitchen With Stainless Steel Appliances and the Spacious Family Room with a Gas Fireplace Overlooking the Backyard and Stunning Lake View. The Breakfast Area Leads Out to a Glass Guardrail Deck. The Prime Bedroom Has a Large Walk-in Closet and a 4-piece Ensuite Bathroom. Professionally Finished Bsmt With Kitchen, Family Room W/Fireplace, Open Concept Recreation & 4Pc Bath. Enhanced by the EV Charger in the 2-car Attached Garage and Professionally Paved Driveway with NO Sidewalk. It's Conveniently Located Within Walking Distance to Schools, Shopping Centers, parks, and Lake Simcoe. Must See!
| MLS® Number | N8358318 |
| Status | Sold |
| Listing Type | For Lease |
| Property Type | Single Family Home |
| Interior Size | 0 sq ft |
| Beds / Baths | 5 bed · 4 bath |
| City | Georgina |
| Postal Code | L4P 4C1 |
| Province | ON |
| Listed Date | April 19, 2026 |
| Brokerage | RE/MAX REALTRON REALTY INC. |
Sign in to reveal recent sold prices in this area.