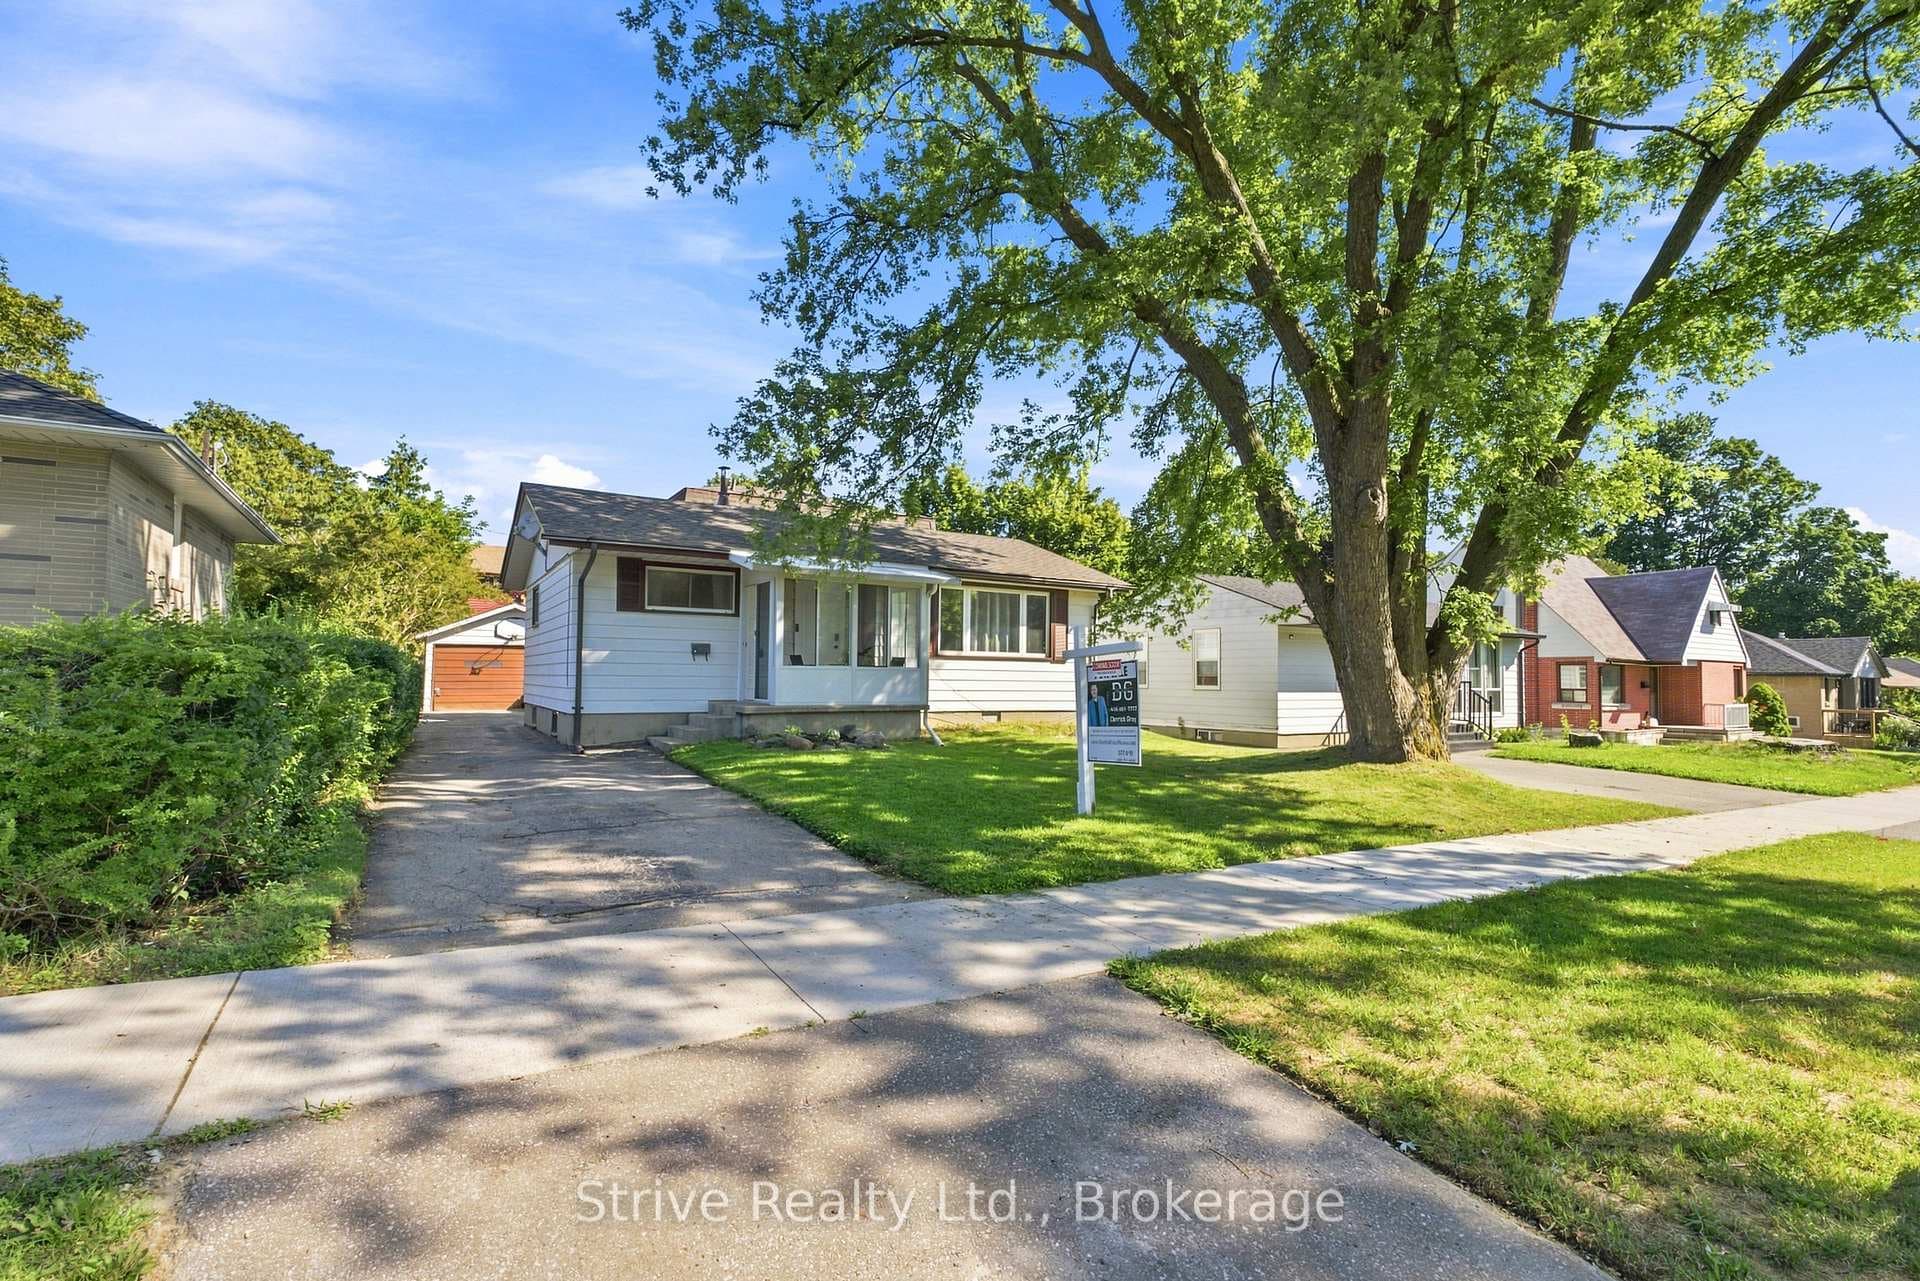
Photo of 7 Admiral RoadJust Listed
$799,999
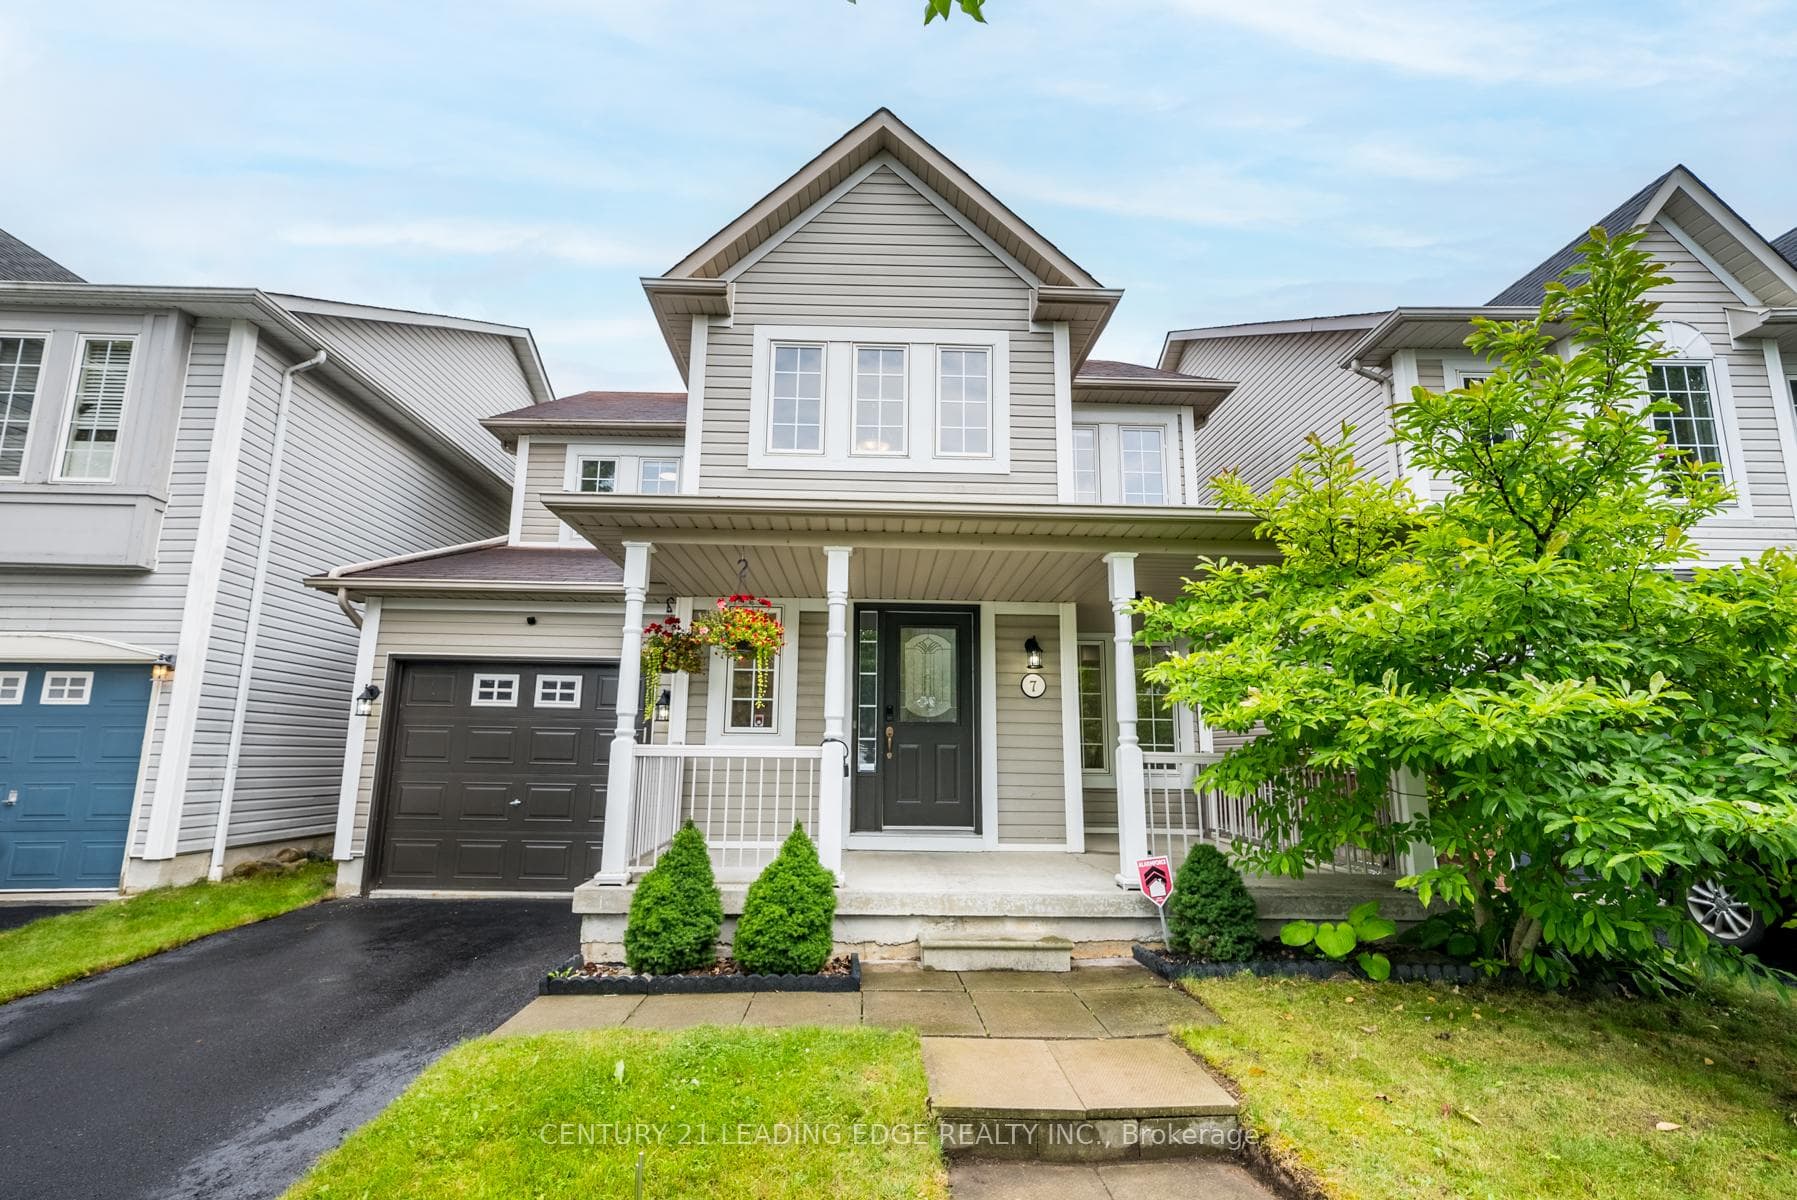
7 Admiral Road
Welcome to this stunning 4-year-old home located in a sought-after Lakeside community, built by John Boddy Homes. With 1,800 sq.ft. of living space, this home offers modern elegance and thoughtful design. Step inside to 9 ft ceilings on the main floor, beautiful hardwood floors and an upgraded large kitchen featuring granite countertops, a custom backsplash, stainless steel appliances, a walk in pantry, and a spacious dining area. The kitchen overlooks a cozy great room with a gas fireplace and a walkout to a fenced backyard. An oak staircase leads to the second floor, where you'll find three large bedrooms plus a versatile office/den area. The primary bedroom is a retreat, complete with a large walk-in closet and a luxurious 5-piecespa-like bath featuring a glass shower and a deep soaker tub, all overlooking the serene backyard. The lower level offers endless possibilities with plenty of unfinished space to customize as you wish.
| MLS® Number | E9350870 |
| Status | Sold |
| Listing Type | For Sale |
| Property Type | Townhouse |
| Interior Size | 0 sq ft |
| Beds / Baths | 4 bed · 3 bath |
| Neighbourhood | South East |
| City | Ajax |
| Postal Code | L1Z 0T6 |
| Province | ON |
| Listed Date | September 16, 2024 |
| Brokerage | RE/MAX HALLMARK FIRST GROUP REALTY LTD. |
Sign in to reveal recent sold prices in this area.