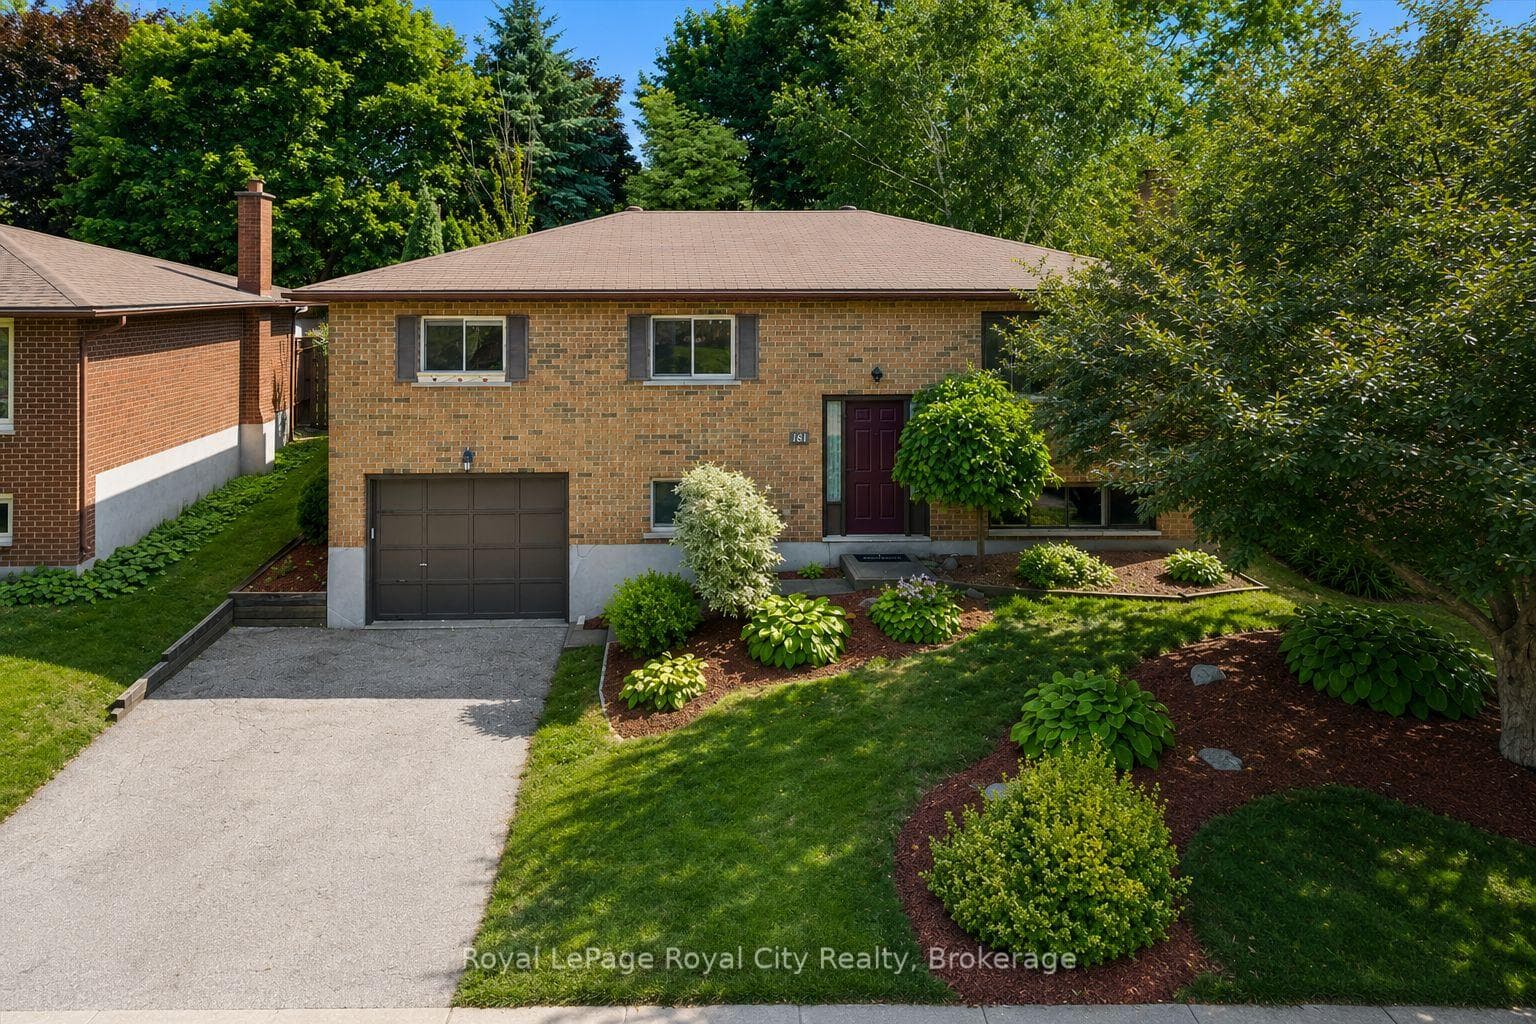
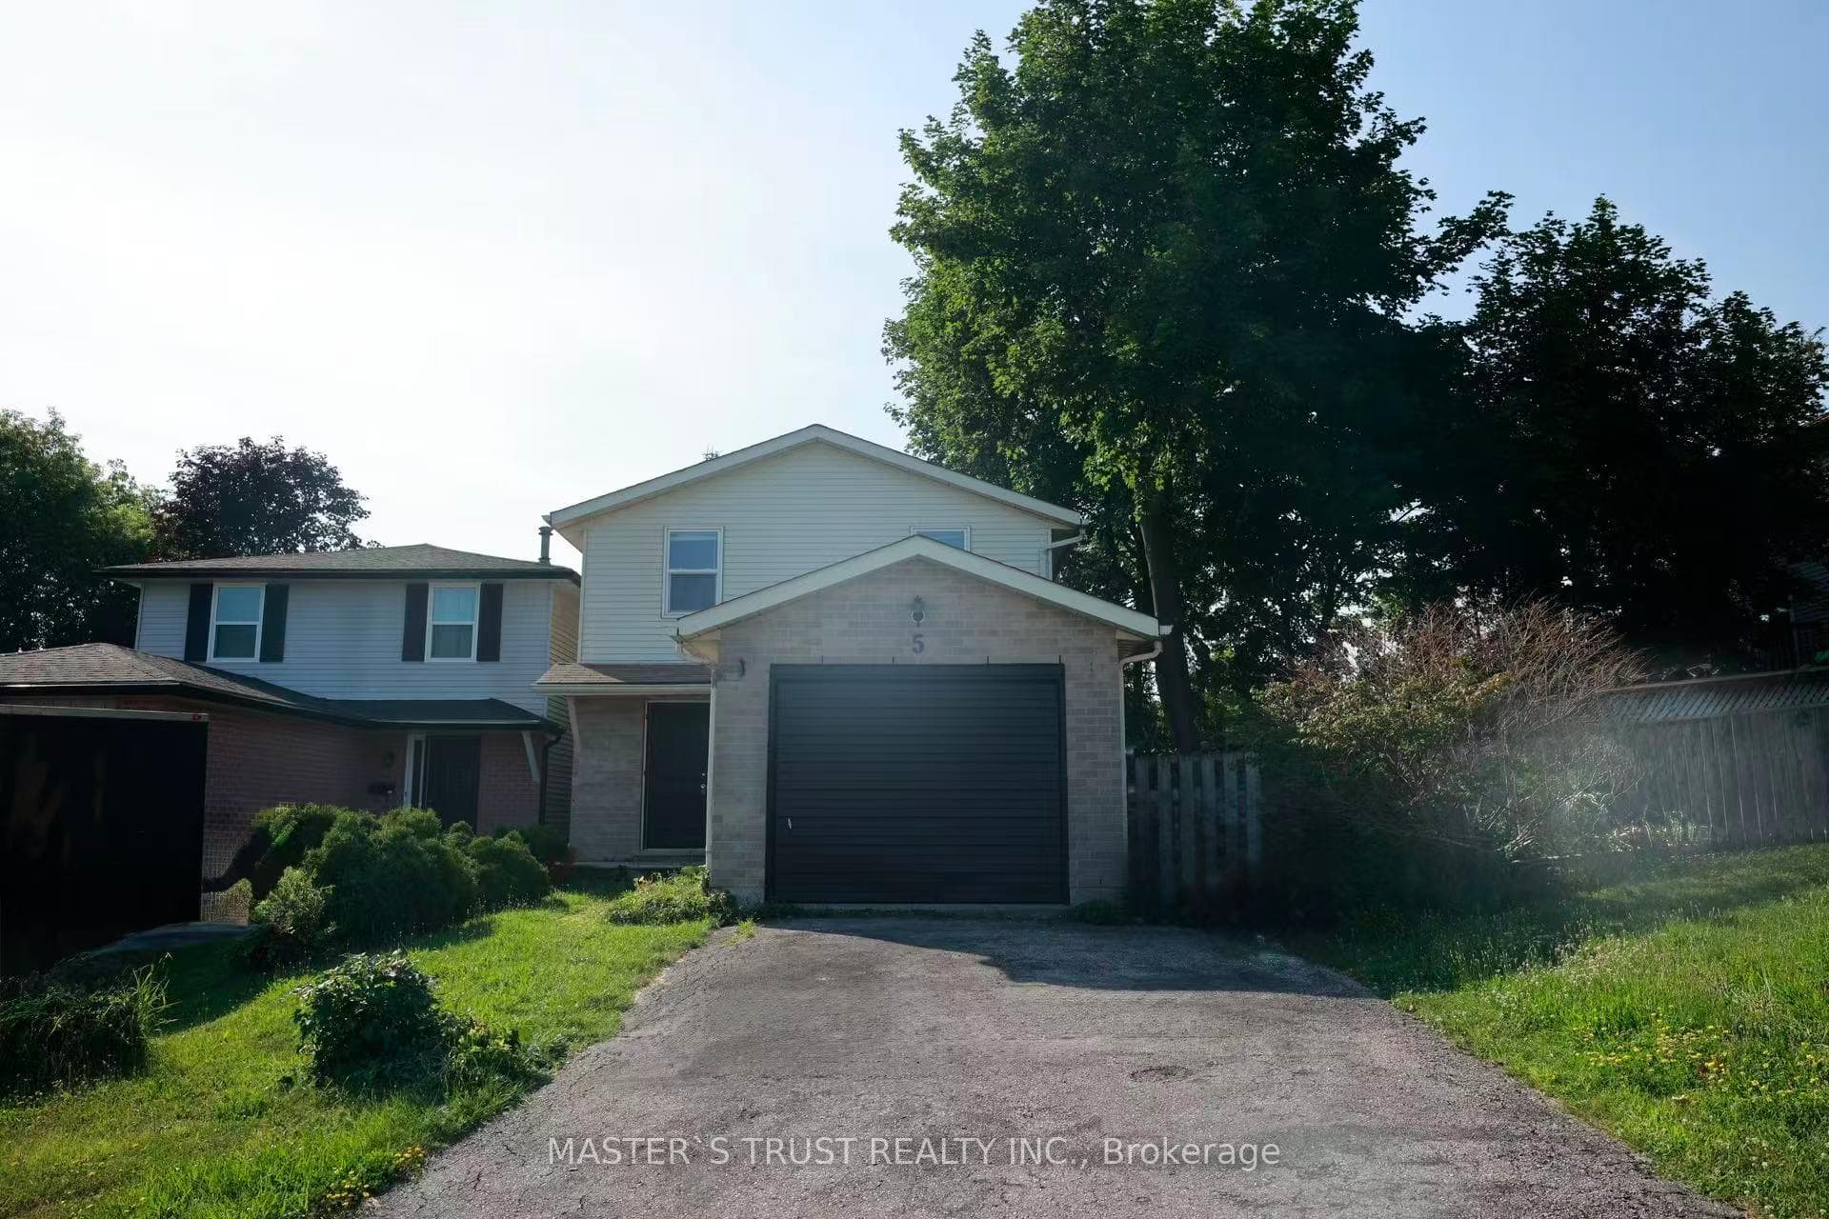
Photo of 811 Edinburgh RoadJust Listed

$699,000
811 Edinburgh Road
Set on one of Guelph's most cherished streets, this exceptional home radiates pride of ownership & timeless family appeal. Nestled on a large, manicured lot, it offers a double-wide private driveway, a one-car garage w/ rear man-door access, abundant space for storage, hobbies & outdoor living. The upper level is thoughtfully designed for family comfort, featuring 4 bedrooms & tranquil views of the conservation & trails behind the home. The primary suite is a true retreat, where mornings begin w/ views of nature & evenings end in the privacy of a 4-piece ensuite. A connected bedroom has been reimagined as a walk-in closet, w/ the flexibility to convert it back to a bedroom or add upper-level laundry. 2 additional bedrooms & a beautifully updated 4-piece family bathroom complete this level. The heart of the home is the renovated main floor, designed for both everyday living & memorable gatherings. A spacious dining room w/ custom built-in storage flows effortlessly into the elegant kitchen, complete w/ double S/S sinks & a peninsula ideal for casual meals and conversation. Garage access just off the kitchen adds everyday convenience, while the inviting living room, anchored by a wood-burning fireplace & stunning wood floors creates a warm & welcoming space for family connection. The lower level extends the home's versatility, offering a separate side walk-up entrance, a private bedroom area, a stylish 3-piece bathroom w/ laundry & generous natural light, ideal for guests/family or future income potential. Outdoors, the backyard feels like a private sanctuary. Enjoy dining on the upper deck, relaxing beside the landscaped pond, or unwinding on the lower deck overlooking the wooded backdrop. Regular visits from birds, rabbits & the occasional deer enhance the sense of retreat & connection to nature. Perfectly positioned with easy access to HWY 6 Hanlon, the 401, top-rated schools, shopping & everyday amenities, this is a refined family home designed to grow with you.
| MLS® Number | X12679226 |
| Status | Sold |
| Listing Type | For Sale |
| Property Type | Single Family Home |
| Interior Size | 1,100 sq ft |
| Beds / Baths | 5 bed · 3 bath |
| Neighbourhood | Kortright West |
| City | Guelph |
| Postal Code | N1G 4B8 |
| Province | ON |
| Listed Date | January 9, 2026 |
| Brokerage | Royal LePage Royal City Realty |
Sign in to reveal recent sold prices in this area.