
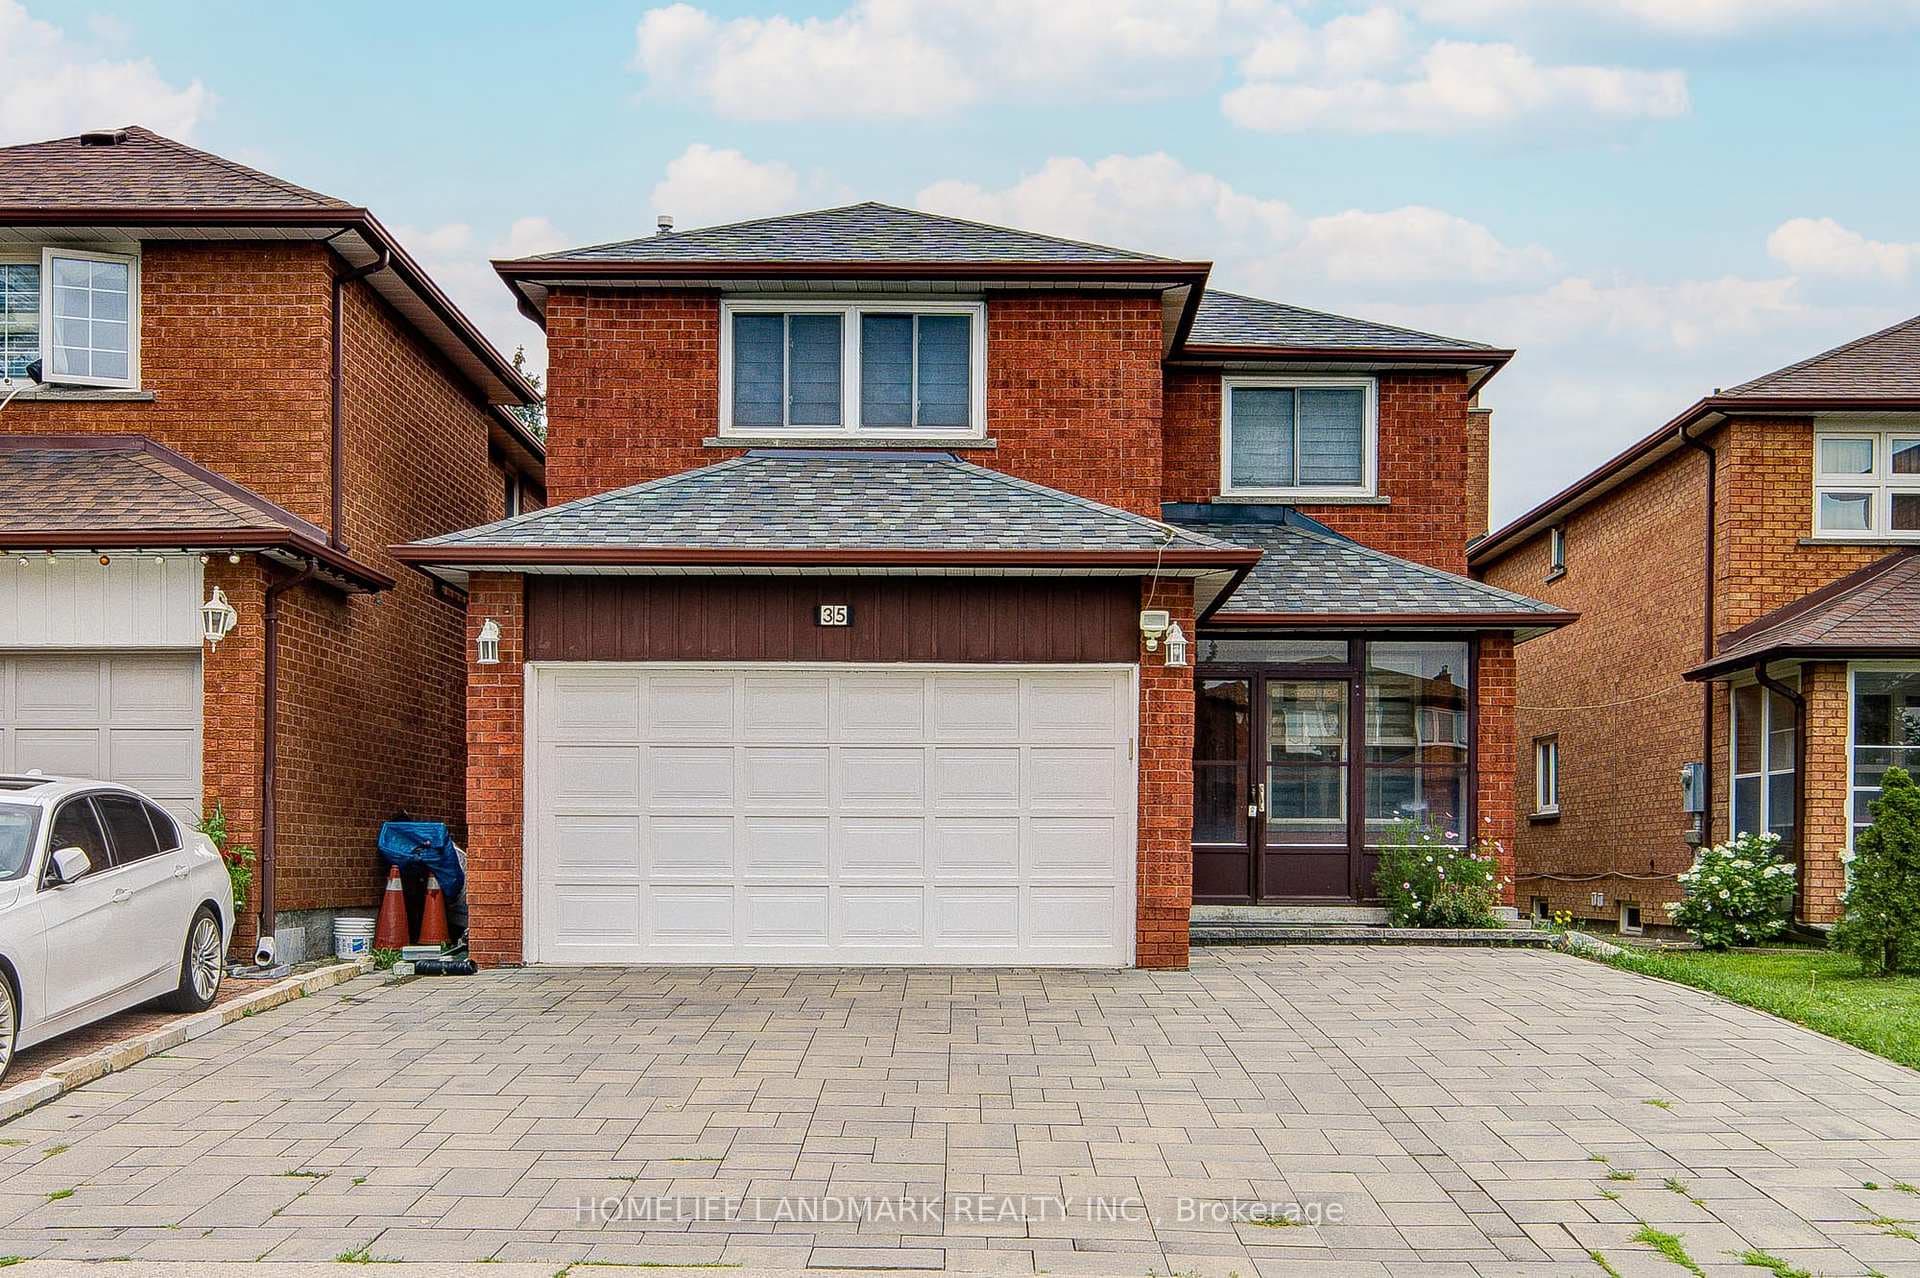
Photo of 35 Royal Palm DriveJust Listed
$1,499,000
35 Royal Palm Drive
Executive Freehold Townhome In Highly Sought After Thornhill Woods - No Maintenance Fees! This Spacious 3 Bedroom, 4 Washroom Home Offers A Functional, Open-Concept Layout Ideal For Both Everyday Living And Entertaining. Bright Living And Dining Areas Flow Seamlessly Into The Eat-In Kitchen Featuring Quartz Countertops, Stainless Steel Appliances And A Breakfast Area With Walkout To A Newly Landscaped Backyard And Deck, Making It Perfect For Outdoor Enjoyment. The Main Floor Boasts 9 Ft Ceilings And Well Proportioned Principal Rooms. Upstairs Features Newer Laminate Flooring Throughout And An Oversized Primary Retreat Complete With Walk-In Closet And Private Ensuite. 2 Additional Generous Bedrooms Offer Excellent Space For Family Or Guests. Fully Finished Open Concept Basement (2023) Designed As An Entertainer's Space With A Convenient 2 Piece Bathroom, Ideal For A Rec Room, Home Office Or Play Area. Additional Highlights Include 2 Car Driveway + 1 Car Garage With Direct Access To Rear Yard. BBQ Deck, Owned Hot Water Tank, Security Cameras (Inside & Out), Nest Thermostat, Furnace & A/C (2020), Roof (2019) And More. Built By Reputable Aspen Ridge. Located On A Quiet, Child-Safe Crescent Just A 2-Minute Walk To North Thornhill Community Centre Featuring Pool, Library, Gym, Daily Classes, Sports Activities, Outdoor Playground And Water Park. Steps To Top Rated Schools, Parks, Places Of Worship And Shopping. Minutes To Hwy 7, 407, Bathurst, Transit, New GO Station And More. A Turnkey Opportunity In A Prime Family-Friendly Location.
| MLS® Number | N13024736 |
| Status | Sold |
| Listing Type | For Sale |
| Property Type | Townhouse |
| Interior Size | 1,500 sq ft |
| Beds / Baths | 3 bed · 4 bath |
| City | Vaughan |
| Postal Code | L4J 9J7 |
| Province | ON |
| Listed Date | April 21, 2026 |
| Brokerage | RE/MAX REALTRON REALTY INC. |
Sign in to reveal recent sold prices in this area.




