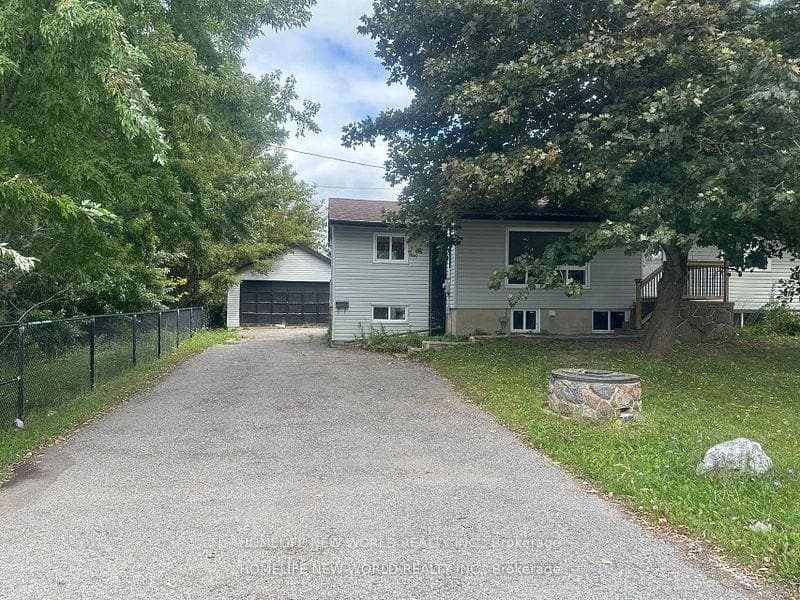
Photo of 95 Ames Crescent Unit BasementFor Rent

$1,800
95 Ames Crescent Unit Basement
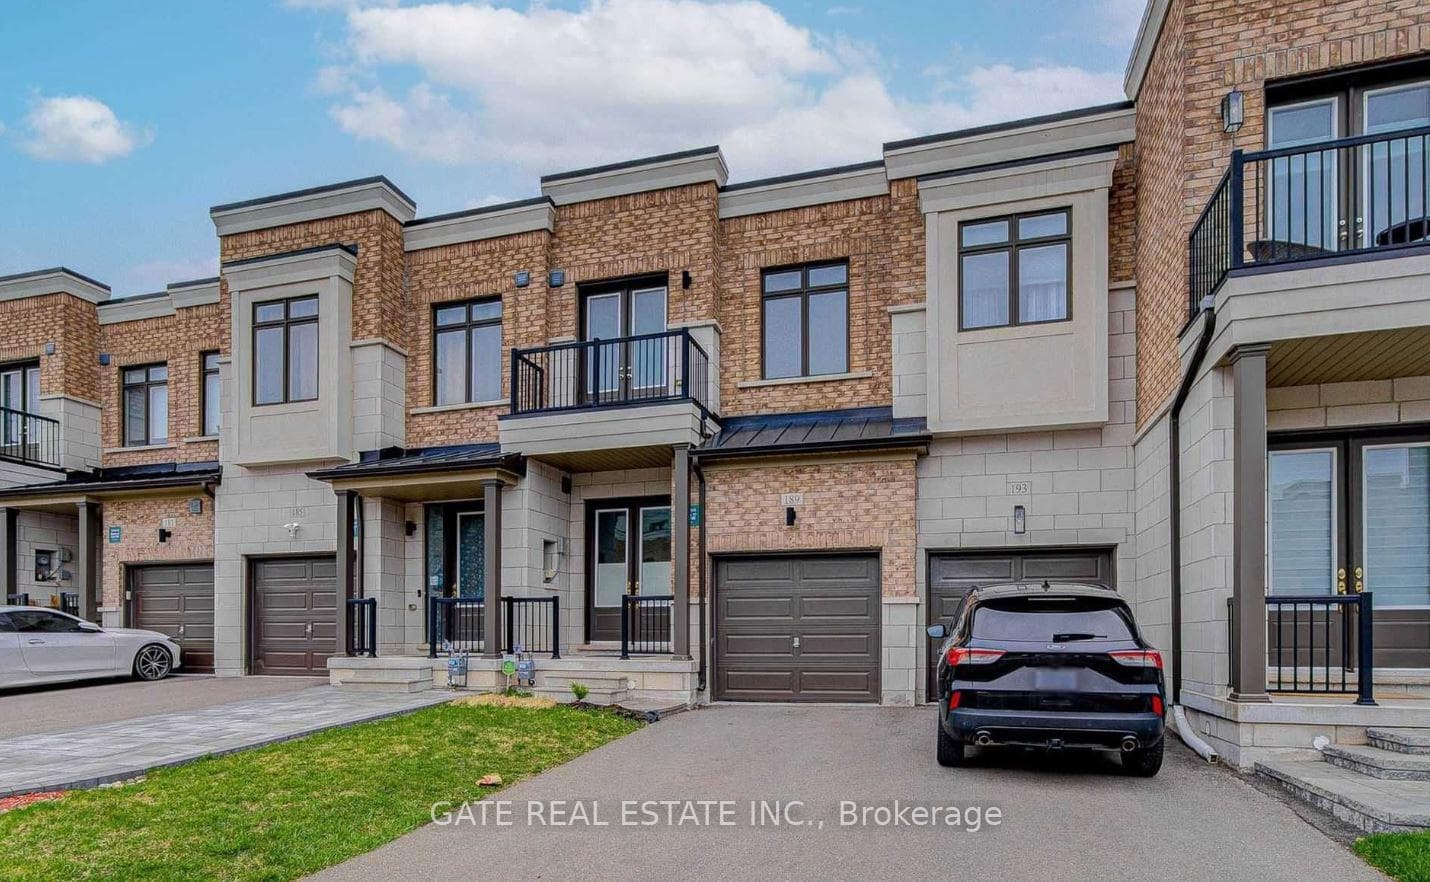
Welcome to 52 Fish Dr, a thoughtfully designed and practical townhome that instantly feels like home. Immediately, you are captivated by the spaciousness and modern design this large 3 bedroom 3 bathroom home offers. You'll appreciate the smooth soaring ceilings both the main and second level has to offer. The open-concept kitchen is a chef's delight, featuring a centre-island, breakfast bar and a walk out to the patio, ideal for casual dining and easy access to enjoy the outdoors. Get cozy in the living room where you can enjoy the ambience and comfort with an electric fireplace and hardwood flooring. Ascend upstairs to the primary bedroom boasting a 5pc ensuite, a freestanding tub, double vanity and a large walk-in closet. On the same level, you will find 2 additional bedrooms complete with their own closets and broadloom and for added convenience, the laundry room is situated on across the hall. Enjoy the convenience of nearby parks, reputable schools, scenic trails, gold clubs, restaurants and cafes and more!
| MLS® Number | N13118864 |
| Status | Sold |
| Listing Type | For Lease |
| Property Type | Townhouse |
| Interior Size | 1,500 sq ft |
| Beds / Baths | 3 bed · 3 bath |
| Neighbourhood | Bayview Northeast |
| City | Aurora |
| Postal Code | L4G 4A7 |
| Province | ON |
| Listed Date | May 13, 2026 |
| Brokerage | SAM MCDADI REAL ESTATE INC. |
Sign in to reveal recent sold prices in this area.