Photo of 254 Hwy 47 N/AJust Listed
$1,030,000
254 Hwy 47 N/A
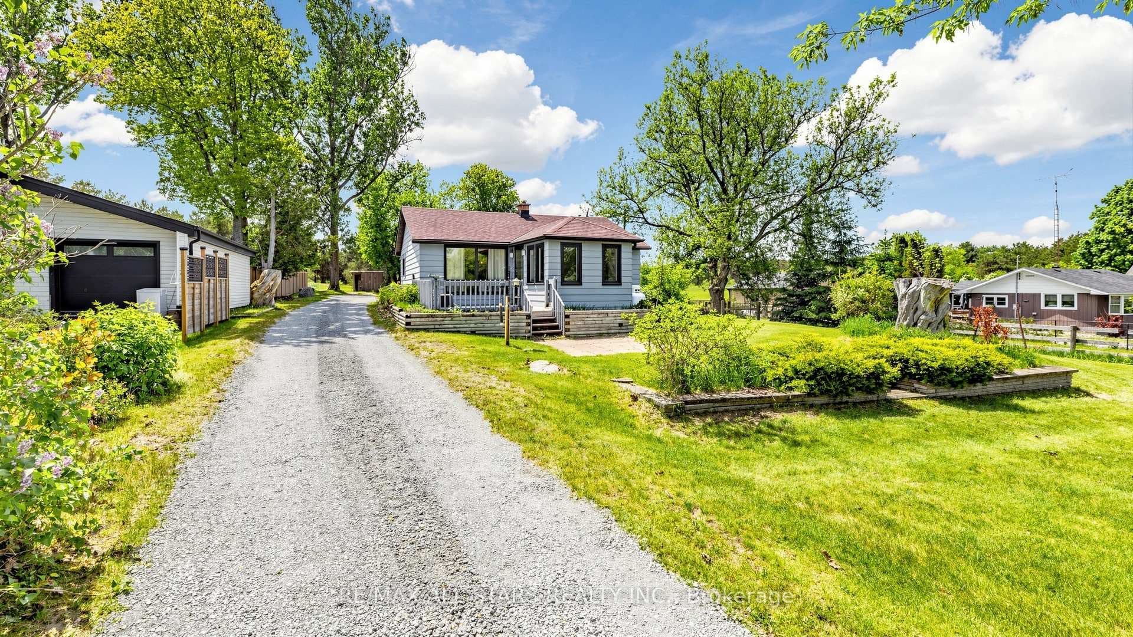
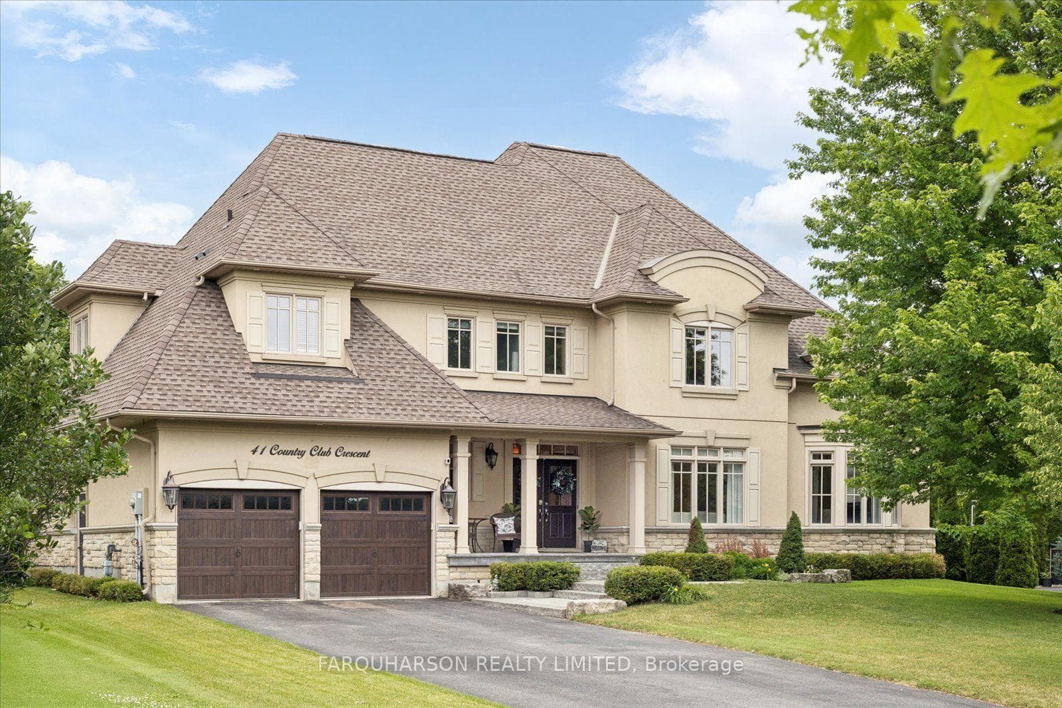
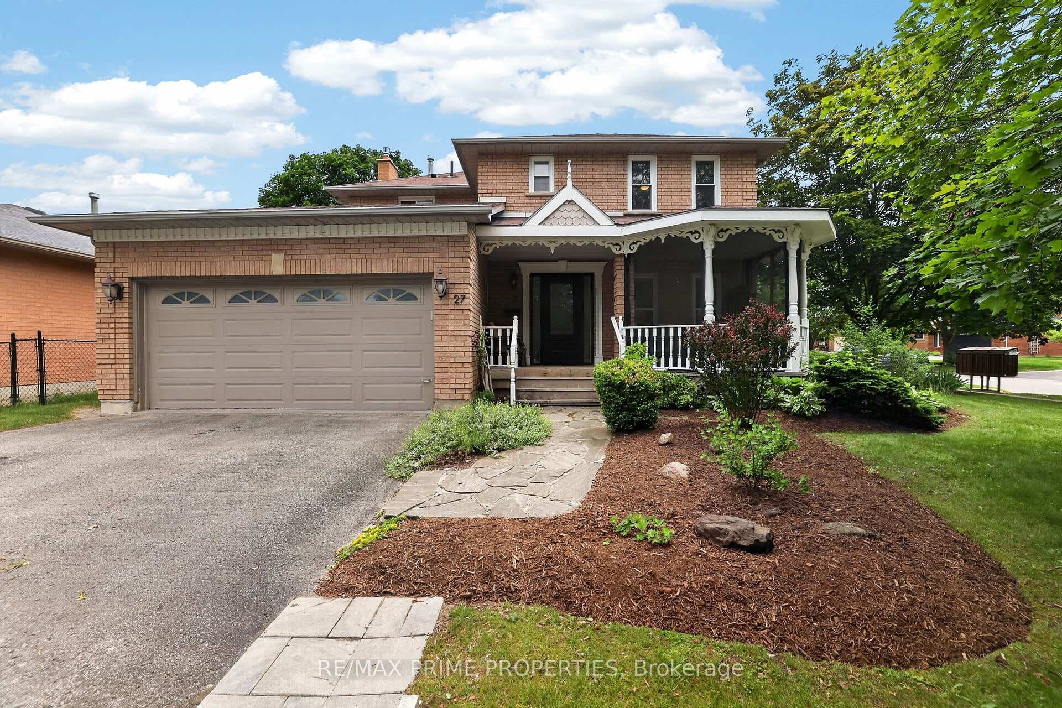
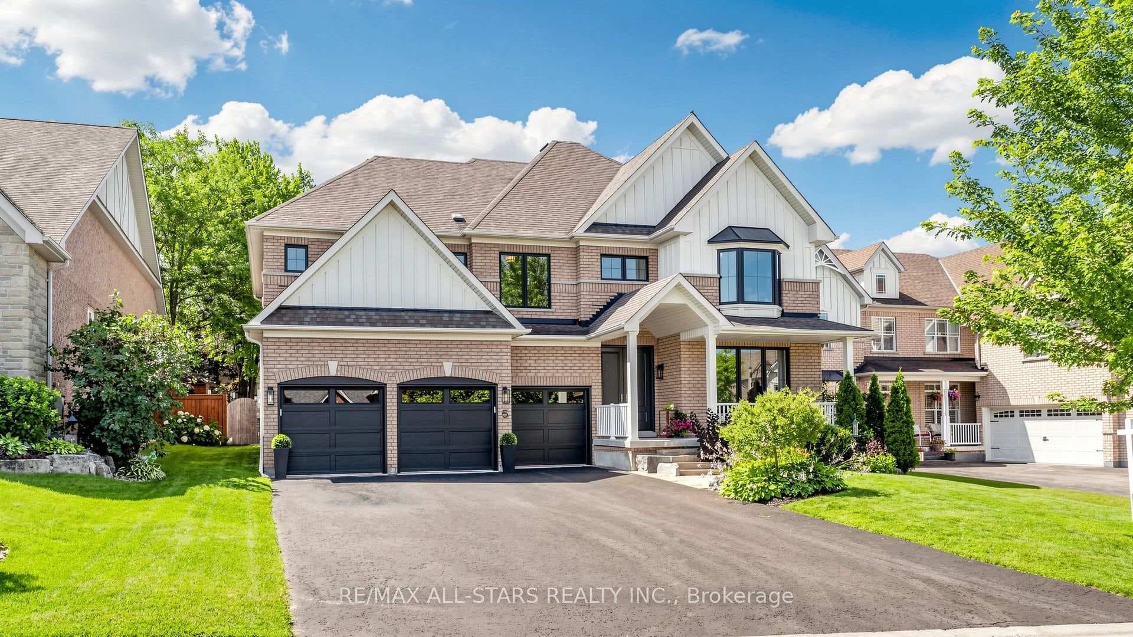
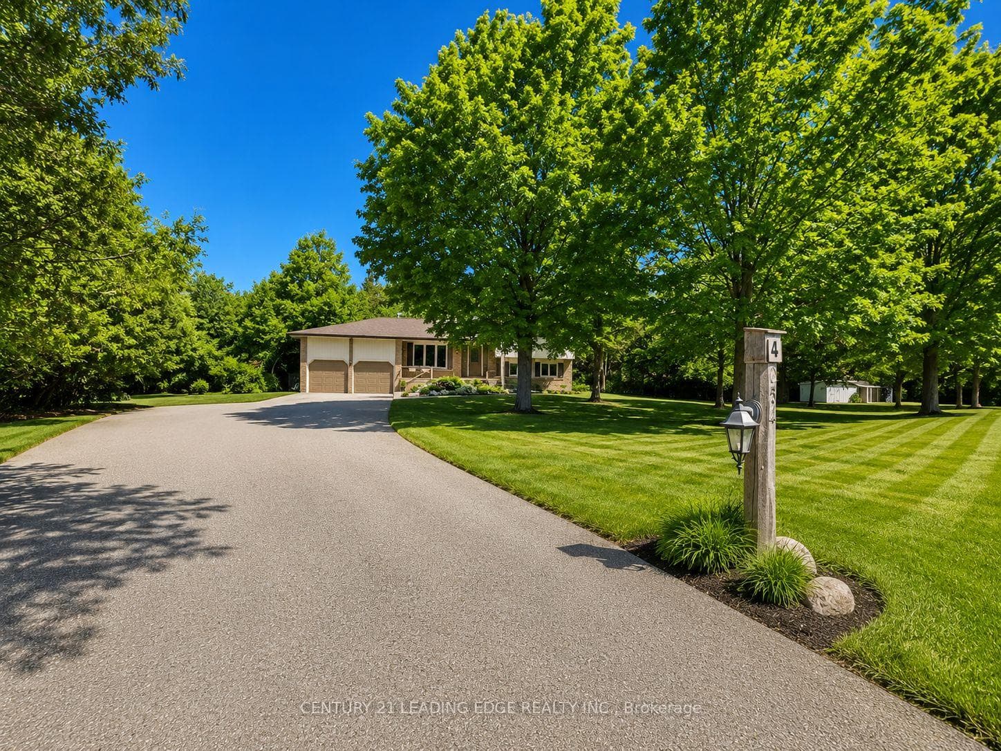
Show Stopping Legal Two Unit Home on an Oversized 140 x 209' Private Lot in the Heart of Uxbridge. The Main House is 4 bedrooms and the 2nd Unit is fully self-contained, 2 storey with 2 bedrooms and a separate driveway! Gorgeous curb appeal with mature trees, landscaped entry and covered front porch with barn beam accents. Inside the floorplan flows easily, from the custom kitchen (Featured in HOUZZ) with top of the line appliances to the open concept living room with floor to ceiling windows overlooking the pool and landscaped yard. The formal dining room, large enough to fit an extended table for 10 or more, the office nook and powder room (with easy access from the yard) round out the main floor. The family room, accessed off the Kitchen, is a large, bright space with a 3 Pc bathroom and walk-In storage closet. The second floor features 4 bedrooms, including the principal suite with barn board feature wall, walk-in closet and 4 pc ensuite - 3 more generous sized bedrooms and convenient 2nd floor laundry. The main garage is an exceptional space with polyaspartic flooring, a dog wash station, gorgeous wood doors and parking for 3 vehicles. The backyard oasis is a key feature of this home and is highlighted from multiple walk outs, the 18 x 36' salt water pool with custom stone steps spanning the shallow end and walk out deep end is wrapped in pattern concrete decking with seating under the covered loggia with stone veneer wood burning fireplace - picture spending many a summer night by the cozy fire with the lights of the pool glistening. The legal 2nd unit is accessed from a separate driveway, enter from the side yard between the kitchen with granite countertops and patio slider to the deck and the living room with large window for natural light. Two bedrooms and the bathroom are on the second floor and this unit has a full basement with laundry and storage space. A direct hook Up 20KW Generator keeps both units going in the event of a power outage.
| MLS® Number | N8335552 |
| Status | Sold |
| Listing Type | For Sale |
| Property Type | Single Family Home |
| Interior Size | 3,500 sq ft |
| Beds / Baths | 6 bed · 5 bath |
| City | Uxbridge |
| Postal Code | L9P 1R1 |
| Province | ON |
| Listed Date | April 11, 2026 |
| Brokerage | RE/MAX ALL-STARS REALTY INC. |
Sign in to reveal recent sold prices in this area.