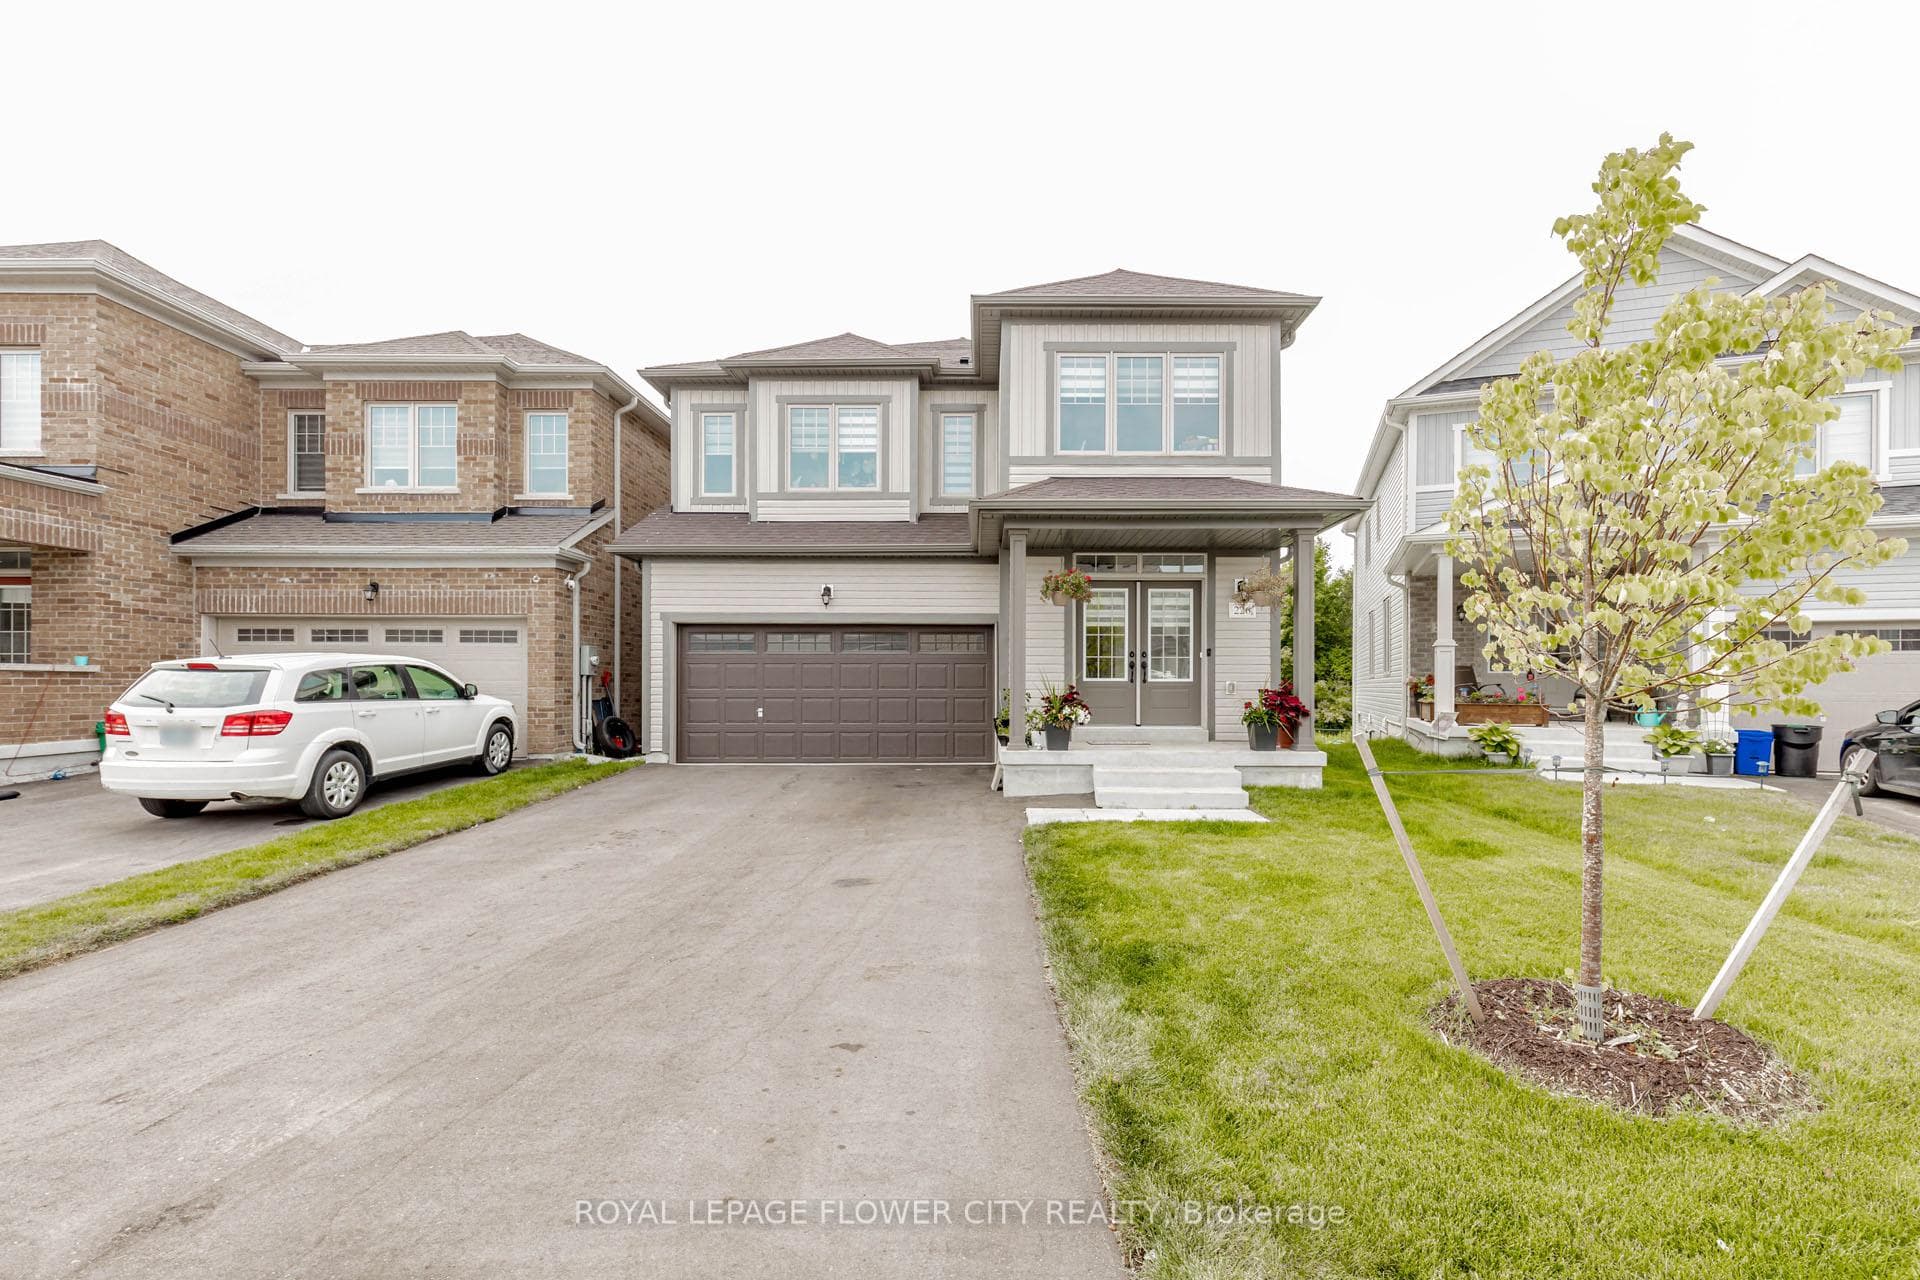
Photo of 133 Fleming WayJust Listed

$699,900
133 Fleming Way
Fantastic 2-storey family home with charming curb appeal featuring 4 bedrooms, 3+1 bathrooms and a double garage in Shelburne! Enjoy the convenience of a functional main floor plan with large windows throughout, perfect for easy everyday living and hosting. There is a spacious living area near the front of the home which leads into the beautifully designed dining room. The kitchen is well-designed with plenty of cabinetry and counter space, and a breakfast area with backyard access. The family room is generously sized and features an exceptionally large window that overlooks the backyard. Also found on the main floor is a laundry room, a tasteful powder room, and inside entry from the double garage. Make your way to the second floor where you will find the retreat-like private primary bedroom with a large walk-in closet and a lovely 4-piece ensuite with a soaker tub and a shower. Three additional spacious bedrooms, all with ample closet space, and two additional bathrooms complete the second level. The basement offers plenty of space for storage, a cold room and the opportunity of a blank canvas to custom design your dream recreation room! Conveniently situated near lots of great amenities, restaurants, schools, golf courses, nature trails and parks, and more.
| MLS® Number | X8476164 |
| Status | Sold |
| Listing Type | For Sale |
| Property Type | Single Family Home |
| Interior Size | 2,500 sq ft |
| Beds / Baths | 4 bed · 4 bath |
| City | Shelburne |
| Postal Code | L9V 2S8 |
| Province | ON |
| Listed Date | May 10, 2026 |
| Brokerage | RE/MAX ESCARPMENT REALTY INC. |
Sign in to reveal recent sold prices in this area.