Photo of 30 Samuel Wood Way Unit 2009Just Listed

$382,000
30 Samuel Wood Way Unit 2009
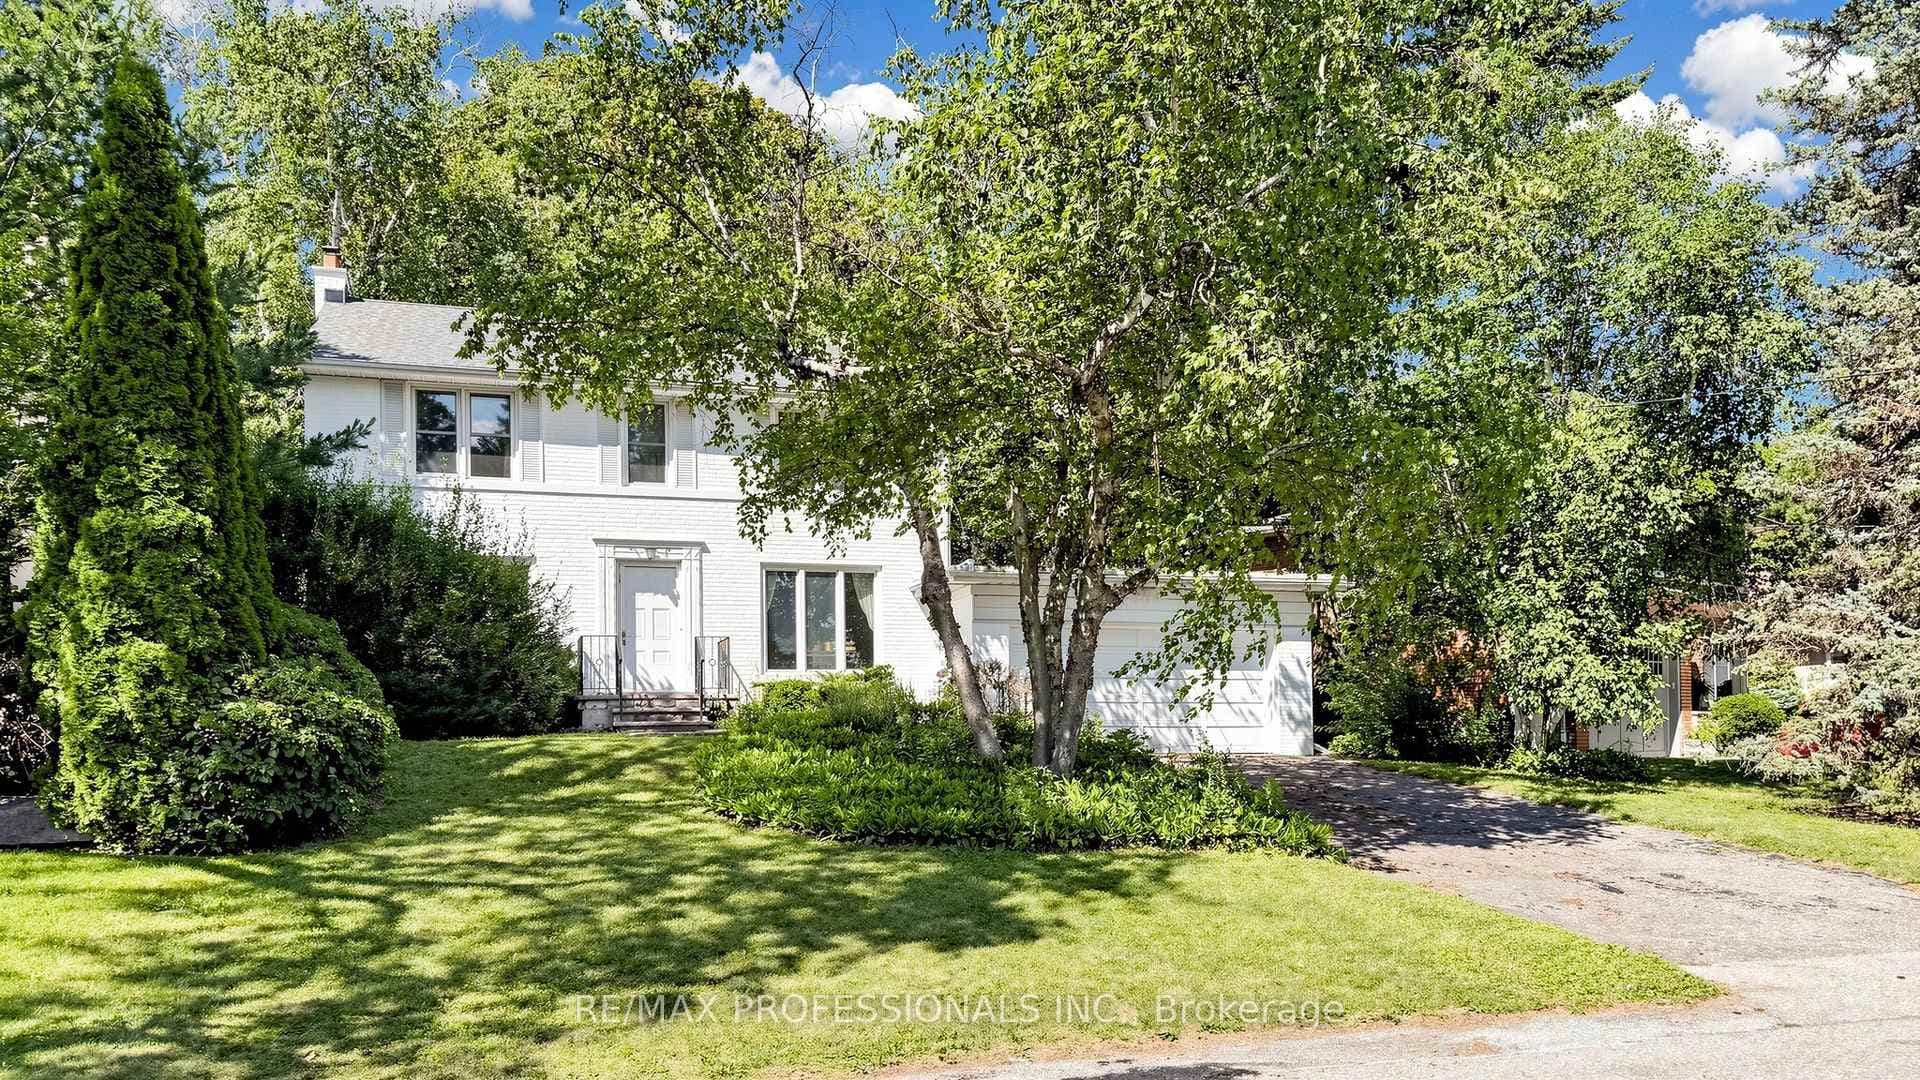
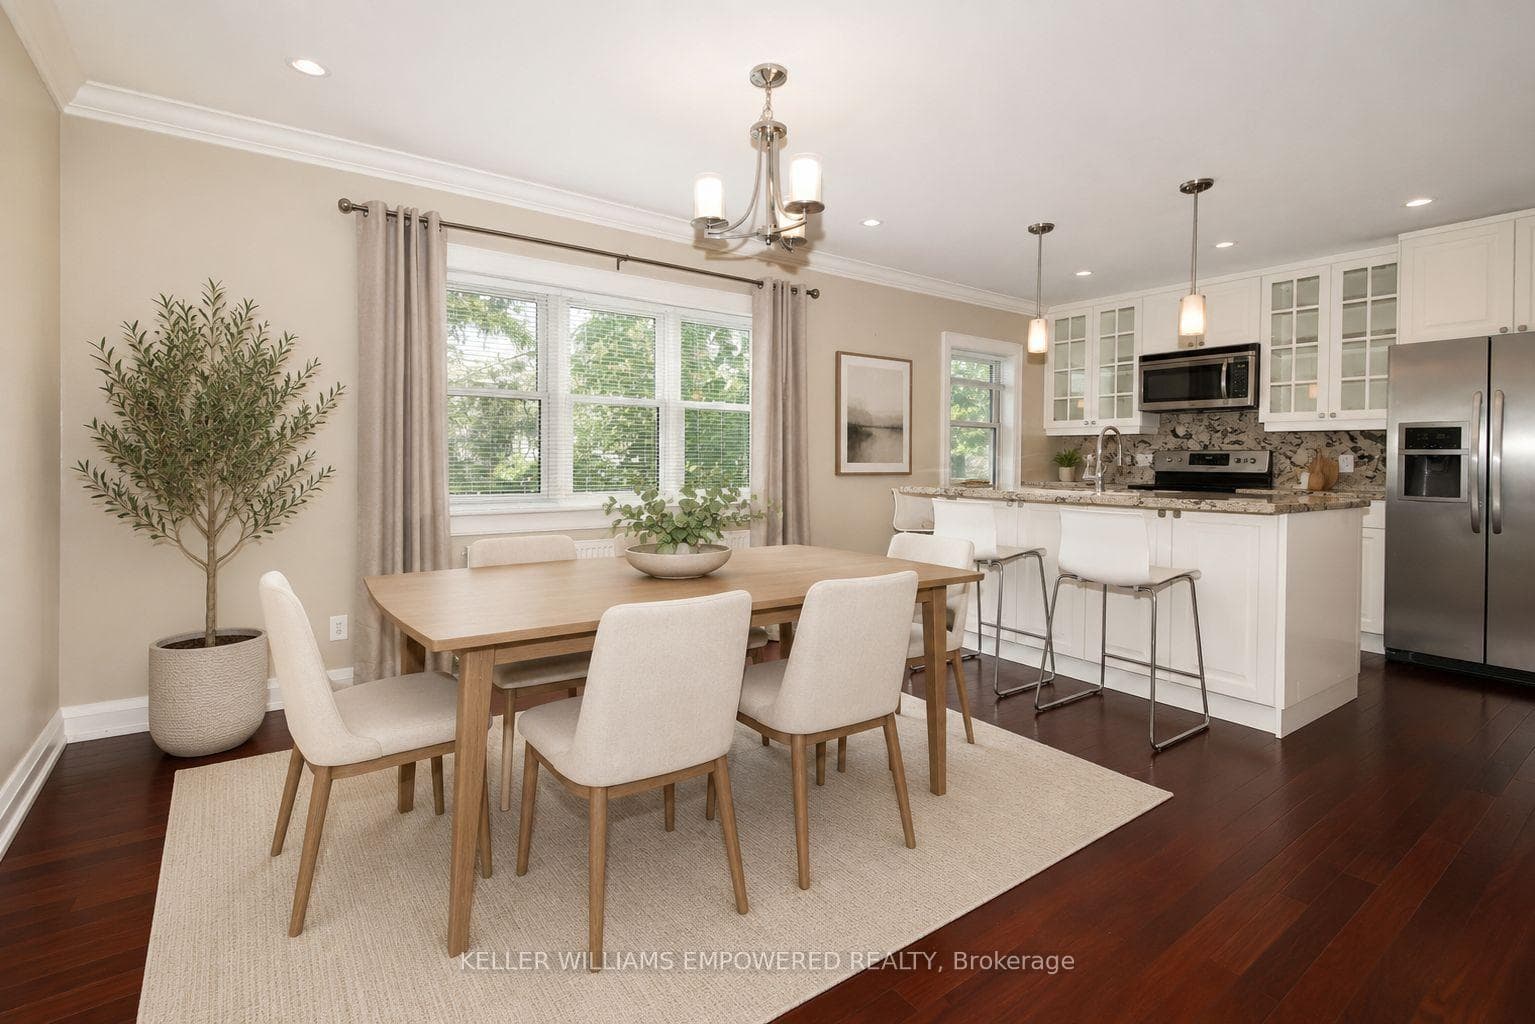
This custom-designed home, meticulously crafted in 2018, leaves no detail overlooked. As you step through the bespoke walnut front door, the commitment to excellence is evident. The sun-kissed foyer, adorned with a herringbone slate floor, beckons you into a world of sophistication and modernity. A culinary masterpiece, the chef's kitchen boasts top-tier Wolf & Miele appliances and a show-stopping polished concrete island, complemented by vintage-inspired lighting reminiscent of the 1950s. The living and dining spaces present a harmonious blend of entertainment and comfort. A wall-mounted TV, custom built-in cabinetry, and expansive sliding doors grace the area, seamlessly integrating the indoors with the professionally landscaped backyard retreat. Here, a natural gas barbecue, hot tub, and gas firepit await, promising endless evenings of relaxation. Upstairs, oversized skylights bathe the landing in a cascade of natural light. The upper level houses 2 spacious bedrooms, each boasting closets with custom built-ins. The convenience of an intelligently located laundry room, complete with LG steam front loading washer/dryer and custom concrete countertop, adds to the home's functionality. The primary suite features a walk-in closet with custom built-ins, a private balcony, and a four-piece ensuite. This oasis of tranquility showcases heated floors, WATERWORKS fixtures, and a custom tempered glass shower. The basement, with in-floor radiant heating across most areas, offers a versatile living space, currently serving as a gym and living area alongside a home office. Rounding out this exceptional property is a meticulously organized garage equipped with PROSLAT racks, epitomizing convenience and functionality.
| MLS® Number | W10431323 |
| Status | Sold |
| Listing Type | For Sale |
| Property Type | Single Family Home |
| Interior Size | 1,500 sq ft |
| Beds / Baths | 3 bed · 4 bath |
| City | Etobicoke (Islington / Rexdale) |
| Postal Code | M8X 2M5 |
| Province | ON |
| Listed Date | January 30, 2026 |
| Brokerage | RE/MAX ESCARPMENT REALTY INC. |
Sign in to reveal recent sold prices in this area.