Photo of 2024 Cameron Lott CrescentJust Listed
$769,000
2024 Cameron Lott Crescent
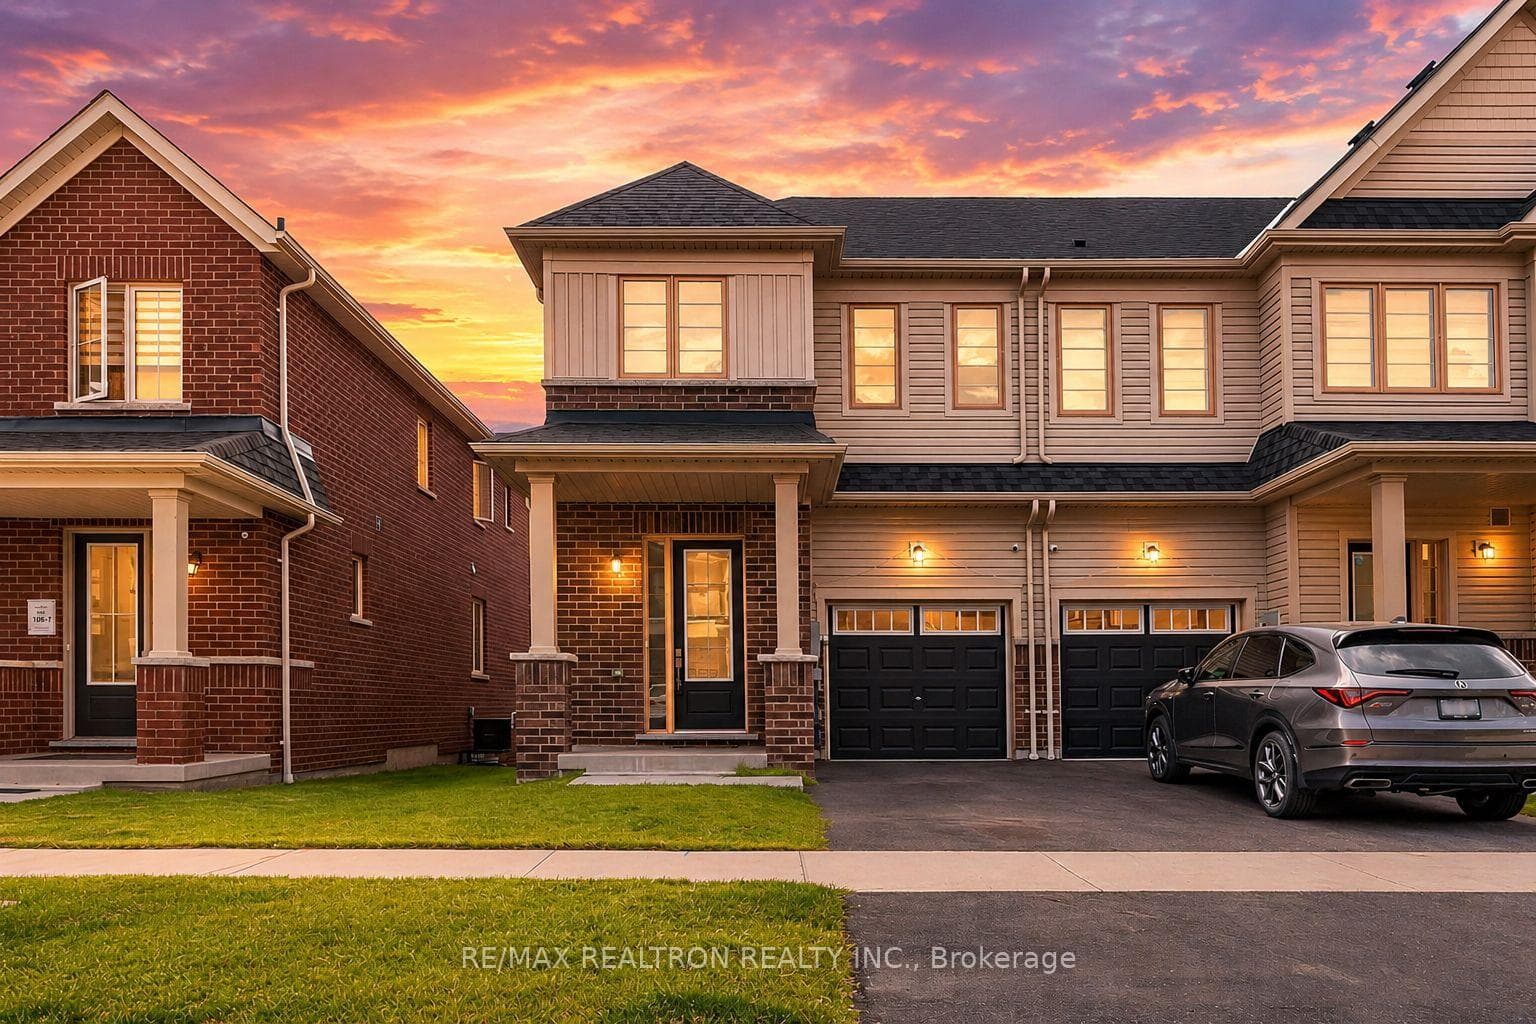
Golf Course Lot in a Luxury Area. This Kedron Park home backs onto the golf course, offering a private and tranquil setting with approximately 2,900 sq. ft. of finished living space and extensive upgrades throughout. The open concept layout on the main floor features 9 ft ceilings, hardwood flooring, and a bright layout that flows seamlessly from living to dining to family space. The kitchen overlooks the backyard, ideal for entertaining or quiet evenings at home. Upstairs offers three spacious bedrooms, including a primary with a generous ensuite, recently updated broadloom (~2020), and an upper floor media room/den. The fully finished lower level adds a fourth bedroom, a large rec room with gas fireplace, wet bar and a full washroom, well suited for extended family or guests. Notable updates include a new furnace and A/C (2025) with transferable warranty, shingles (~2018), and front, garage, and sliding doors 2018. Two gas fireplaces, fresh finishes throughout, and a backyard retreat create a setting that feels like cottage living in the city.
| MLS® Number | E12797470 |
| Status | Sold |
| Listing Type | For Sale |
| Property Type | Single Family Home |
| Interior Size | 2,000 sq ft |
| Lot Size | 4,478 sq ft |
| Beds / Baths | 4 bed · 4 bath |
| Neighbourhood | Kedron |
| City | Oshawa |
| Postal Code | L1L 1B7 |
| Province | ON |
| Listed Date | February 18, 2026 |
| Brokerage | KELLER WILLIAMS ENERGY REAL ESTATE |
Sign in to reveal recent sold prices in this area.