Photo of 5147 Angel Stone DriveFor Rent
$1,250
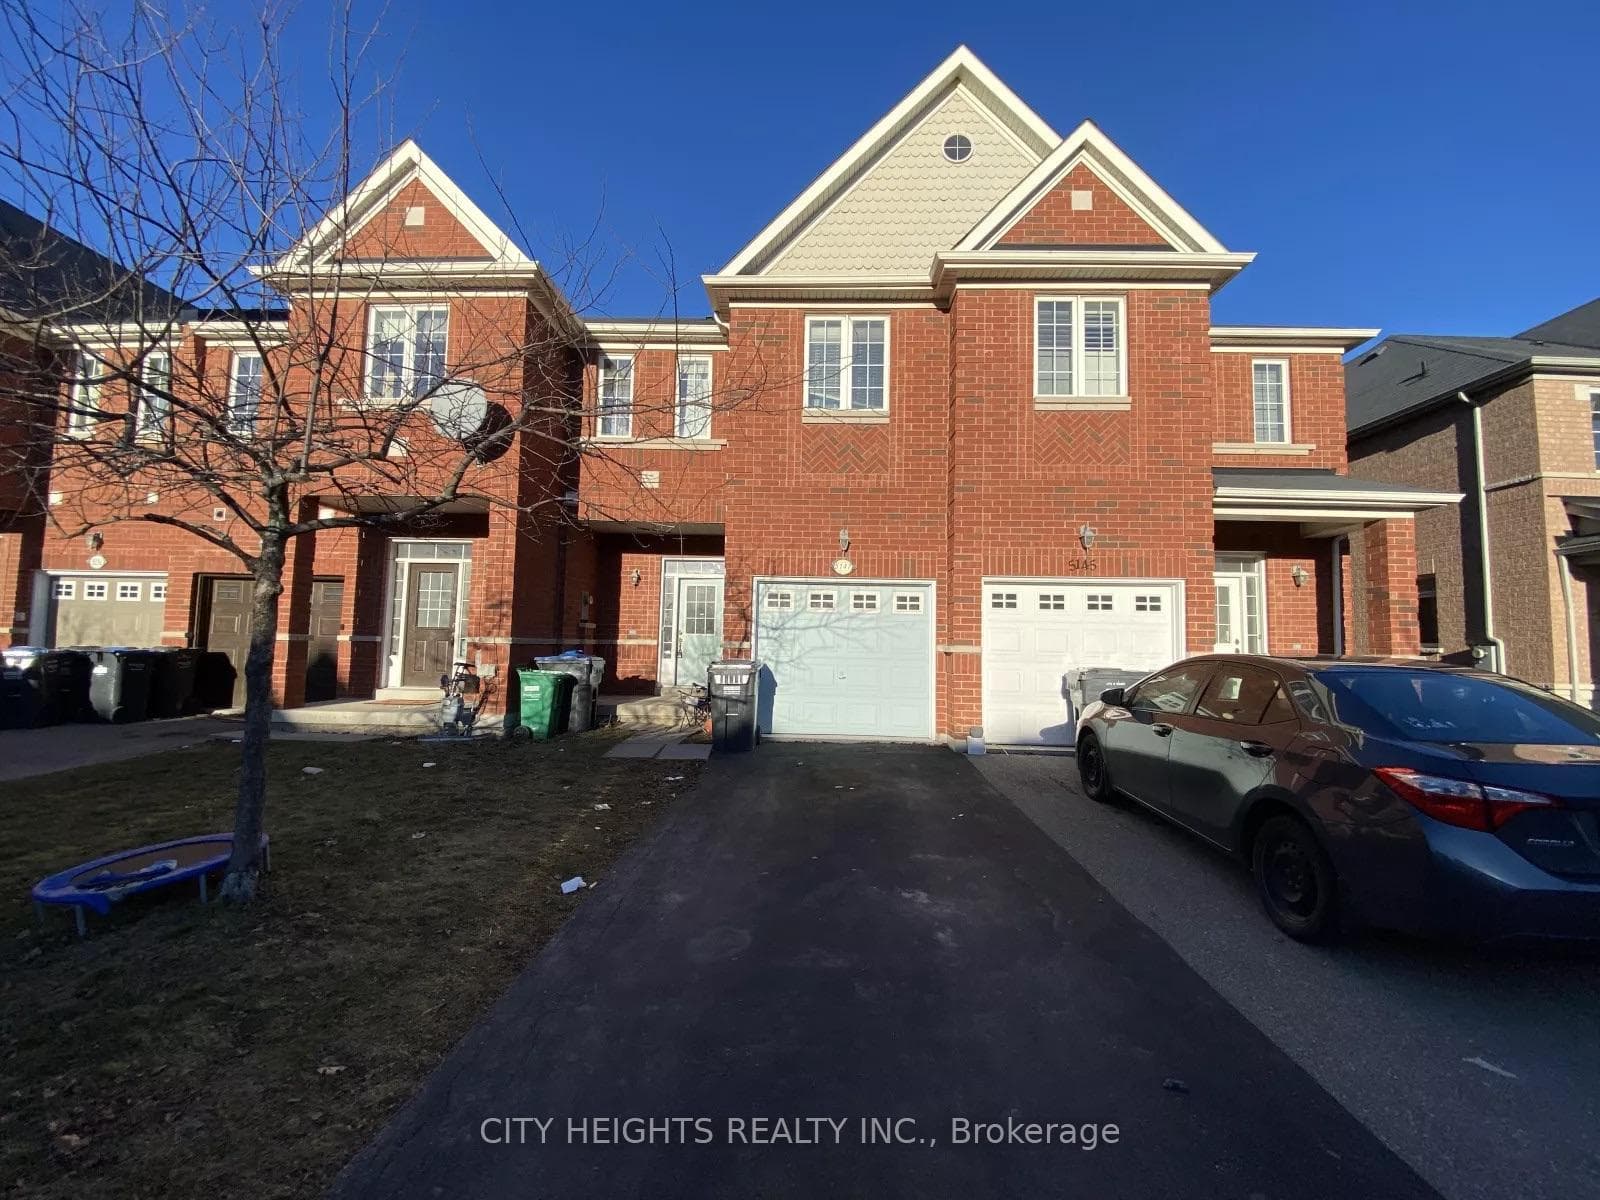
5147 Angel Stone Drive
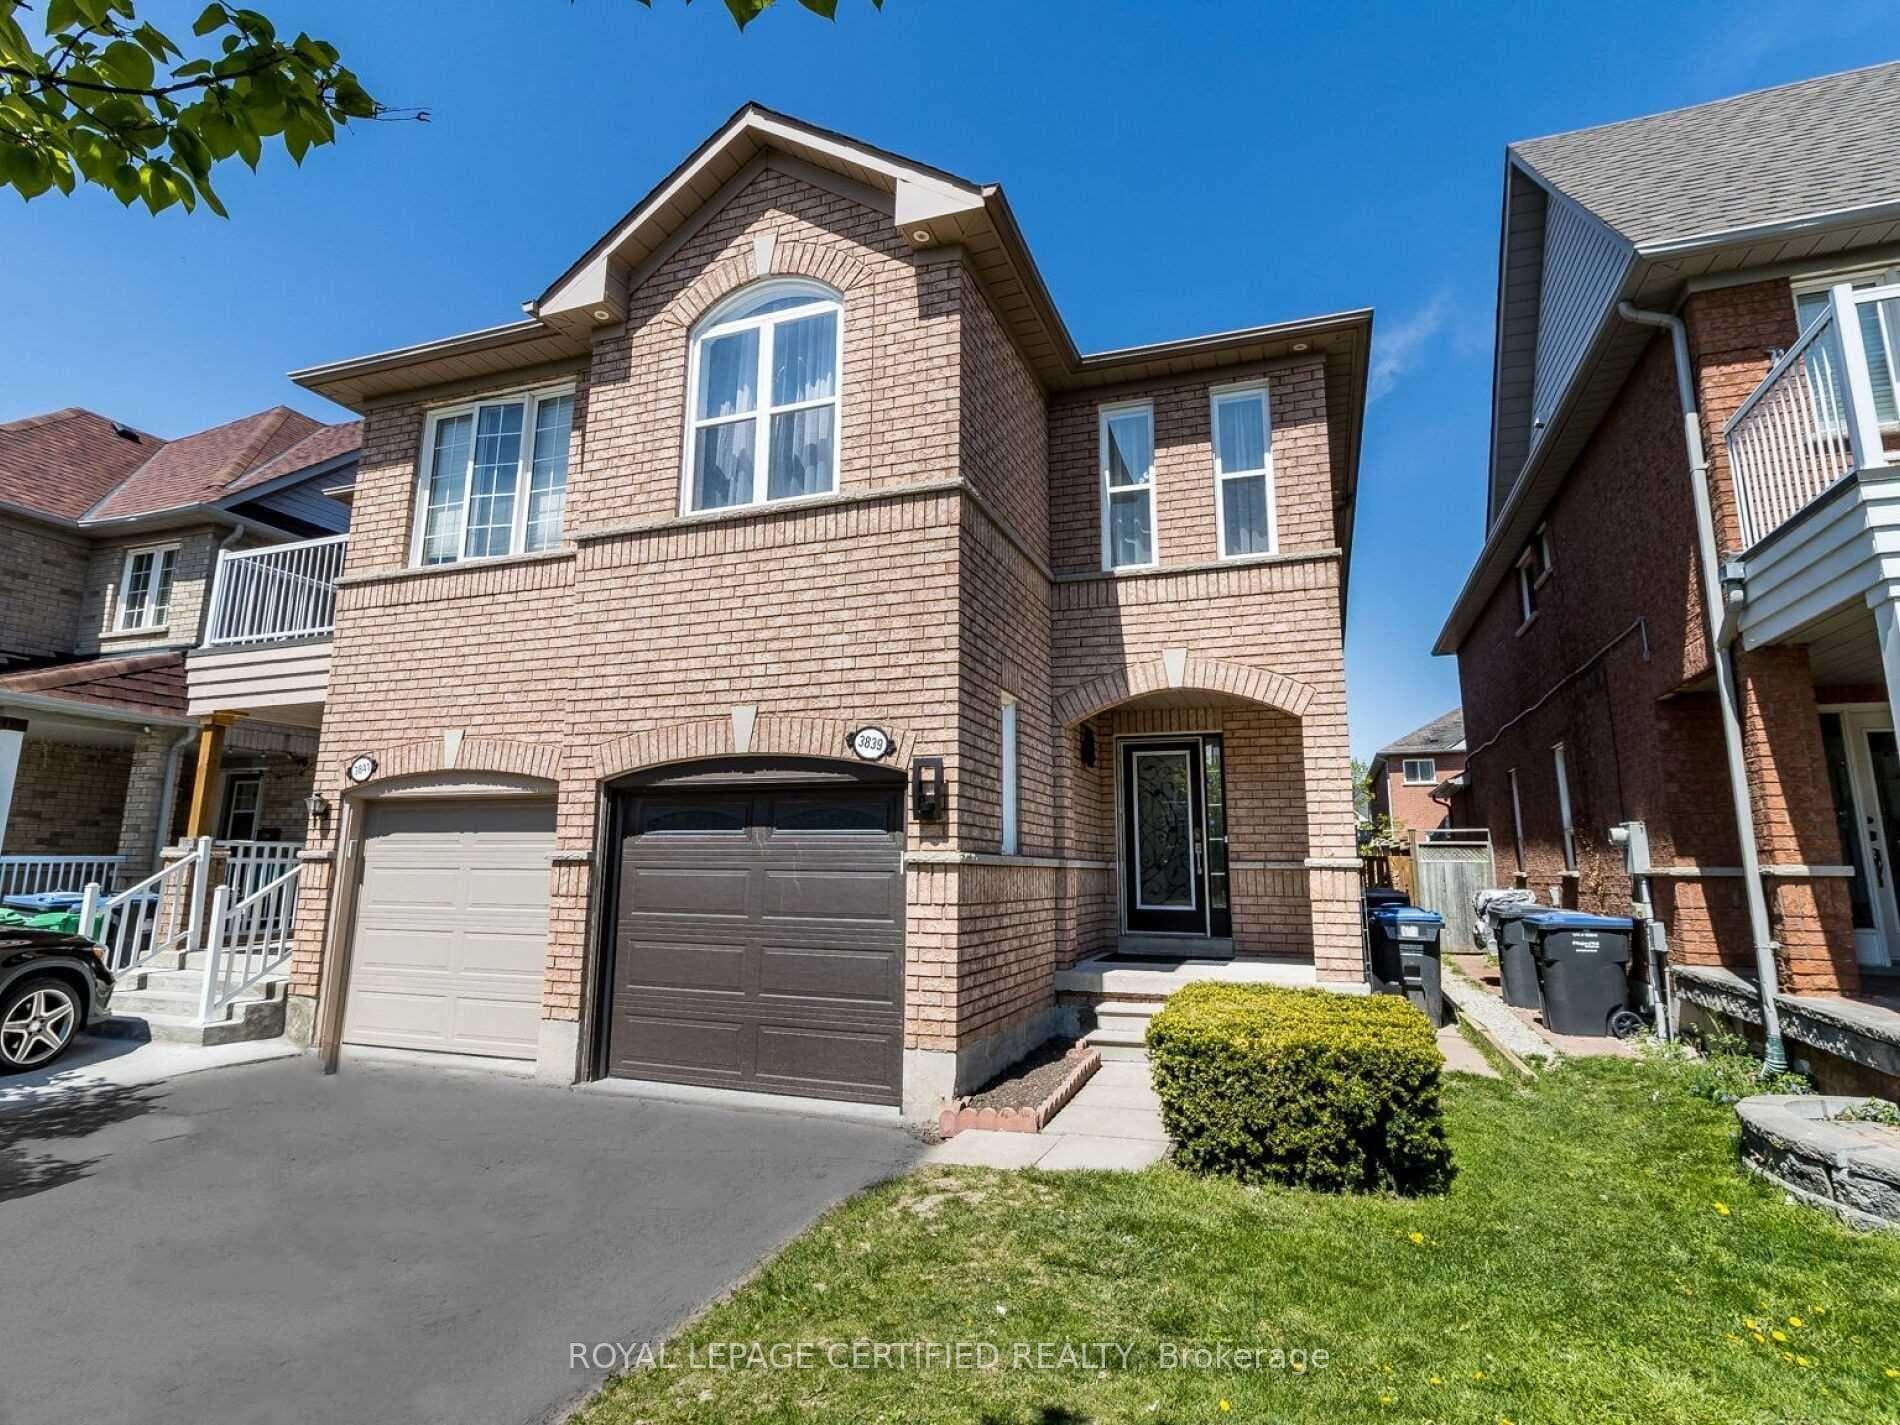
Designed with today's lifestyle in mind, this thoughtfully planned home offers over three levels of functional living space. The open-concept main floor features a spacious great room, dedicated dining area, modern kitchen with pantry, private home office, and balcony. The walk-out ground level recreation room provides exceptional flexibility for entertaining, family living, or multigenerational use. Upstairs, the primary suite offers a walk-in closet and private ensuite, complemented by two additional bedrooms and a full bathroom.The home offers approximately three finished living levels plus an unfinished basement. The ground floor features a spacious recreation room with walk-out access and an attached double-car garage. The main level is designed for entertaining with an open-concept great room, dining area, kitchen with pantry, a dedicated home office, and balcony. The upper level includes three bedrooms highlighted by a generous primary suite with a walk-in closet and private ensuite. Newcomers to Canada Welcome!
| MLS® Number | W13502494 |
| Status | Sold |
| Listing Type | For Lease |
| Property Type | Townhouse |
| Interior Size | 2,000 sq ft |
| Beds / Baths | 4 bed · 4 bath |
| Neighbourhood | Churchill Meadows |
| City | Mississauga |
| Postal Code | L5M 2S8 |
| Province | ON |
| Listed Date | June 29, 2026 |
| Brokerage | RIGHT AT HOME REALTY |
Sign in to reveal recent sold prices in this area.