Photo of 2183 Woodcrest RoadJust Listed

$1,199,999
2183 Woodcrest Road
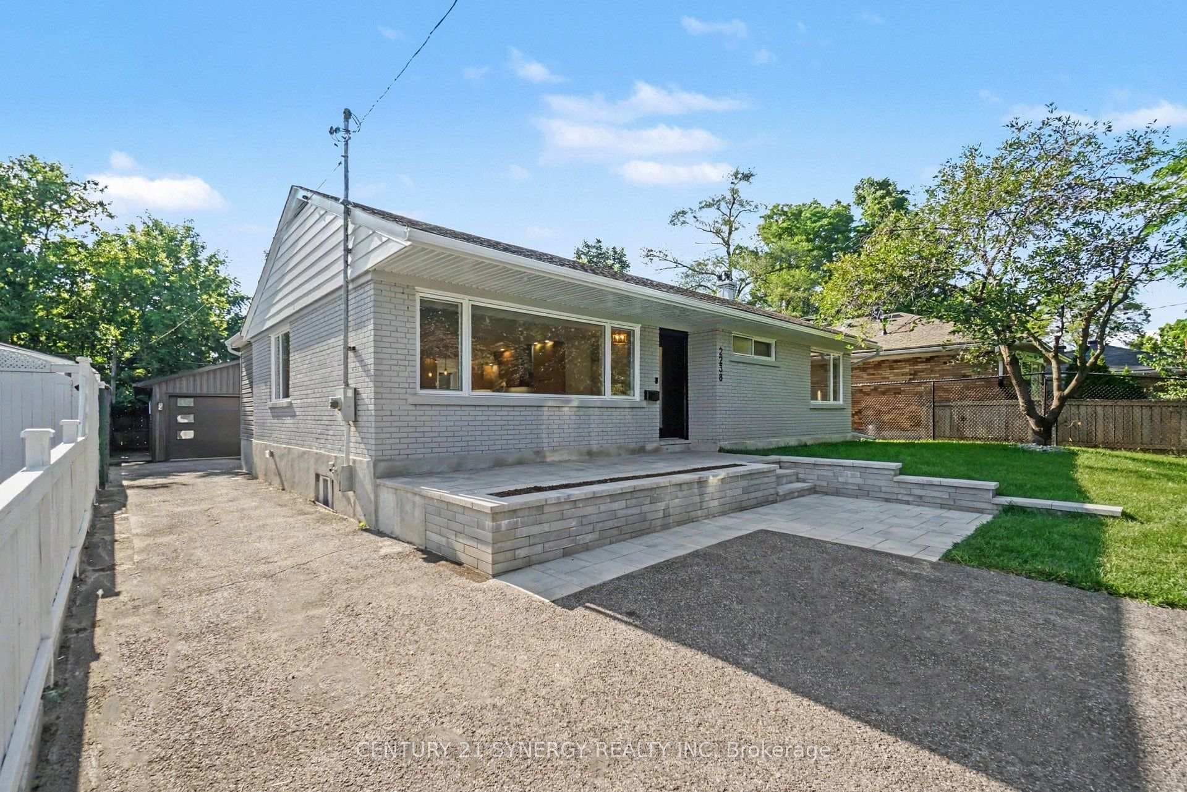
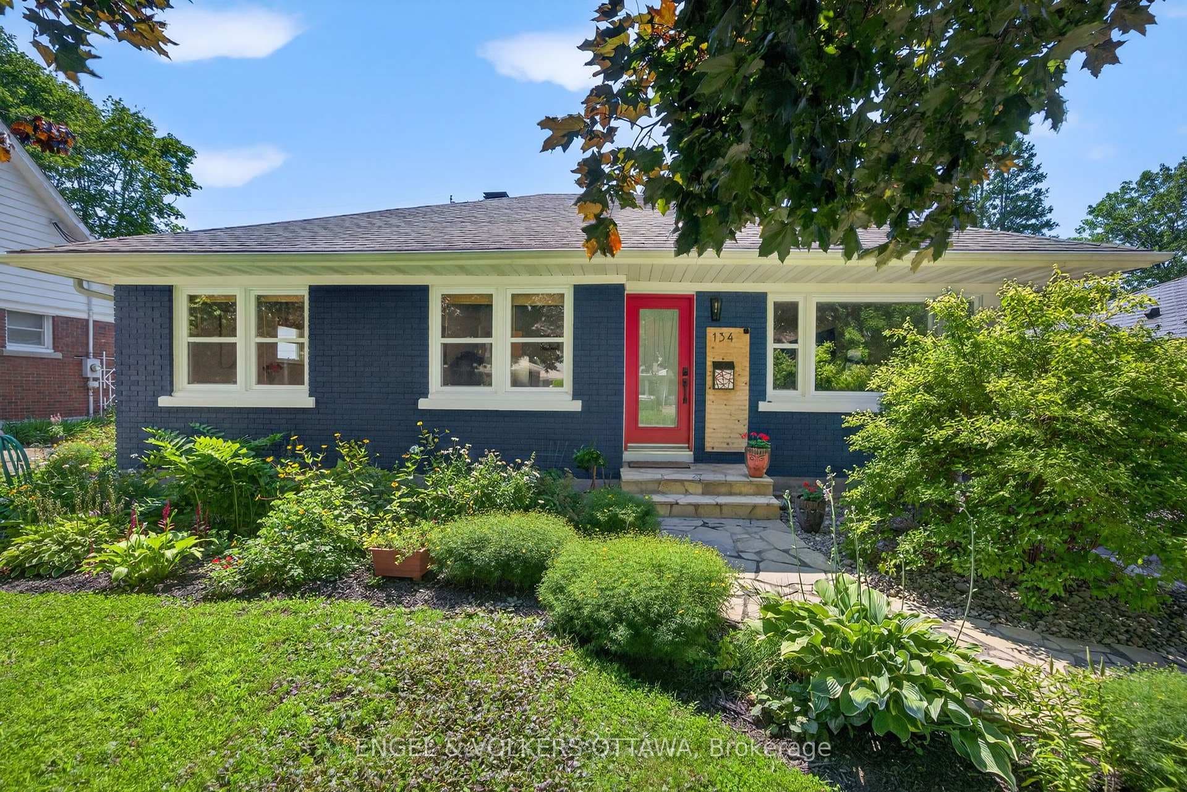
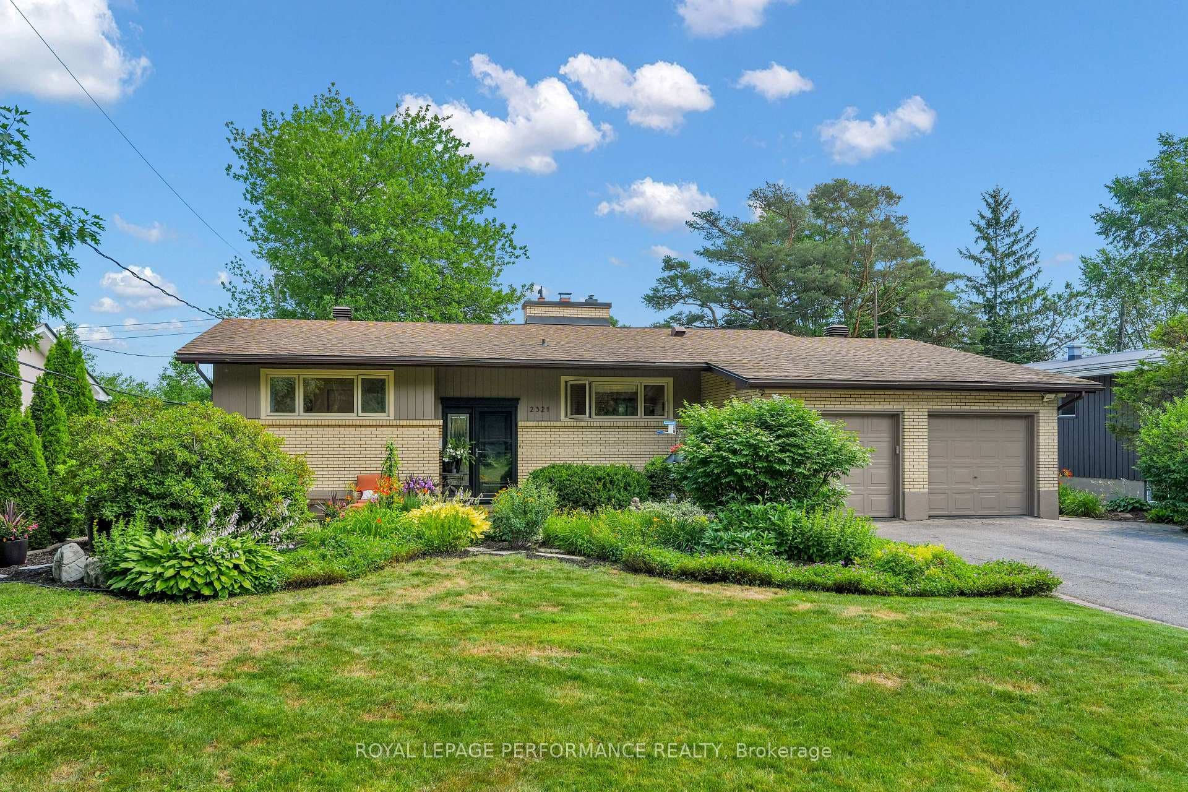
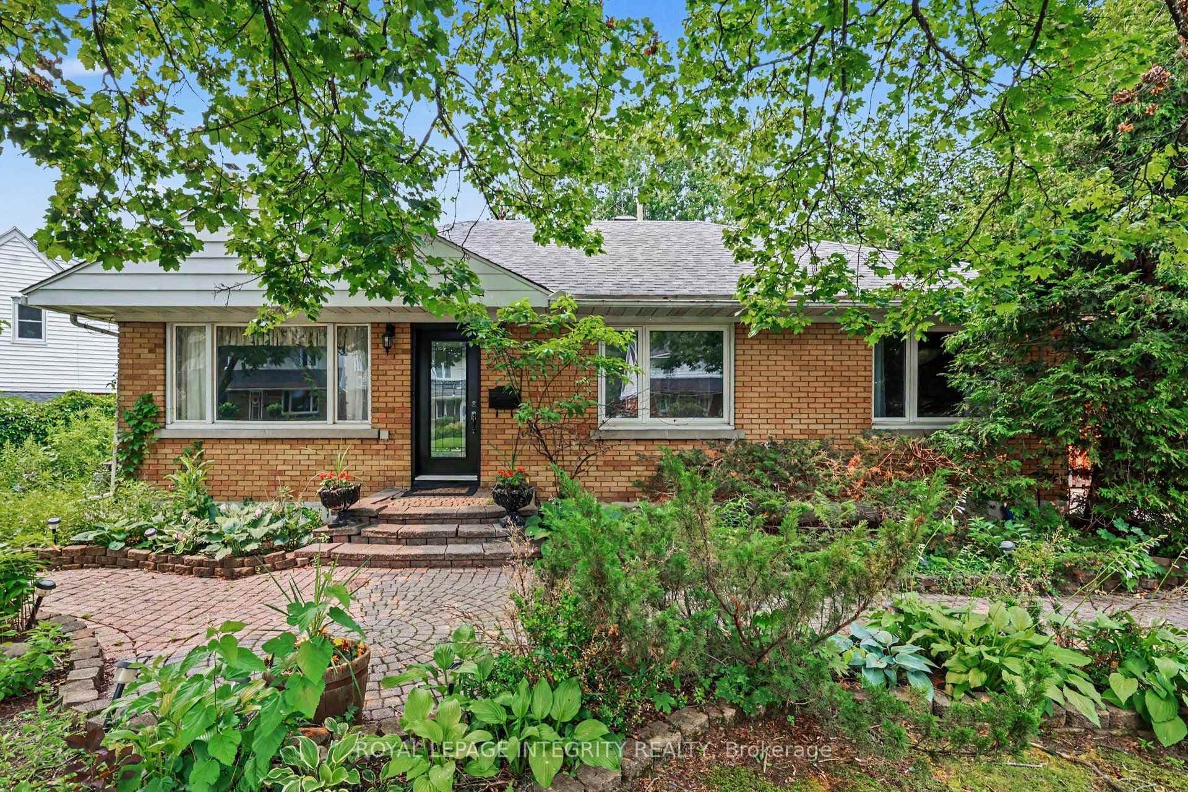
Come discover this exceptional 4+2 bedroom, 2-storey brick residence with 6-car parking, offering a rare blend of timeless charm and modern luxury. Nestled beneath majestic maple, spruce and cedar trees in a cherished enclave, the home greets you with warmth and comfort. It's larger than it looks from outside! A recently-renovated chef-inspired kitchen features custom walnut counters and induction range with double ovens. The kitchen is paired with a generous dining room and overlooks the large adjacent family room. Warm maple floors adorn the upper levels. The living room-anchored by a wood-burning granite-mantled fireplace-is bathed in light from a grand South-facing window. The patio door reveals a maintenance-free modern stamped-concrete sanctuary where no expense was spared when it was completely redone in 2023 with a shimmering inground fiberglass pool, new PVC fencing and an extensive TimberTech Azek PVC deck with lights and glass railing. Located steps from Balena Park (wading pool, soccer field, skating rinks), CHEO, the General Hospital and Trainyards shopping as well as Hurdman station, and only a short drive to the Queensway, this home is centrally located in a quietly underrated neighborhood! 4 large bedrooms upstairs offer lots of room for children or offices, the large renovatedbathroom can accommodate a growing family. The lower level, completely renovated in 2020 with high-end finishes, new windows, doors and insulation, LVP throughout, a huge family room and 2 bedrooms as well as a large pantry and gorgeous full bathroom with custom shower enclosure and towel warmer. A separate side-entrance to the lower level adds a slew of possibilities for different uses by family/in-laws/olderkids. See attachments for list of upgrades, over 580K in the last 10 years! Check out the virtual walkthrough!
| MLS® Number | X12814376 |
| Status | Sold |
| Listing Type | For Sale |
| Property Type | Single Family Home |
| Interior Size | 1,500 sq ft |
| Beds / Baths | 6 bed · 3 bath |
| City | Alta Vista and Area |
| Postal Code | K1G 0W7 |
| Province | ON |
| Listed Date | February 24, 2026 |
| Brokerage | SUTTON GROUP - OTTAWA REALTY |
Sign in to reveal recent sold prices in this area.