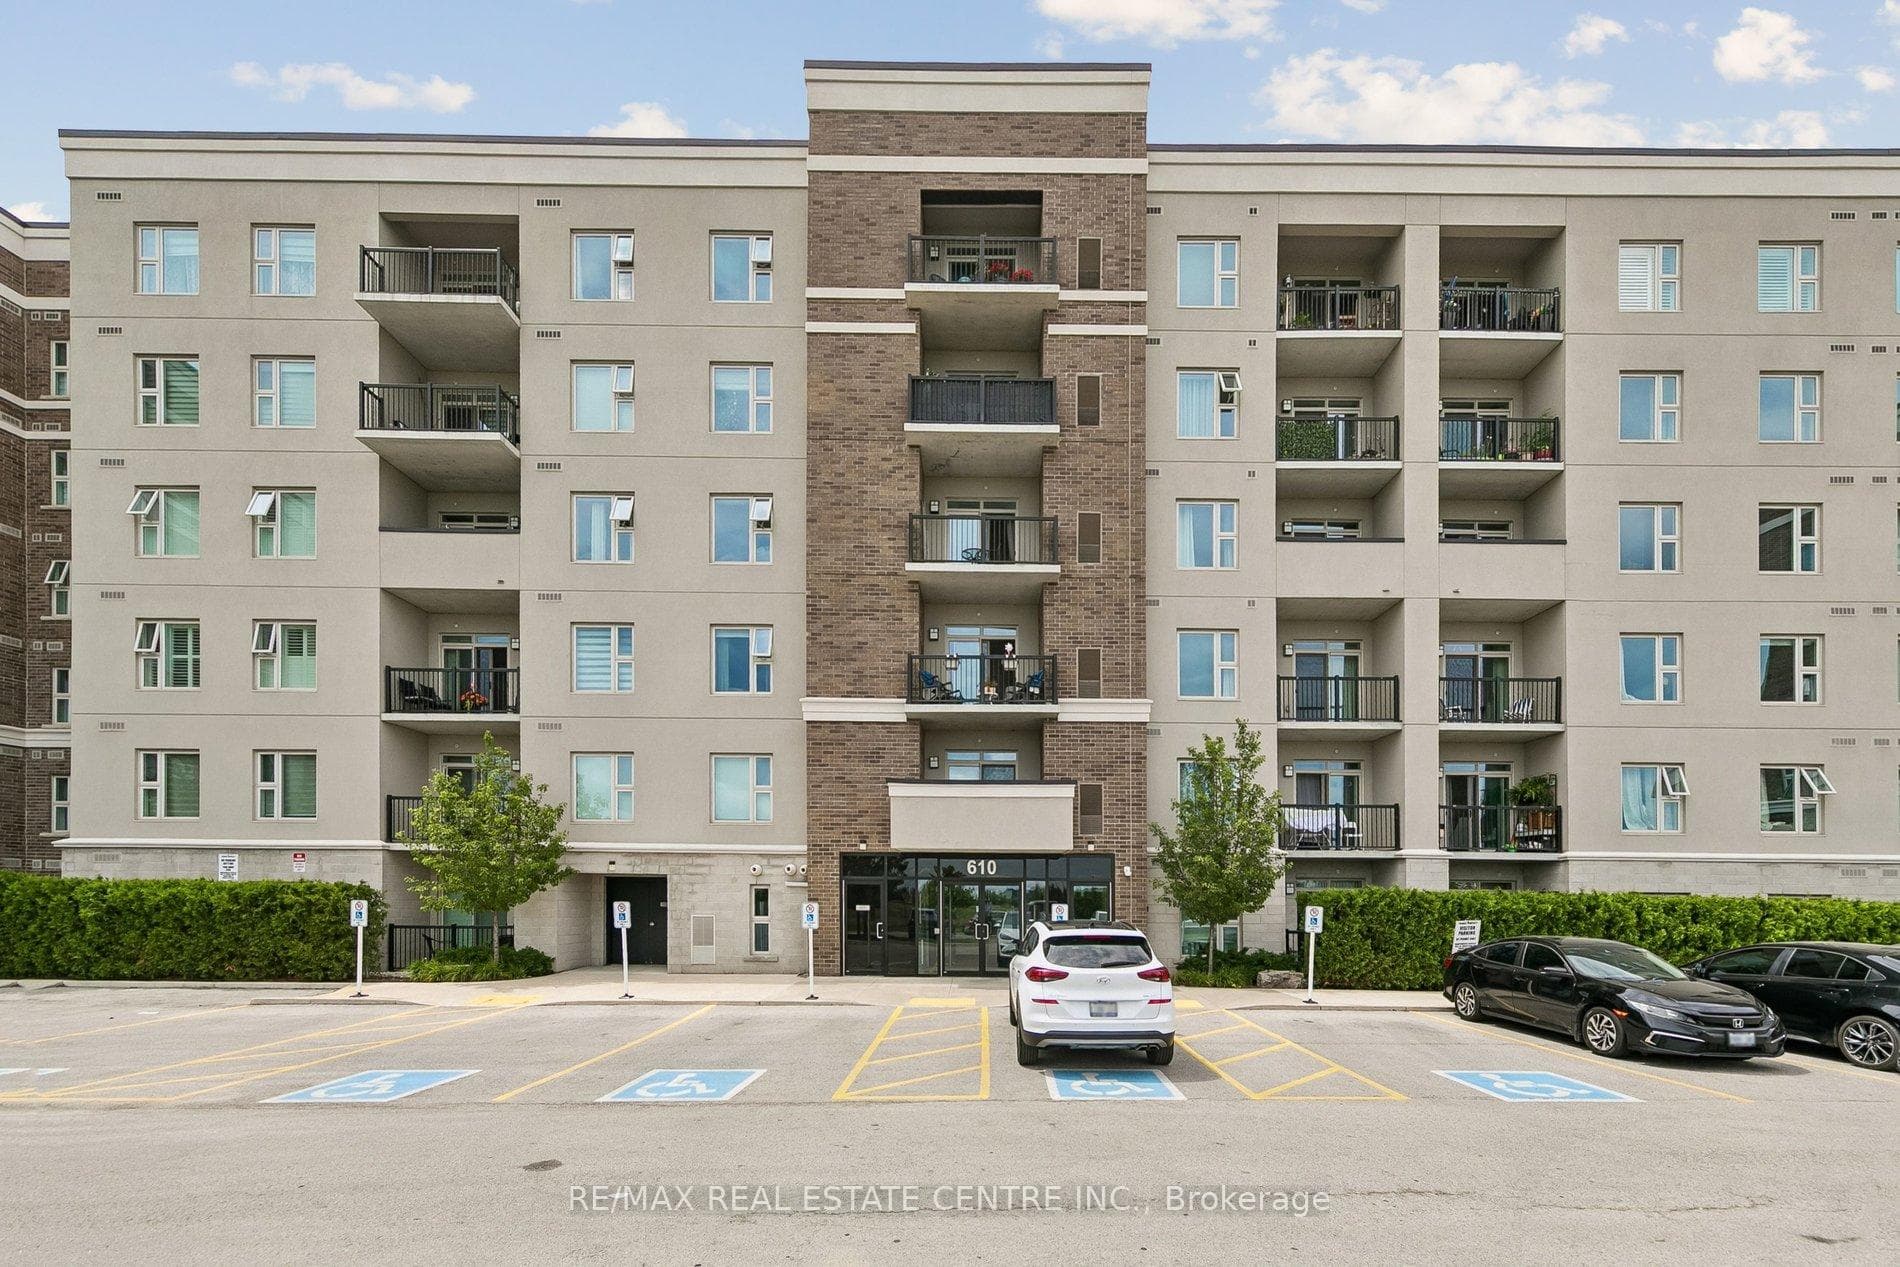
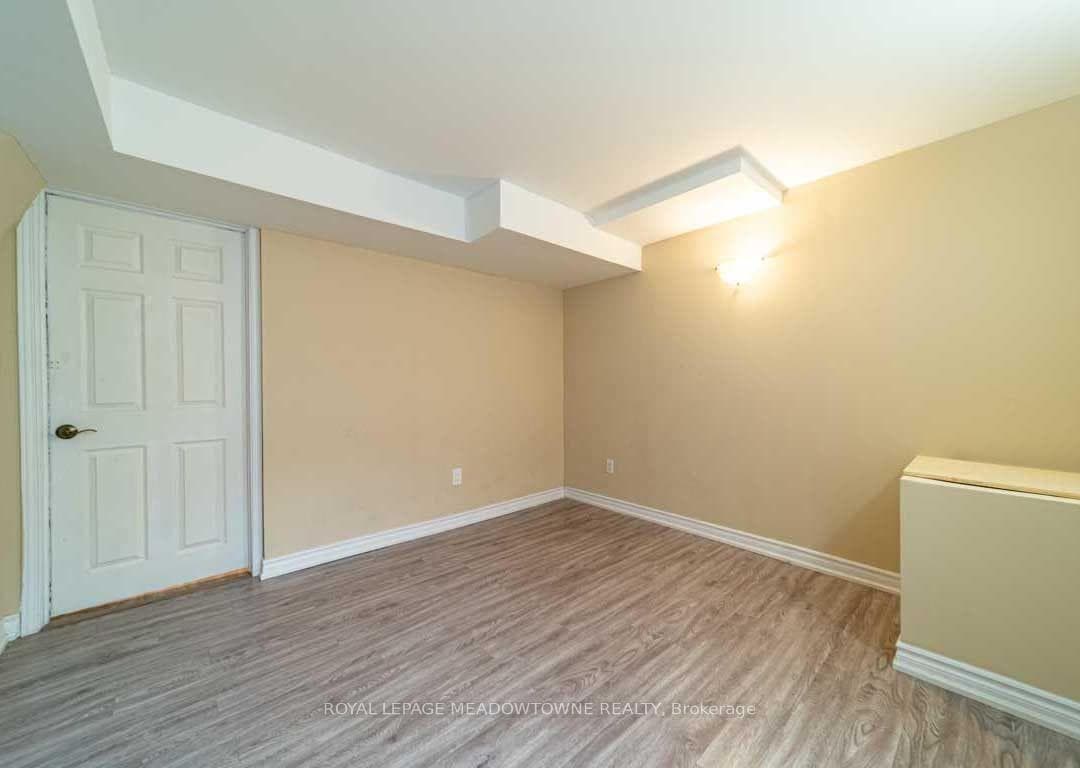
Photo of 470 Gordon Krantz Avenue Unit 607For Rent

$2,750
470 Gordon Krantz Avenue Unit 607
Discover this spacious corner semi-detached home in a highly sought-after, family-friendly neighborhood at 516 Kearns Dr, Milton. Featuring a charming wrap-around porch, this home boasts an open-concept eat-in kitchen with granite countertops and stainless steel appliances, seamlessly flowing into a cozy family room with hardwood floors and a gas fireplace. The formal dining room also showcases elegant hardwood flooring. Upstairs, the large primary bedroom offers a private ensuite and walk-in closet, while two additional bedrooms share a convenient Jack & Jill 3-piece bathroom. A generous second-level laundry room adds to the home's practicality. Step outside to enjoy the backyard with a walkout from the kitchen. This property includes a single-car garage and one driveway parking space. Basement excluded.
| MLS® Number | W12029628 |
| Status | Sold |
| Listing Type | For Lease |
| Property Type | Semi-Detached |
| Interior Size | 1,100 sq ft |
| Beds / Baths | 3 bed · 3 bath |
| City | Milton |
| Postal Code | L9T 5J9 |
| Province | ON |
| Listed Date | March 4, 2026 |
| Brokerage | RE/MAX REALTY SPECIALISTS INC. |
Sign in to reveal recent sold prices in this area.