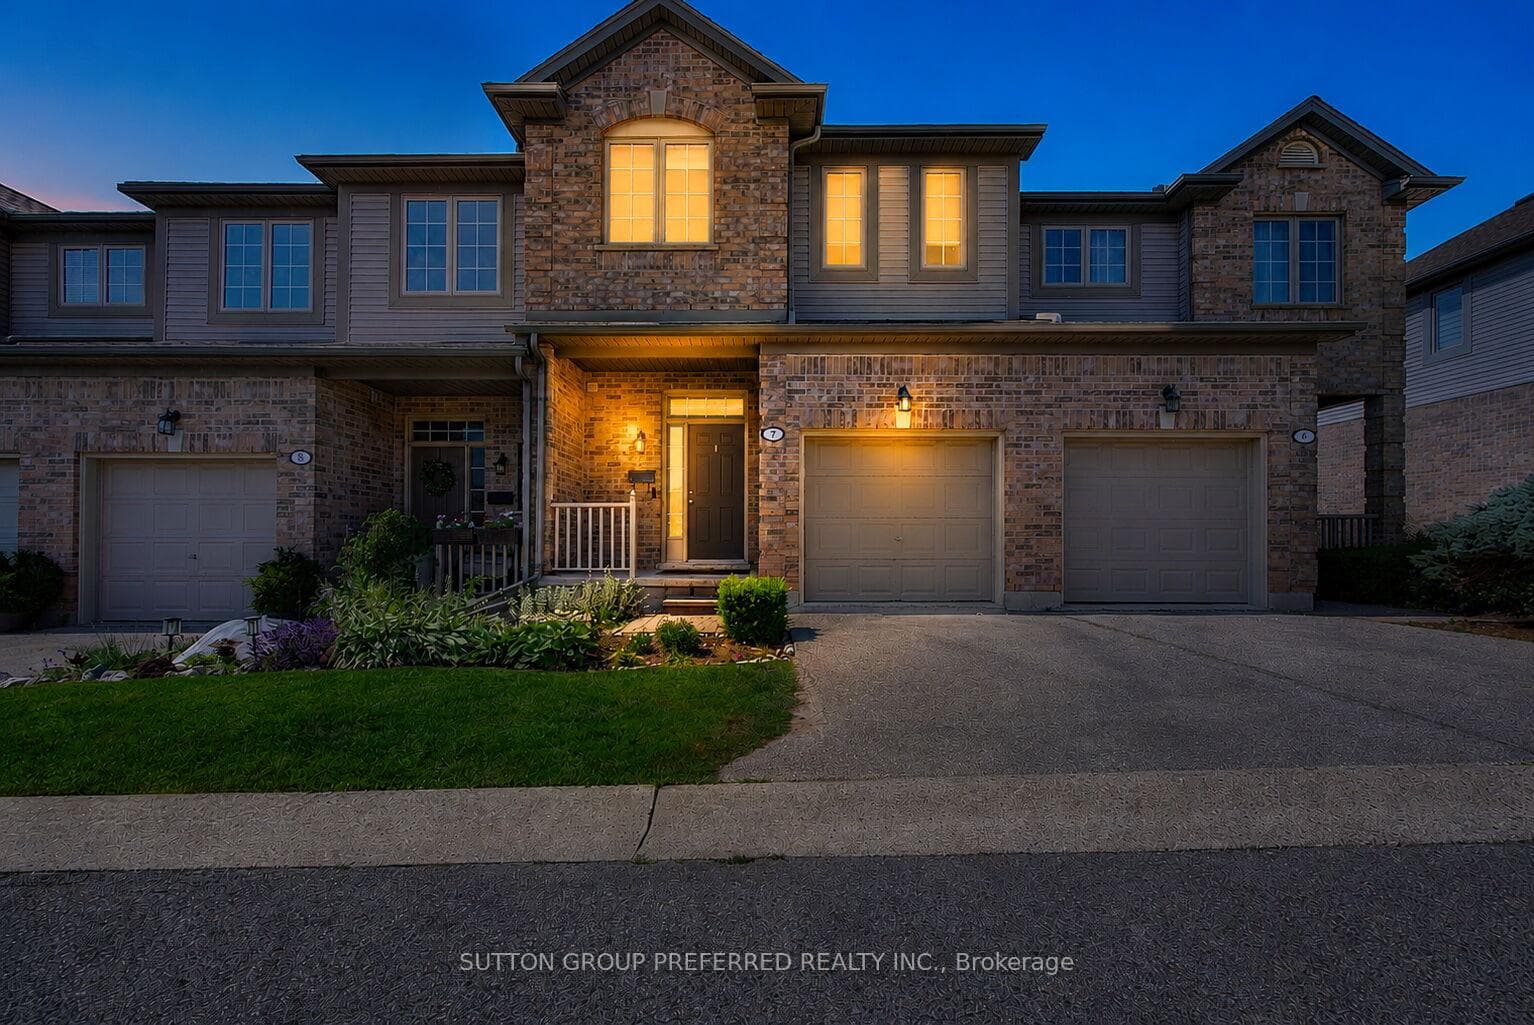
Photo of 112 North Centre Road Unit 45Just Listed

$319,000
112 North Centre Road Unit 45
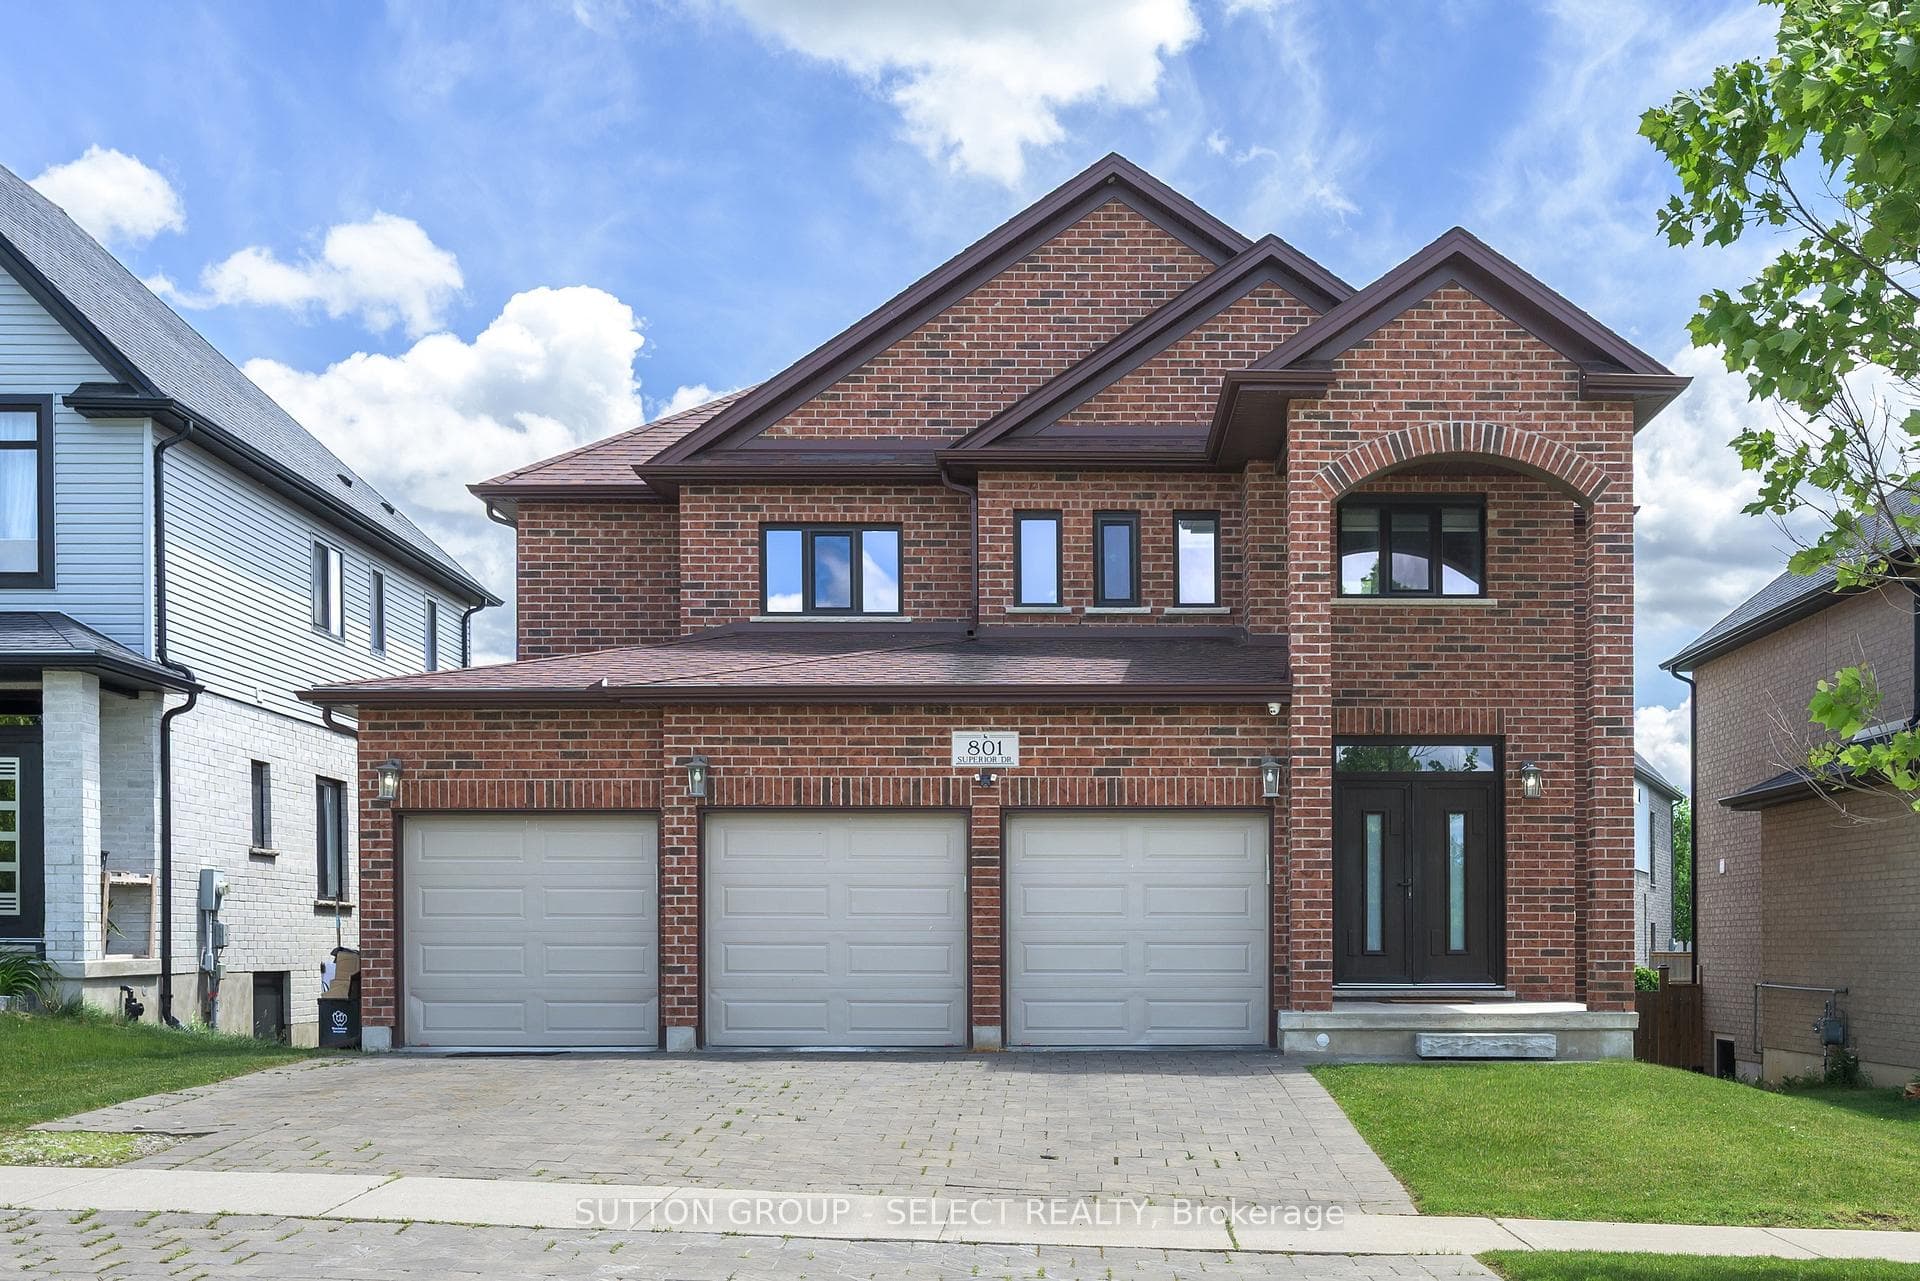
Nestled in the highly sought-after Uplands community,this exceptional home backs onto a tranquil green space buffer and features a fully finished walkout basement with extra-high ceilings ,in-floor heating, one bedroom ,one full bath, and the rare convenience of 2 separate staircases providing basement access for both the main foyer and the mudroom. The home offers four bedrooms with ensuite privileges, including a well-designed Jack-and-Jill bathroom. Car enthusiasts and hobbyists will appreciate the oversized heated 3-car garage, complete with a tandem bay, in-floor heating, and durable epoxy flooring. Open concept design offers a huge family room & south-facing kitchen with quartz countertops, SS appliances including gas-burning stove & oven, a walk-in pantry, and a convenient pot filler. The main floor boasts 9-foot ceilings, hardwood staircases with wrought-iron spindles, crown moulding, and an abundance of natural light from numerous large windows. Quartz countertops are featured in all bathrooms except the basement bath. Additional interior highlights include two gas fireplaces, soaring Cathedral and tray ceilings, Hot tub (2023), Dishwasher/washer/dryer(2024), hardwood flooring (2023), furnace/AC/Hot water Heater (2025). Step outside to enjoy the covered rear porch and expansive 34' x 13' deck directly off the kitchen-perfect for entertaining or relaxing while enjoying the peaceful setting. The beautifully maintained grounds are further enhanced by a concrete driveway, and mature landscaping that complements the home's exceptional setting. Ideally located within the highly coveted school catchment areas for A.B. Lucas Secondary School and Jack Chambers Public School, this home presents a rare outstanding opportunity for families seeking access to two of the area's most prestigious and highly ranked schools.
| MLS® Number | X13487760 |
| Status | Active |
| Listing Type | For Sale |
| Property Type | Condo |
| Interior Size | 2,750 sq ft |
| Beds / Baths | 5 bed · 5 bath |
| Locker | None |
| Exposure | South |
| Balcony | None |
| Neighbourhood | North B |
| City | London North |
| Postal Code | N6G 0H4 |
| Province | ON |
| Listed Date | June 25, 2026 |
| Days on Market | 42 |
| Price per Sq Ft | $418 |
| Brokerage | INITIA REAL ESTATE (ONTARIO) LTD |
Sign in to reveal recent sold prices in this area.