
Building FrontJust Listed
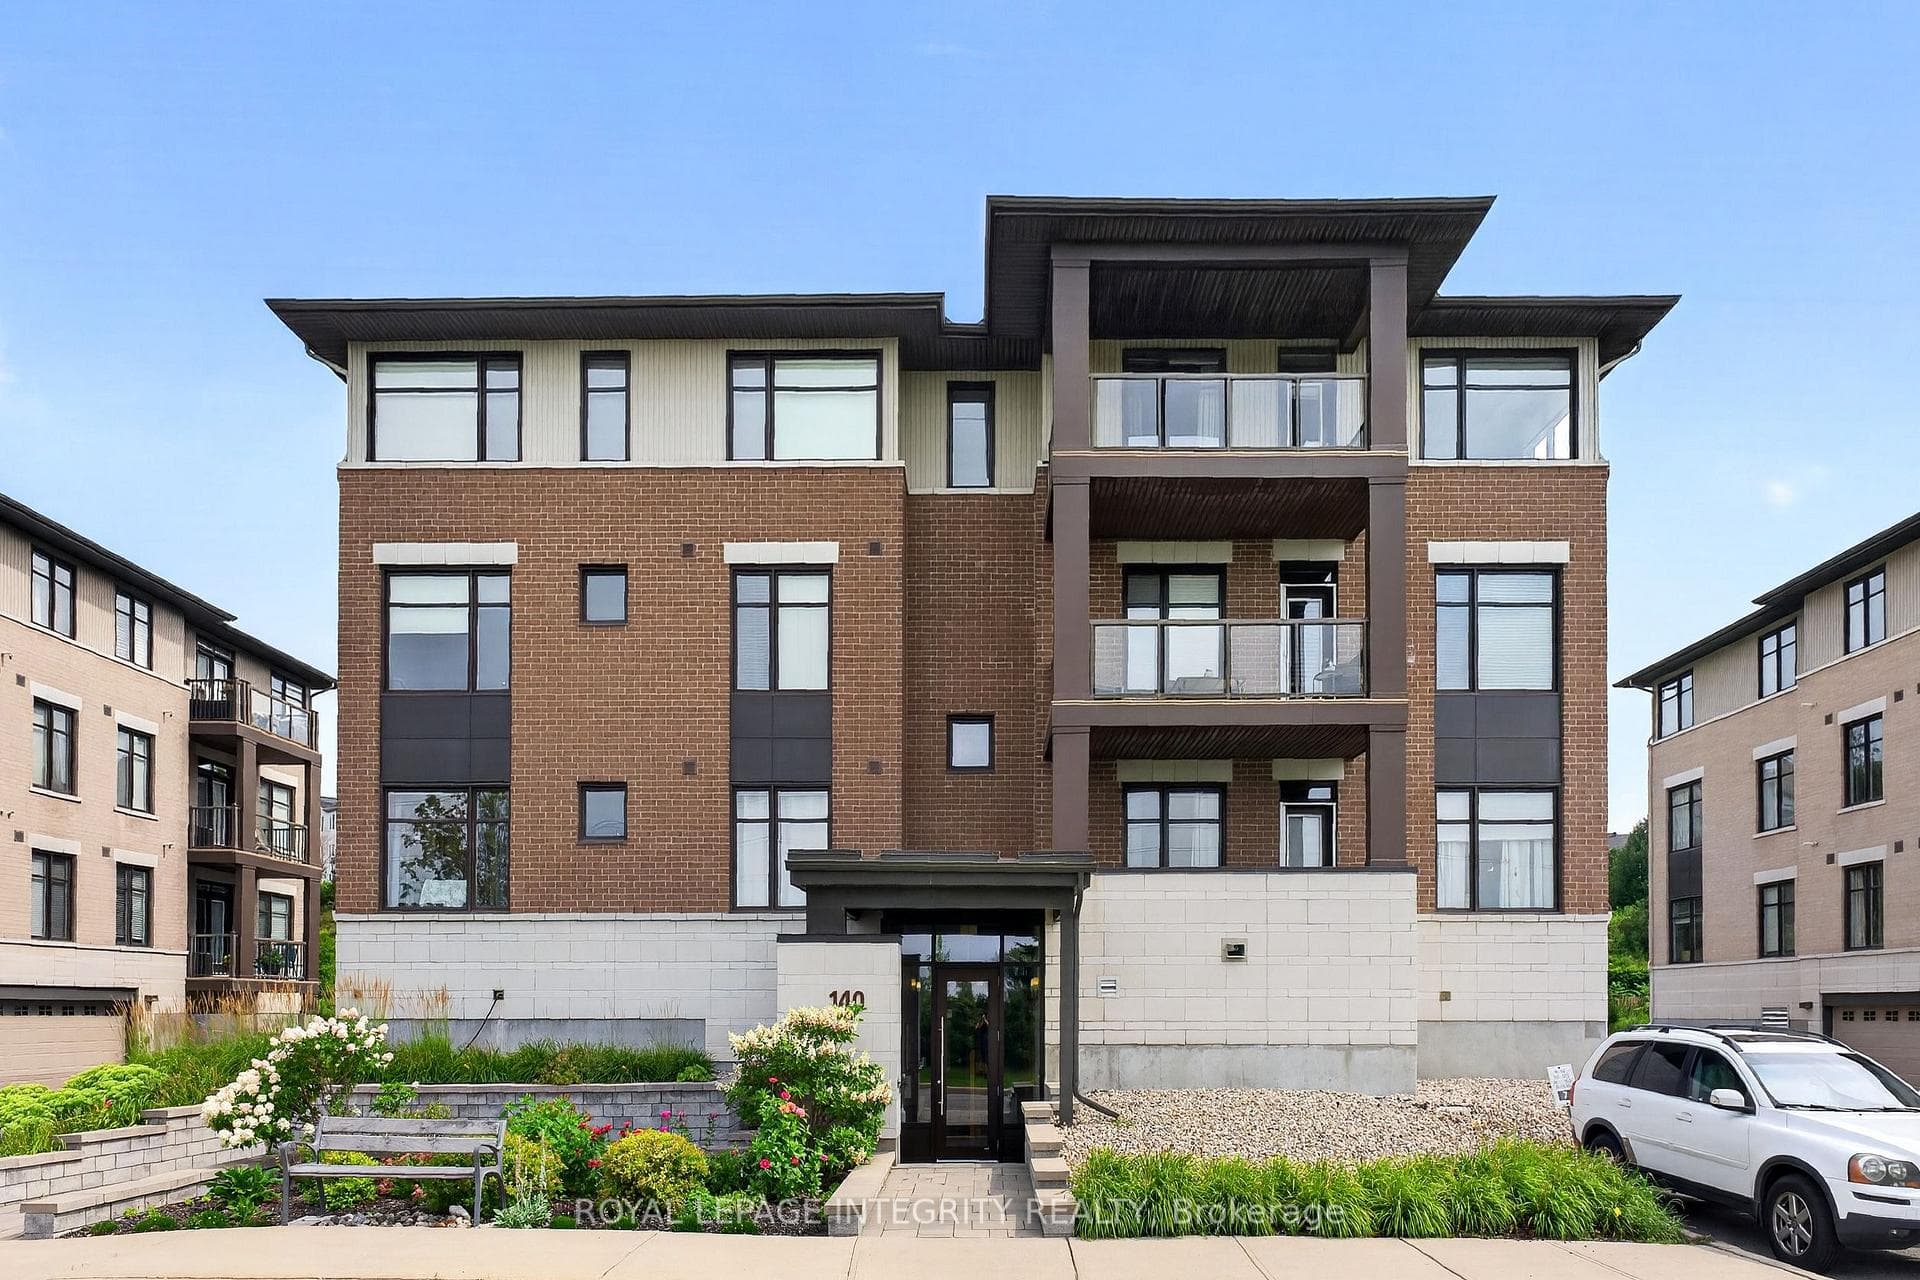
$499,000
140 GUELPH Private Unit 304
Flooring: Tile, Welcome to this updated & move-in-ready End Unit townhouse located on a quiet street offering over 2,100 sq/ft of living space! The open-concept main floor features tons of windows to bring in natural light, hwd floors & wide foyer. The large dining room leads to your modernized living room w/ engineered hwd floors & gas fireplace w/ stone accent wall. Your renovated & magazine-worthy Chef's kitchen showcases Quartz countertops, Country sink, SS appliances, Gas stove, stylish backsplash & eat-in area w/ B/I bench. The 2nd level hosts 2 big secondary bedrooms, main bathroom, laundry, flexible loft area & spacious primary retreat w/ walk-in closet & spa-like ensuite w/ soaker tub & stand-up shower. The basement has a sizeable family room (w/ space to finish a 4th bedroom) as well as a 2pc bathroom & storage area. The fully fenced backyard has a new shed & large deck where you'll entertain friends. Close to top-rated schools, multiple parks, Richcraft Center & Highlands Conservation area!, Flooring: Hardwood, Flooring: Carpet Wall To Wall
| MLS® Number | X10410977 |
| Status | Sold |
| Listing Type | For Sale |
| Property Type | Townhouse |
| Interior Size | 0 sq ft |
| Beds / Baths | 3 bed · 4 bath |
| City | Kanata |
| Postal Code | K2W 0B5 |
| Province | ON |
| Listed Date | March 3, 2026 |
| Brokerage | RE/MAX AFFILIATES REALTY LTD. |
Sign in to reveal recent sold prices in this area.




