Photo of 3185 Searidge StreetFor Rent

$3,500
3185 Searidge Street
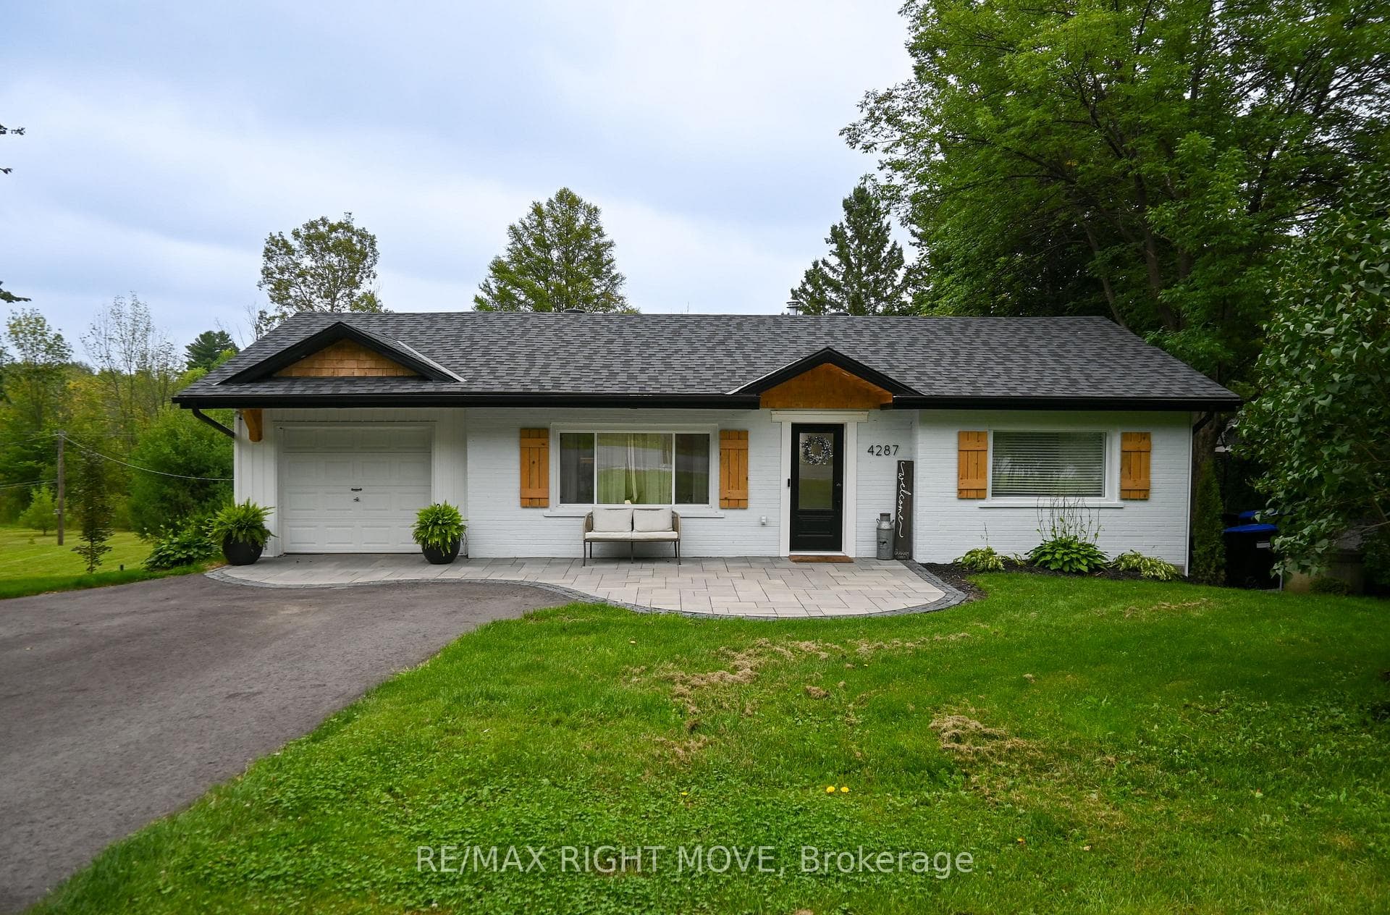
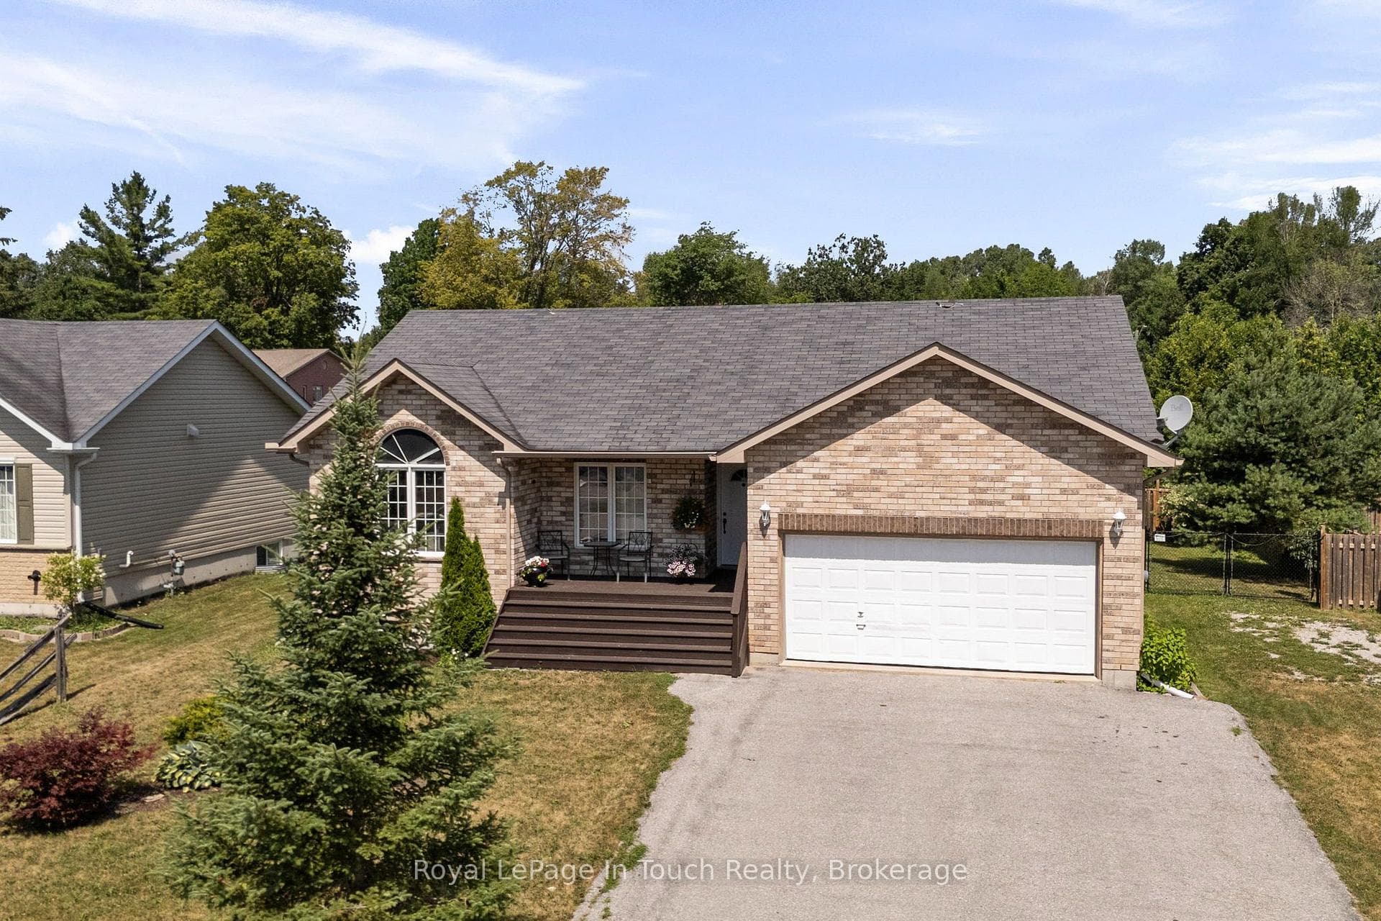
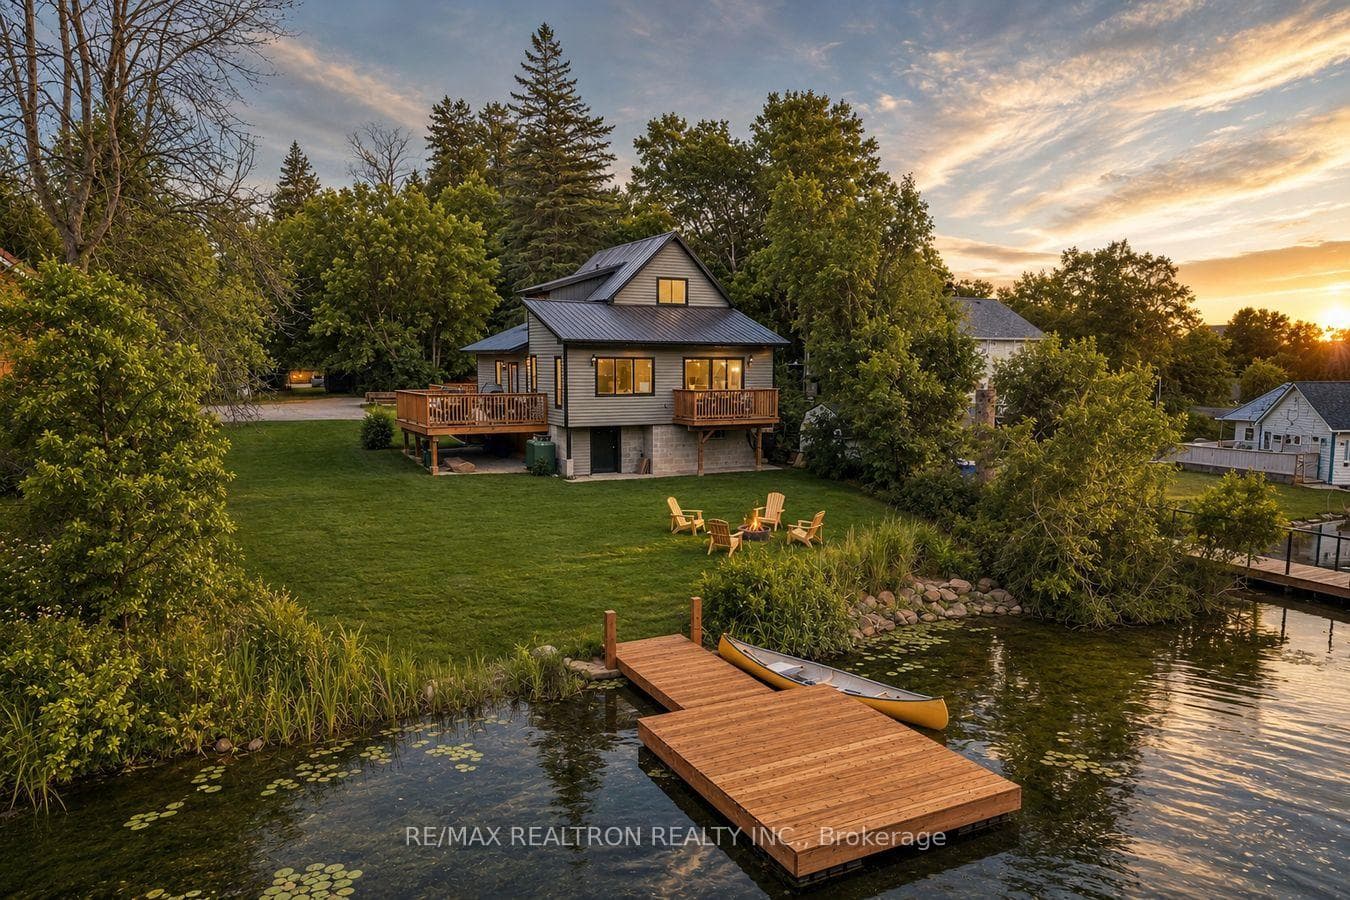
Custom Finished, High End, 4 Level Backsplit, Stunning Kitchen with Full Slab Quartz Counter with Double-sided Cupboards, Countertop Range, S/S Ceiling Exhaust, Double Oven, S/S Ice and Water Fridge, B/I Dishwasher, Huge Sink overlooks Landscaped Garden with Large Stone Wall, 12-foot High Ceiling Great Room, Double Glass Sliding Door Walkout to Deck, Barn Beam Mantel with Gas Fireplace, S/S Railings, Pot Lights Galore, Cupboards all with Organizers, Built-in Pantry, Colonial Doors Throughout, Huge Composite Deck with Glass Railing, 2 Separate Driveways, Paved Driveway holds 12 Cars, 2nd Driveway Large Enough for Boat and Trailer + 4 More Cars, Fully Landscaped Property, Backyard Fire Pit, Fruit Trees and Perennial Gardens, Great Fishing off the Dock, Seven River Access Frontage, 15 Minutes to All Amenities *** Seeing is Believing***
| MLS® Number | S8205428 |
| Status | Sold |
| Listing Type | For Lease |
| Property Type | Single Family Home |
| Interior Size | 0 sq ft |
| Beds / Baths | 3 bed · 2 bath |
| City | Severn |
| Postal Code | L0K 2B0 |
| Province | ON |
| Listed Date | March 3, 2026 |
| Brokerage | RE/MAX REALTRON REALTY INC. |
Sign in to reveal recent sold prices in this area.