Photo of 11 HERMES DriveJust Listed

$273,999
11 HERMES Drive
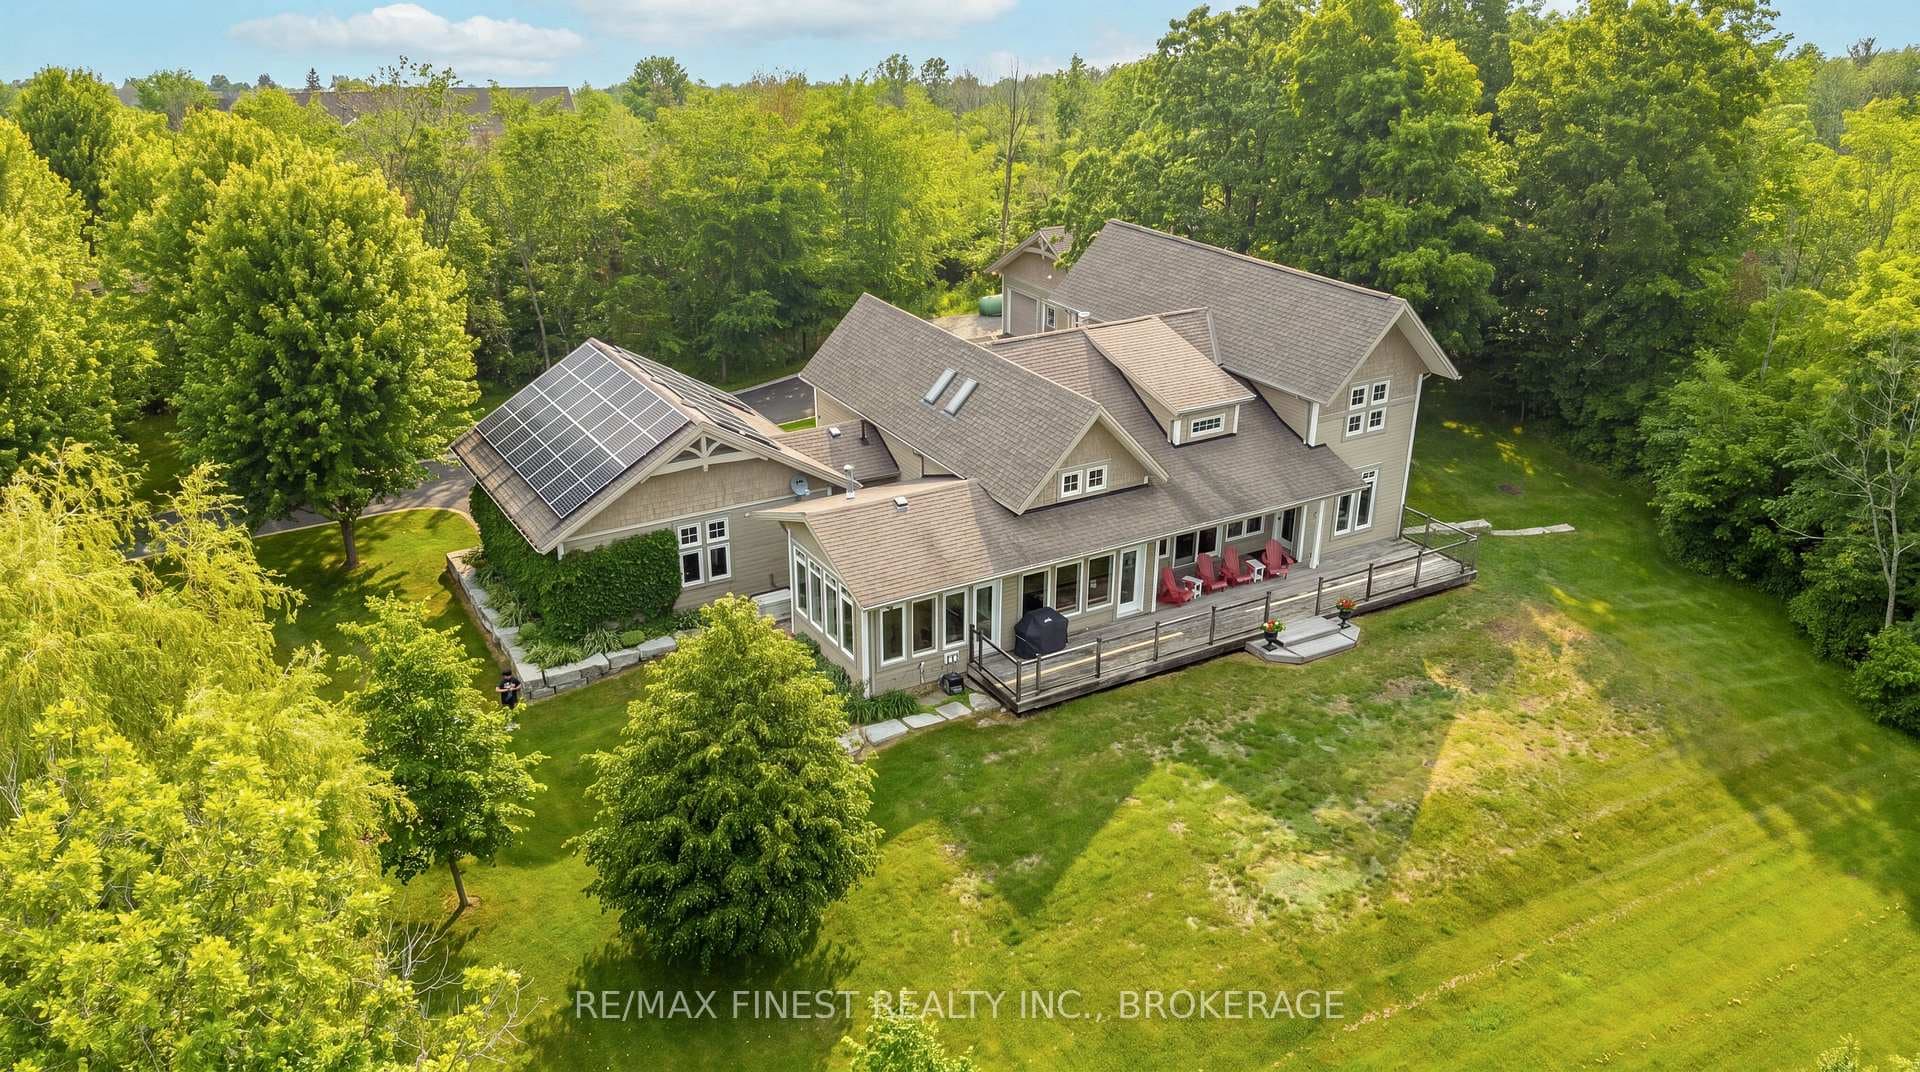
Welcome to 513 Deerview Drive, set within the highly sought-after Butternut Creek neighbourhood. Positioned on a private lot with no rear neighbours, this expansive residence offers approximately 2,598 sq. ft. above grade, delivering a spacious, well-executed layout throughout. The main level unfolds with a substantial living room featuring a soaring cathedral ceiling, a fireplace with stylish stone adornment, & a strategically placed abundance of windows drawing in tons of natural light. The seamlessly connected kitchen boasts lovely granite counters, a large island with a breakfast bar, & a pantry, all anchored by a convenient main-floor primary suite complete with a walk-in closet & a 4-piece ensuite, along with a 2-piece bath. A mudroom & garage further enhance the functionality of the main floor. The upper level continues to impress with two generously sized bedrooms, a full 4-piece bath, & a family room loft overlooking the main level, adding both volume & visual connection. Built with a ICF foundation & featuring cozy in-floor heating, the fully finished basement significantly extends the living space with a large rec room, bar area, additional bedroom, 3-piece bath, bonus room, workshop, & multiple storage areas. Ideally located just minutes to Highway 401 & downtown Kingston, this home also comes with massive recent mechanical upgrades including a new boiler (2023), RO system (2024), well pump (2025), & air handler (2026). This is an exceptional offering in one of Kingston's most desirable neighbourhoods!
| MLS® Number | X12951392 |
| Status | Sold |
| Listing Type | For Sale |
| Property Type | Single Family Home |
| Interior Size | 2,500 sq ft |
| Lot Size | 2 sq ft |
| Beds / Baths | 4 bed · 4 bath |
| Neighbourhood | 11 - Kingston East (Incl CFB Kingston) |
| City | Kingston |
| Postal Code | K7L 5H6 |
| Province | ON |
| Listed Date | April 2, 2026 |
| Brokerage | ROYAL LEPAGE PROALLIANCE REALTY, BROKERAGE |
Sign in to reveal recent sold prices in this area.