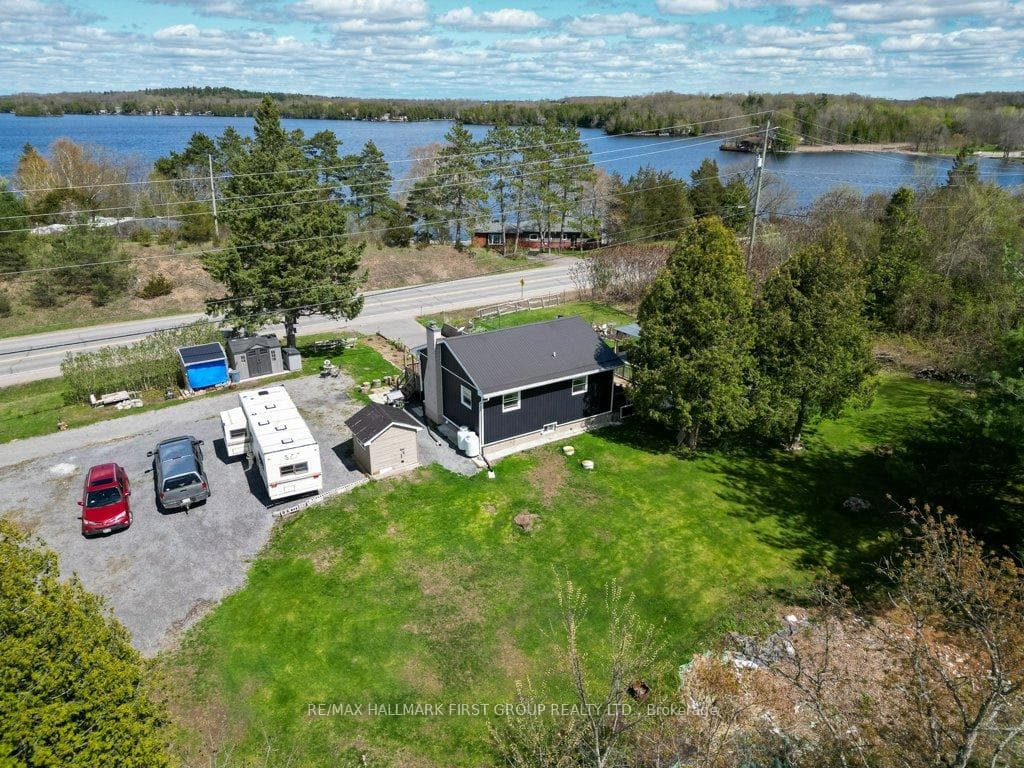
Photo of 717 County 14 RoadJust Listed
$724,900
717 County 14 Road
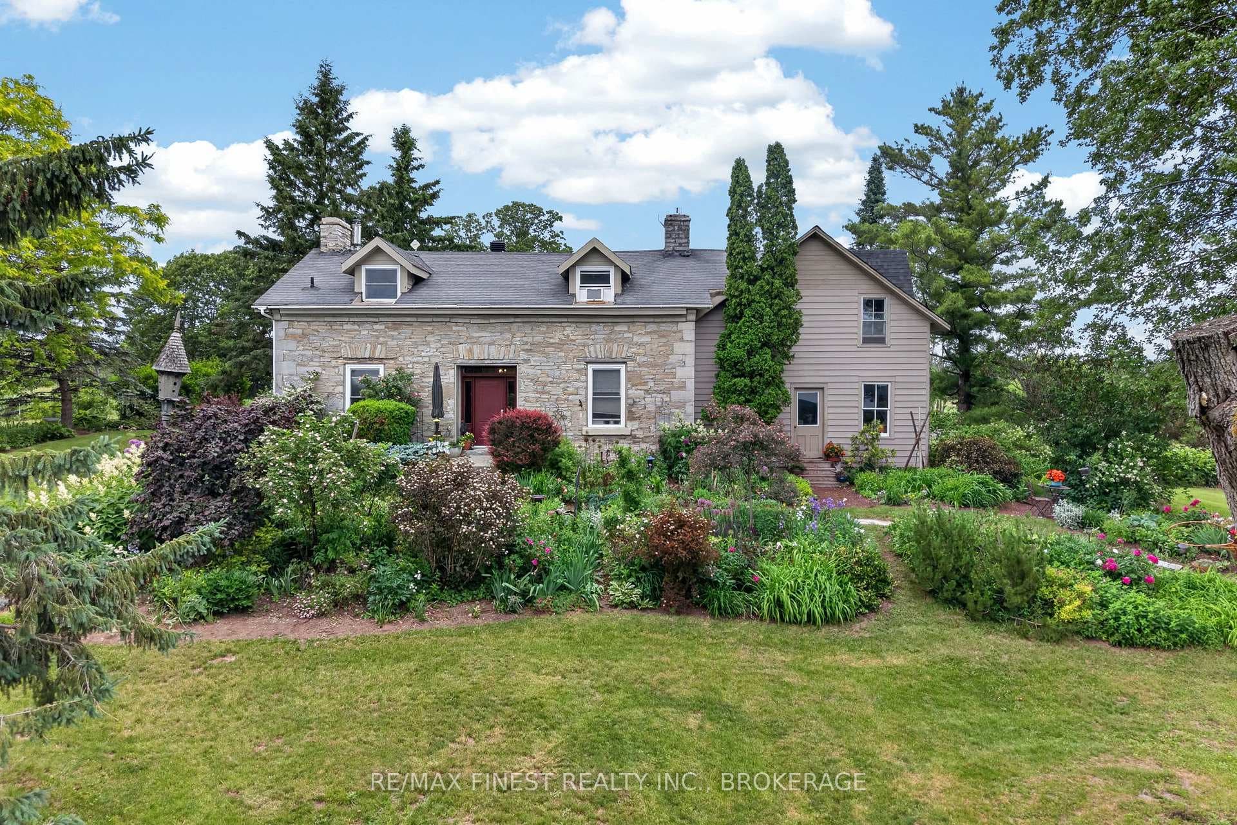
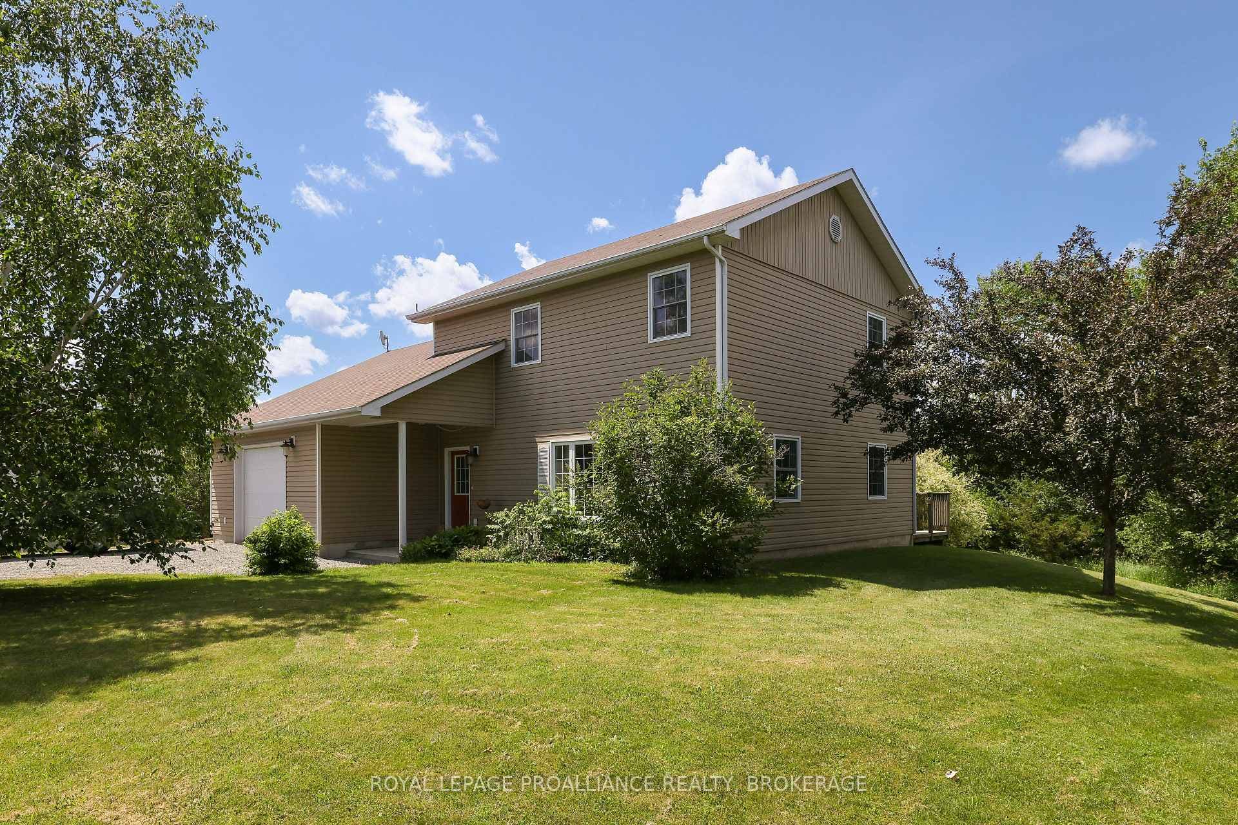
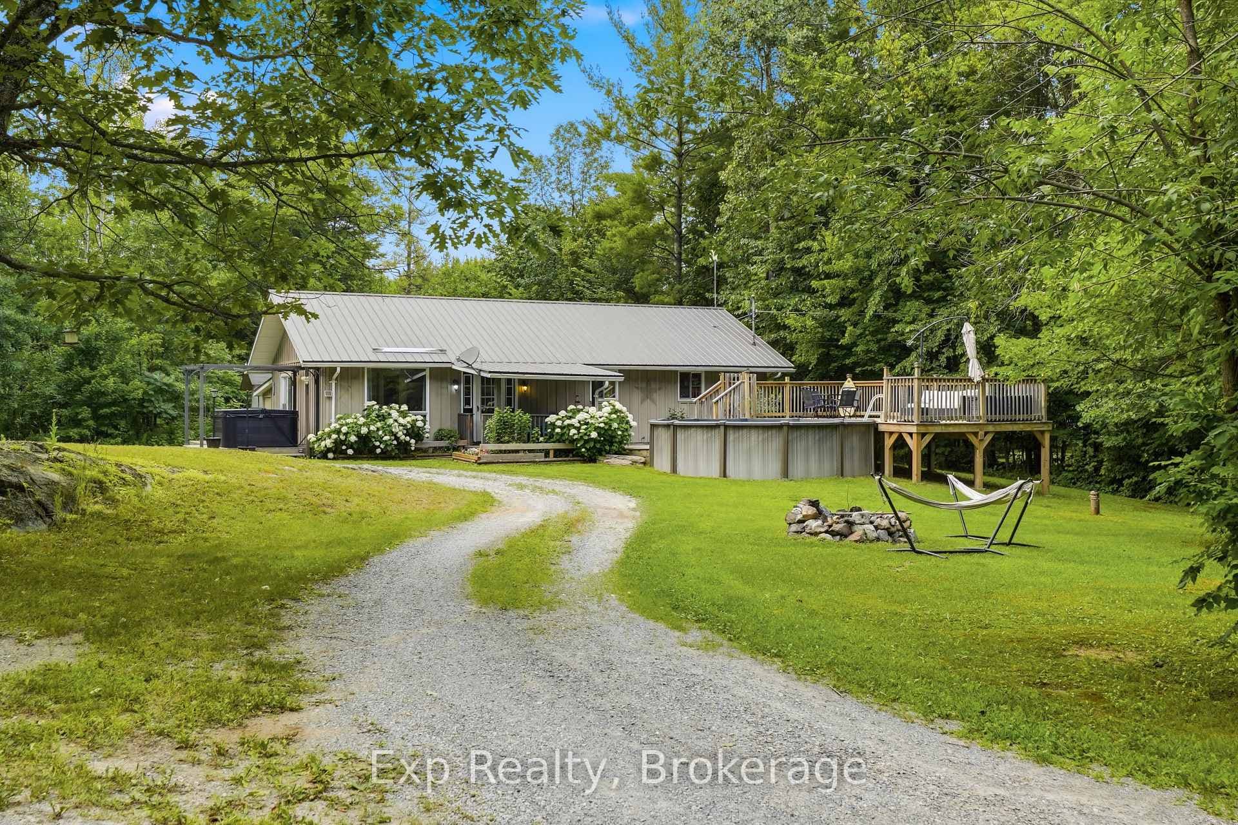
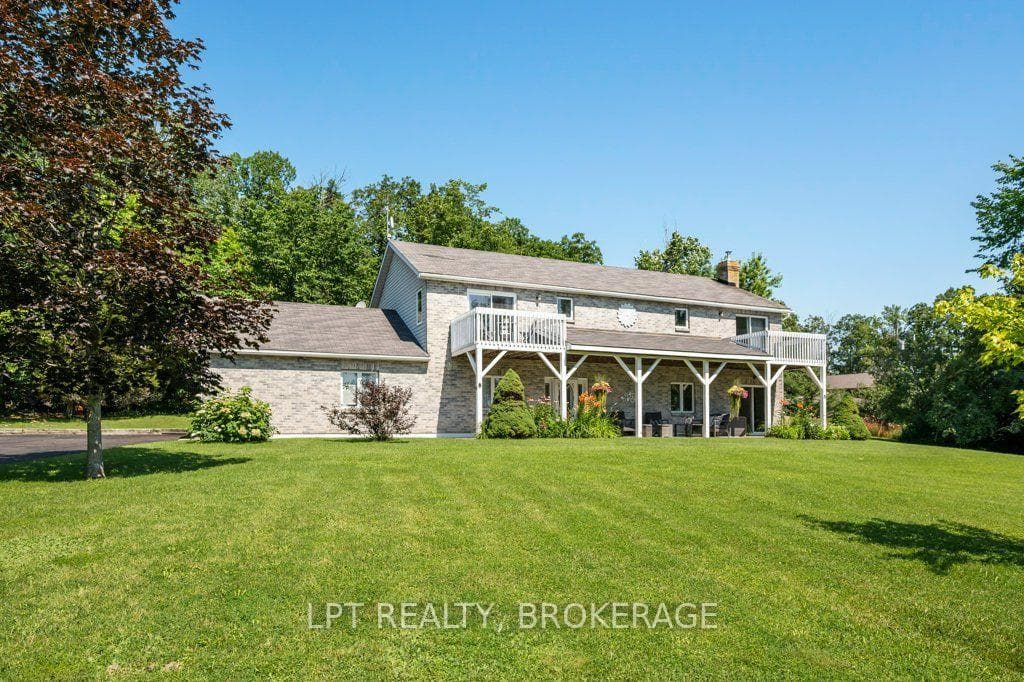
Beautiful fully stone home set on nearly 17 acres, offering space, comfort, and versatility. Featuring 5 bedrooms, including a stunning master bedroom complete with large walk-in closet and ensuite. Ideal for working from home, the house includes two offices and a den. Home includes 3 full baths and 2 half baths. Enjoy a covered front porch with loads of room for furniture. Under the front porch is a large cold room for storage. The entire house is on a generator back up. Lower level has in floor heat throughout along with the garage floor. The garage also includes an EV charger. Above the garage is a loft with its own heat/AC for an art studio, man cave or kids hangout. Wired with Cat5, Bell TV, and Starlink Wi-Fi throughout. Hardwood floors on both levels, large pantry directly behind kitchen, and deck off of the kitchen. The walkout basement features large patio doors leading to a poured concrete area - ideal for a future covered outdoor space - and includes a hot tub installed in May 2026. Surrounded by mature sugar maples to tap for making your own maple syrup. A circular turnaround driveway with lots of parking. A must see!!!
| MLS® Number | X13083646 |
| Status | Active |
| Listing Type | For Sale |
| Property Type | Single Family Home |
| Interior Size | 3,000 sq ft |
| Lot Size | 16 sq ft |
| Beds / Baths | 5 bed · 5 bath |
| Neighbourhood | 63 - Stone Mills |
| City | Stone Mills |
| Postal Code | K0K 1Z0 |
| Province | ON |
| Listed Date | May 5, 2026 |
| Days on Market | 93 |
| Price per Sq Ft | $400 |
| Brokerage | EXIT REALTY ACCELERATION REAL ESTATE, BROKERAGE |
Sign in to reveal recent sold prices in this area.