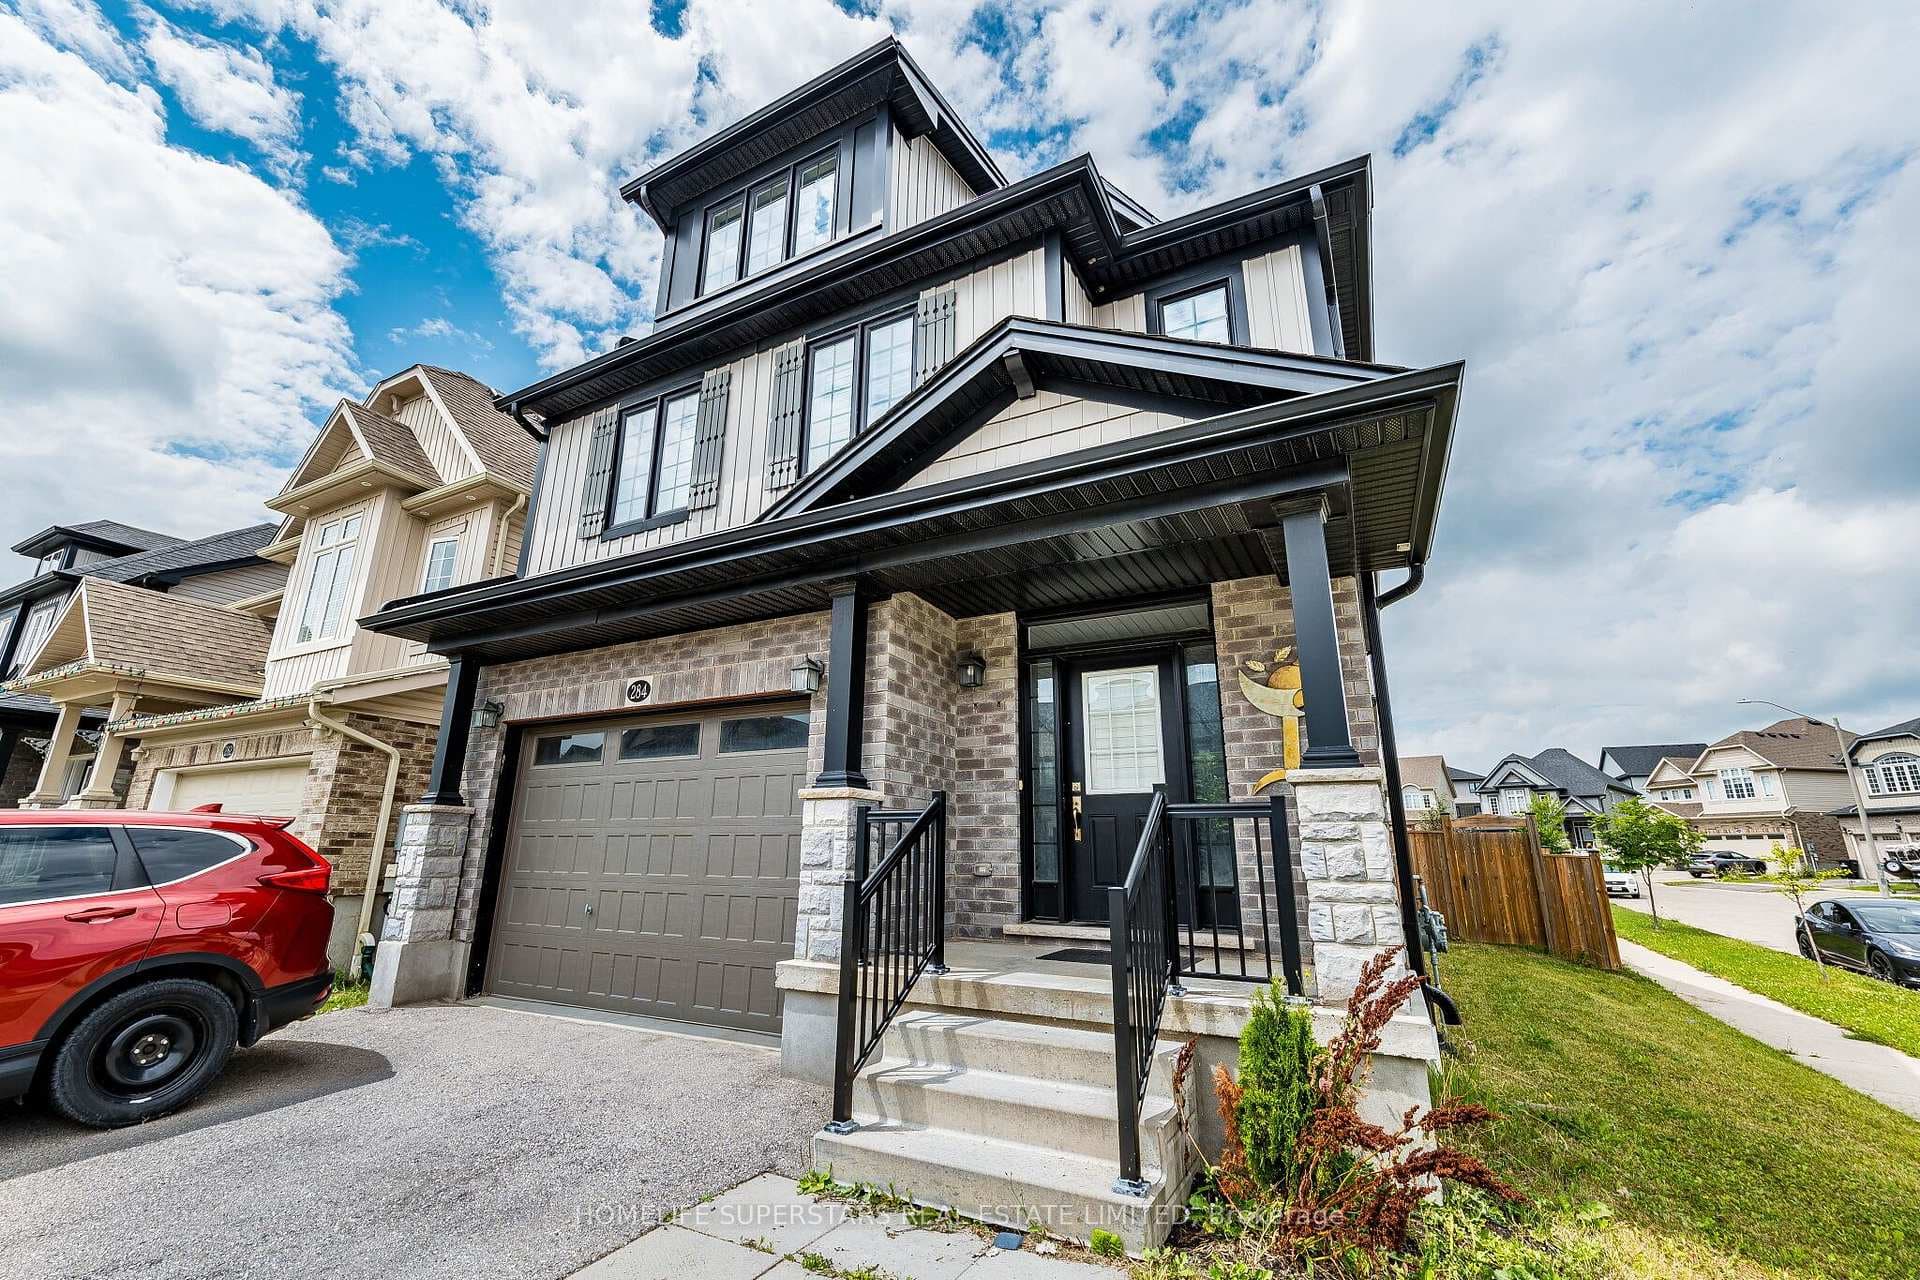
Photo of 284 Sweet Gale StreetJust Listed
$799,900
284 Sweet Gale Street
Timeless Colonial-style home on a quiet cul-de-sac in desirable Laurelwood with almost 4000 square feet of finished living space. Centre-hall layout with winding staircase - living room on the left and dining room on the right. Carpet-free main level with engineered hardwood flooring throughout. Open concept kitchen and family room have large windows providing lots of natural light and a view of the beautiful backyard. Stylish white kitchen was updated in 2016 with island, quartz counters, plenty of cabinetry, built-in appliances, stainless steel rangehood, built-in desk and walkout to large deck with motorized awning and gas hookup for BBQ. Relax in the family room - enjoy the feature wall gas fireplace with custom shelving. Walk through Butler's pantry between kitchen and dining room has wet bar, bar fridge, and glass-door cabinetry. Large laundry/mudroom with updated 2-pc bathroom provides access to garage. Four spacious bedrooms upstairs. Primary has large walk-in closet and updated luxurious 5-pc ensuite with in-floor heat. The 4-pc main bath was recently updated in the fall of 2024. The finished basement has a family room, office and large utility/storage room (stand-up freezer included). Separate walkout to concrete patio in the backyard. Extra sound batting insulation was added to the ceiling and walls of the in-law suite for added privacy. Fenced backyard with mature trees, lovely gardens, and handy garden shed. Outstanding schools and amazing amenities close by: steps to scenic walking trails, Laurel Creek Conservation, Stork YMCA, John Harper branch of Waterloo library, Sobey's plaza, Costco, The Boardwalk, St. Jacob's Farmer's Market, University of Waterloo.
| MLS® Number | X12035494 |
| Status | Sold |
| Listing Type | For Sale |
| Property Type | Single Family Home |
| Interior Size | 3,500 sq ft |
| Beds / Baths | 5 bed · 4 bath |
| City | Waterloo |
| Postal Code | N2T 2N4 |
| Province | ON |
| Listed Date | March 3, 2026 |
| Brokerage | RE/MAX TWIN CITY REALTY INC. |
Sign in to reveal recent sold prices in this area.