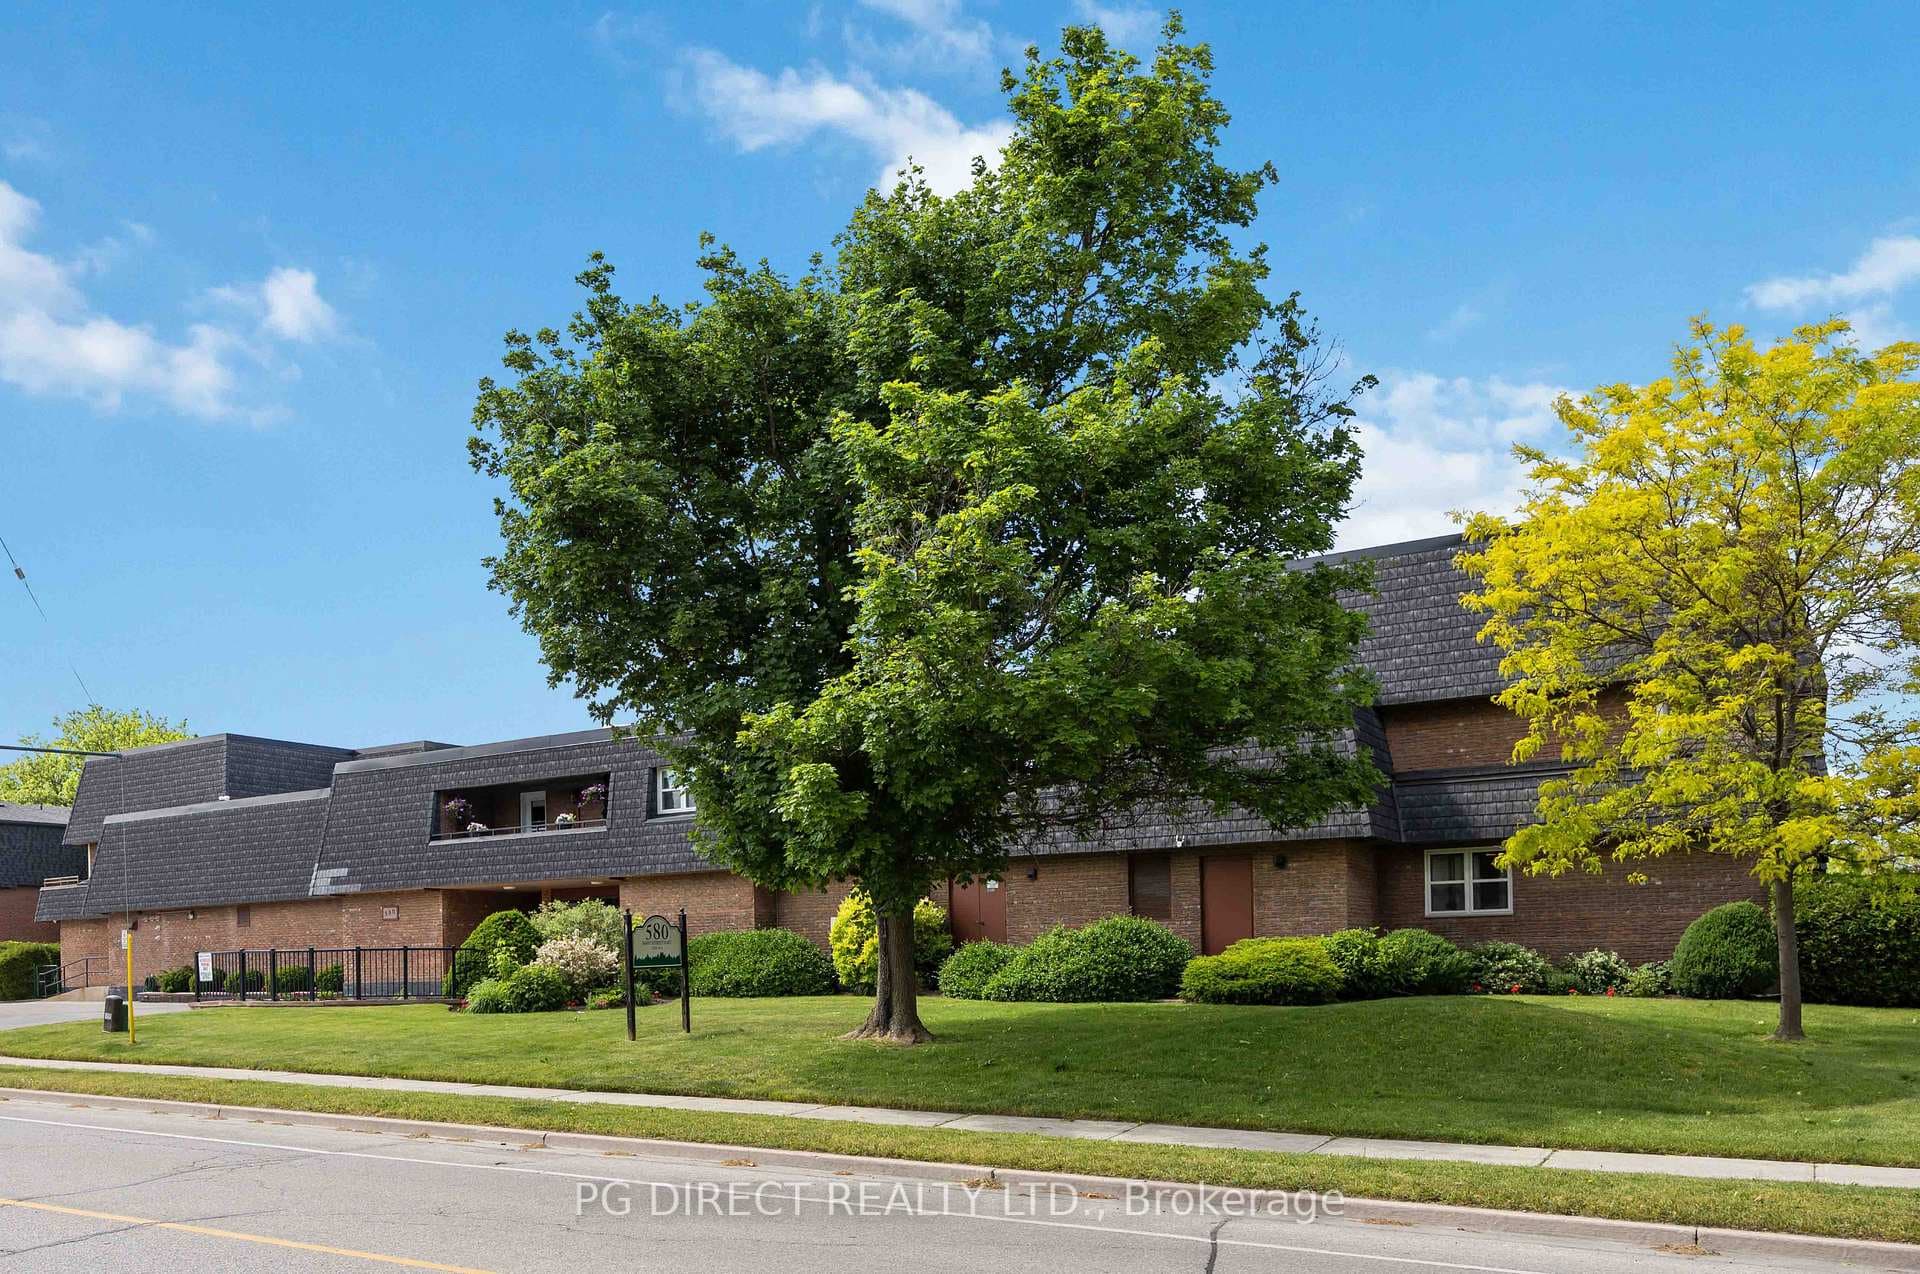
Photo of 580 Mary Street Unit 214Just Listed
$479,500
580 Mary Street Unit 214
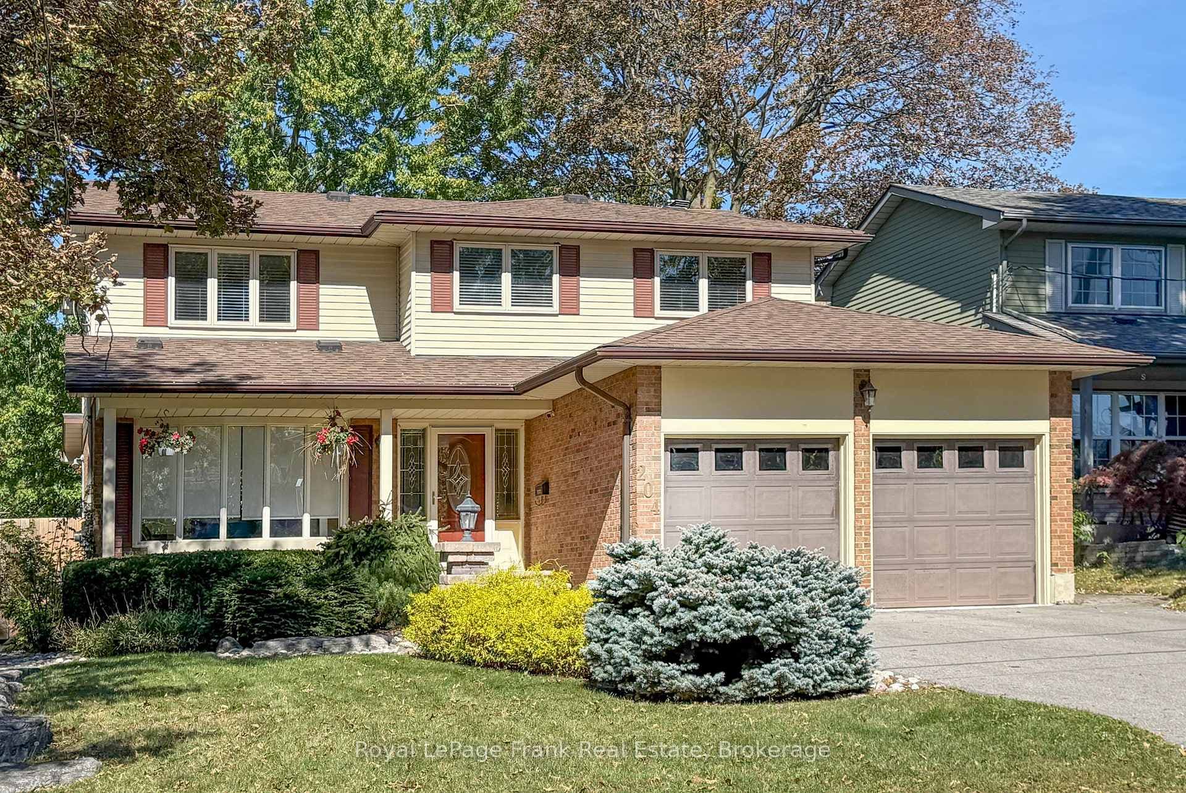
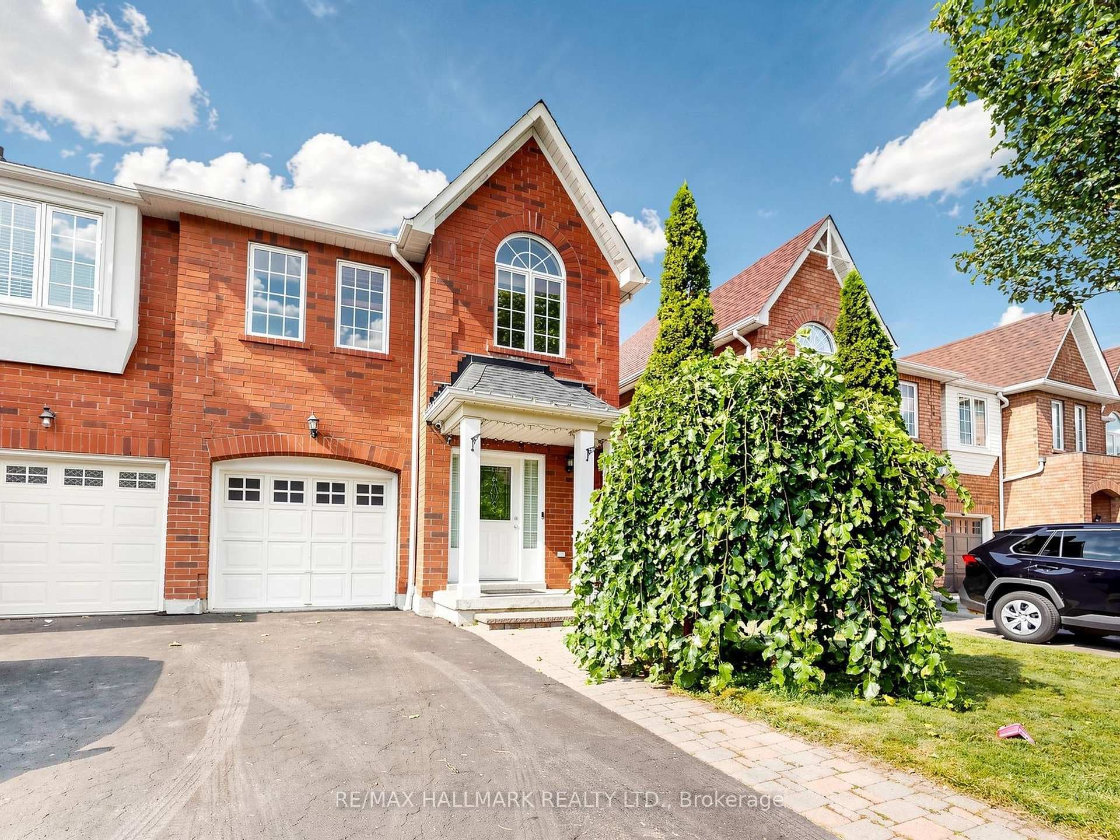
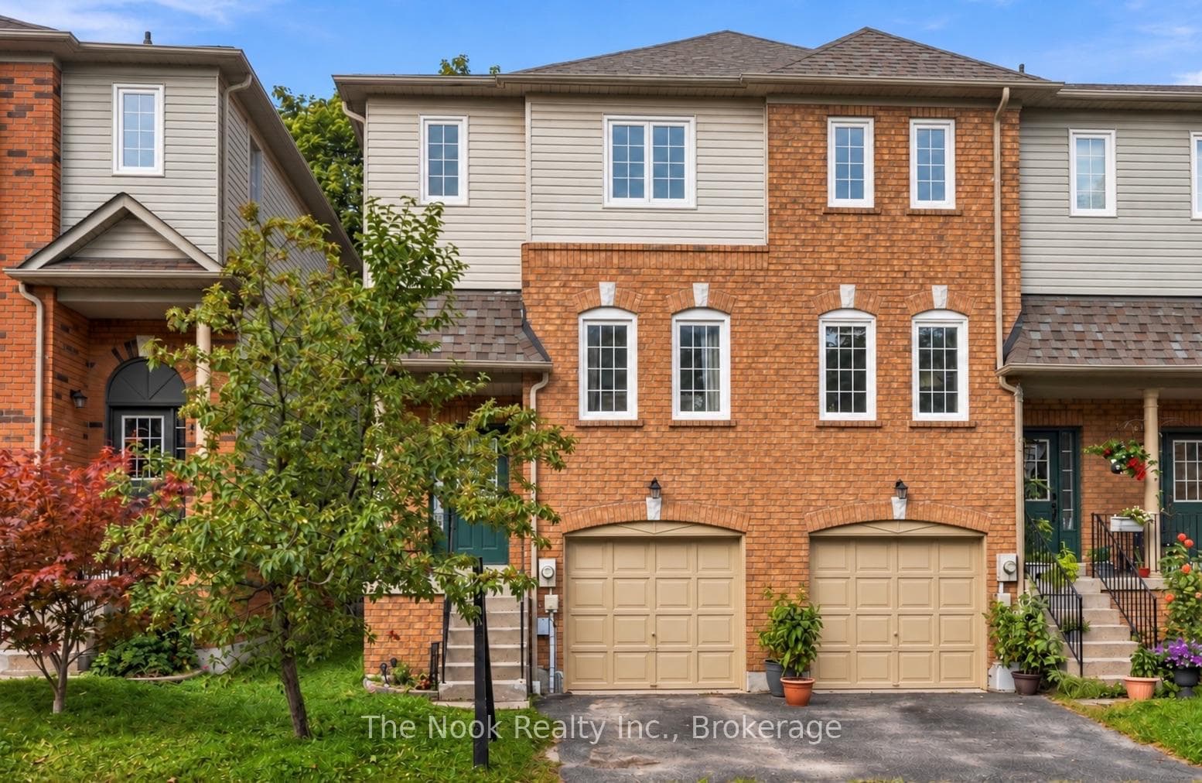
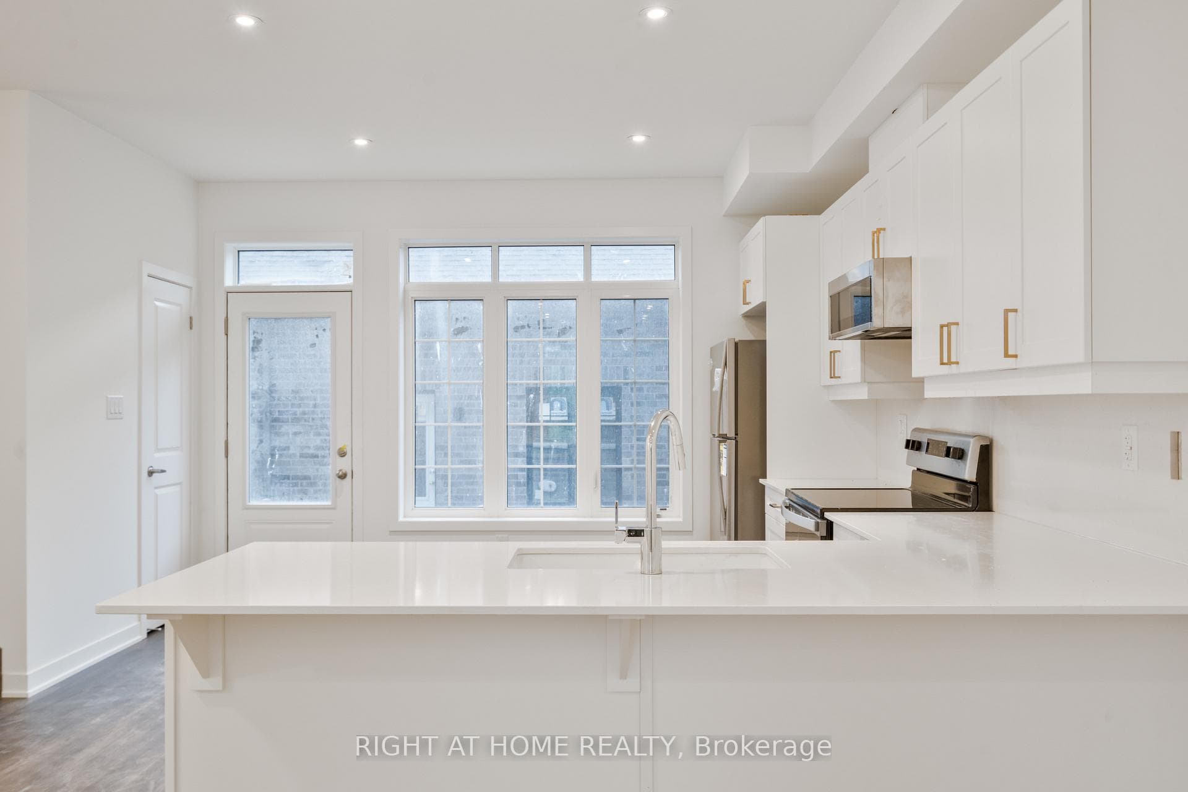
INCREDIBLE century home in highly sought-after Olde Whitby, blending timeless charm & character with exceptional modern updates! Upgraded top to bottom with immaculate finishes, custom millwork, crown moulding, pot & sconce lighting, built-in speakers, shiplap & thoughtful details throughout. Set on a manicured 58 x 136 ft lot with lush gardens, ample parking, cozy front porch & detached garage with 6.64 x 4.39 m workshop addition. The private backyard oasis features a wrought-iron-gated inground pool, custom pool house, natural stone patio, mature trees, pergola, gazebo & ambient exterior lighting. Inside feels straight from the pages of a magazine! Elegant living room with wainscotting & front garden views. Formal dining room with stunning waffle ceiling. Gourmet kitchen with granite counters, subway tile backsplash, extended cabinetry, under & in-cabinet lighting, pantry, breakfast bar & breakfast nook with built-in chef's desk, seating & garden-door walkout to the backyard. Convenient anteroom with heated ceramic floors & picturesque garden views. Upstairs offers 3 generous bedrooms with closet organizers, including a beautiful primary retreat with beamed ceiling & shiplap detail. Fabulous loft provides additional living space with gas fireplace, built-in bookcase & desk, 2pc bath, vaulted ceiling & skylight-perfect for a home office, study or 4th bedroom. Finished basement with separate side entry, rec room, built-in closet, 3pc bath, above-grade windows, laundry & ample storage. Homes like this rarely come to market! Steps to parks, schools & transit, with easy Hwy 401 access, GO Train & close to downtown Whitby shops, restaurants & amenities. A truly special home!
| MLS® Number | E13830758 |
| Status | Active |
| Listing Type | For Sale |
| Property Type | Single Family Home |
| Interior Size | 1,500 sq ft |
| Beds / Baths | 4 bed · 4 bath |
| Property Taxes (2026) | $6,843 |
| Neighbourhood | Downtown Whitby |
| City | Whitby |
| Postal Code | L1N 4W5 |
| Province | ON |
| Listed Date | September 25, 2026 |
| Days on Market | 14 |
| Price per Sq Ft | $933 |
| Brokerage | TANYA TIERNEY TEAM REALTY INC. |
Sign in to reveal recent sold prices in this area.