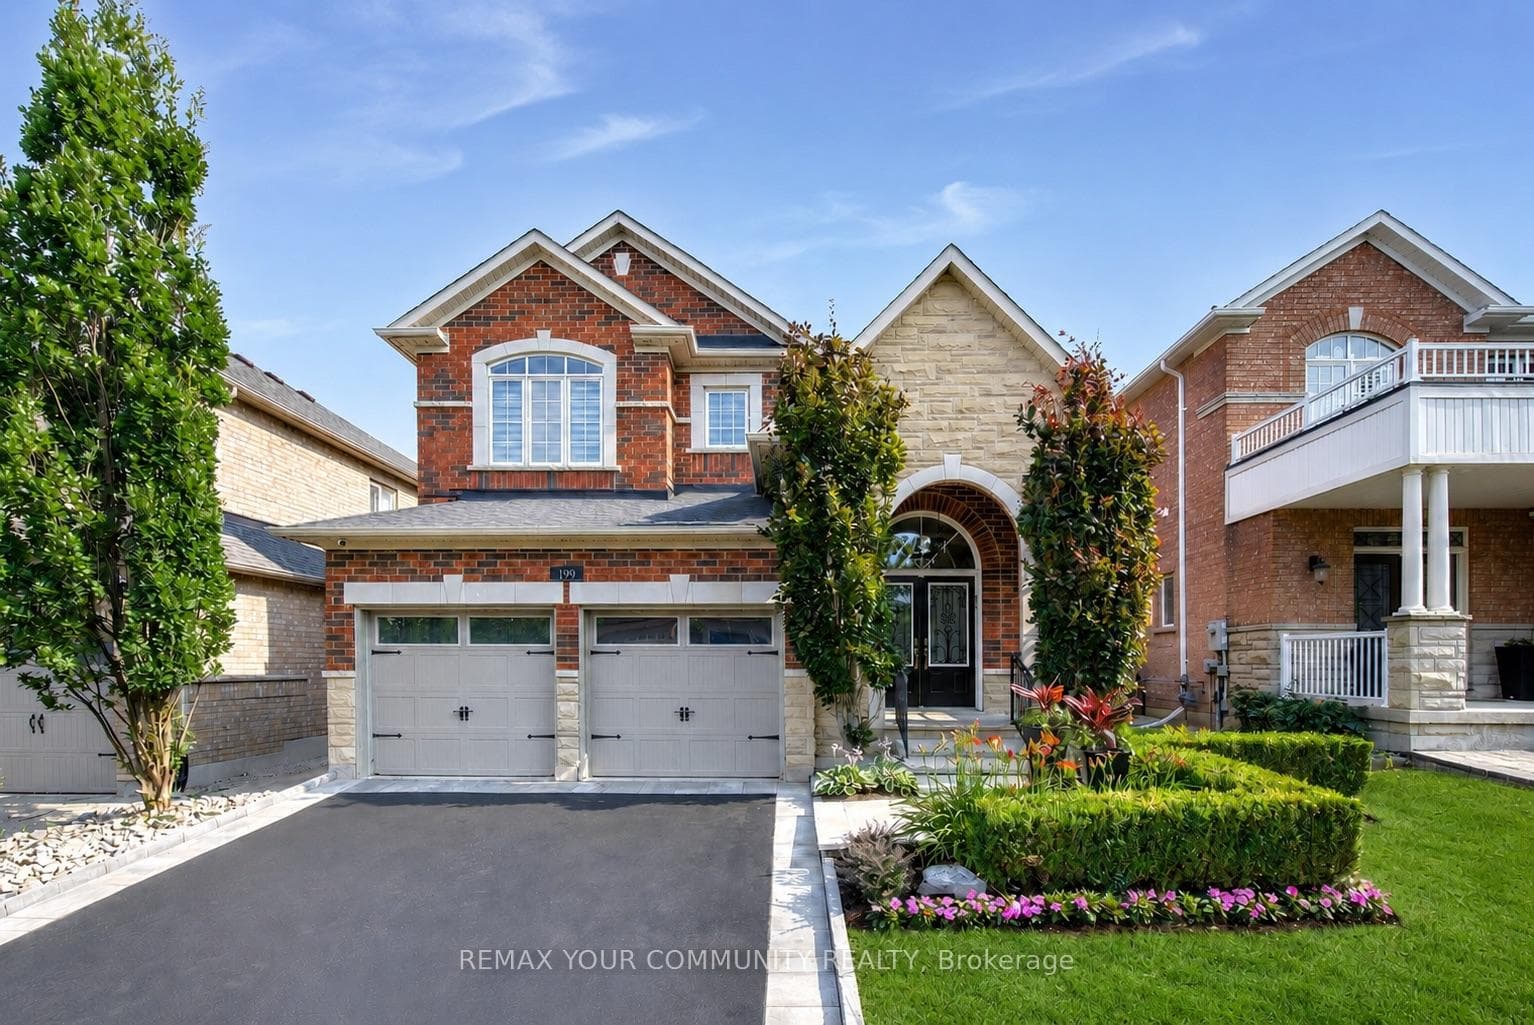
Photo of 199 Ivy Glen DriveJust Listed
$1,398,000
199 Ivy Glen Drive
The Valleys of Thornhill's 5 Brs, 5 Baths Detached W/ Brand NEWLY Finished Bsmt On A Wider 45' Front & Directly Back Onto Ravine Lot! Simply Too Many Upgrades To Mention In Whole House: All NEW Wide Plank Hardwood & Large Porcelain Tile Throughout 2 Lvls, 9' Raised Ceiling Main Plus All NEW Selected Light Fixtures & Tons Of Pot Lights In Whole House, Tall Solid Wood Cabinet W/ Built-In Stainless Steel Appliances, Curved Granite Countertop Over Large Centre Island W/ Matching Backsplash, Breakfast Walk Out To Sizable Deck, Features Office W/ Bay Window On Main, 2 NEW Stairs Matching Flooring Color W/ All Modern Square Posts & Wrought Iron Balusters, Double Walk-In Closets In Primary Br, Long Vanity W/ Built-In Desk Plus Frameless Glass Dr Shower In 5 Pcs Ensuite Bath, All 5 Good Sized Ensuite/Semi-Ensuite Brs, Luxurious Hand-Scraped Vinyl Throughout Brand NEWLY Finished Bsmt W/ Extra Wet Bar, 6th Br & Full Bath. Many NEW Custom Roller Blinds, NEW High Efficiency York Furnace & Energy-Savings Heat Pump (23). NEWLY Repainted Deck & NEWER Interlock Backyard Patio & Side Yard Pathway.
| MLS® Number | N9513303 |
| Status | Sold |
| Listing Type | For Sale |
| Property Type | Single Family Home |
| Interior Size | 0 sq ft |
| Beds / Baths | 6 bed · 5 bath |
| Neighbourhood | Patterson |
| City | Vaughan |
| Postal Code | L6A 4S5 |
| Province | ON |
| Listed Date | October 28, 2024 |
| Brokerage | RE/MAX REALTRON WENDY ZHENG REALTY |
Sign in to reveal recent sold prices in this area.