
KitchenJust Listed
$999,900
81 Garden Street
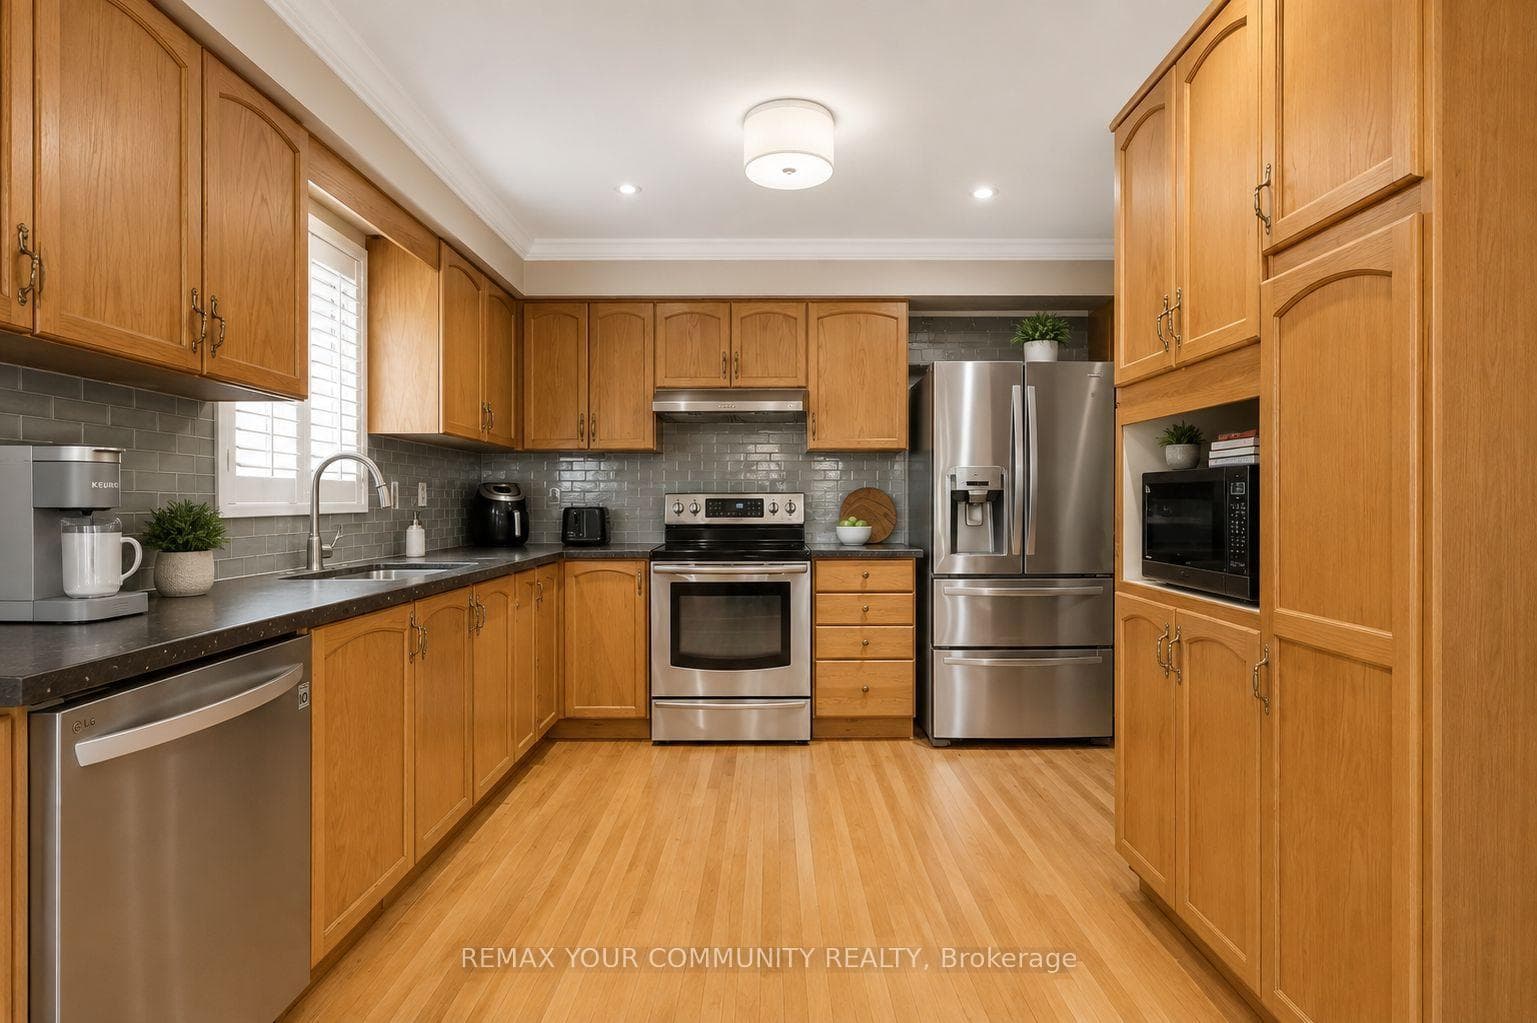
Welcome To Williamsburg! This Spotlessly Clean And Meticulously Maintained Property Showcases Pride Of Ownership Inside And Out! As You Approach The Covered Front Porch, Take Your Time To Admire The Beautiful Landscaping Offering Noticeable Curb Appeal. Once Inside You Are Greeted With An Open And Functional Layout Starting With The Combined Living And Dining Room. At The Heart Of The Home Is The Fully Updated Custom Kitchen (2023) Featuring New Cabinets, Tiling, S/s Appliances, Breakfast Area, And Quartz Countertops. This Opens Up To The Large Connected Family Room With Functional Layout, Hardwood Floors And Gas Fireplace. Now Step Through The Oversized Back Door And Into Your Summer Retreat Where The Pool Awaits (Pool Liner Done In Fall '23)! Upstairs You Will Find 4 Well Proportioned Bedrooms And Updated Main Bathroom (2023). The Finished Basement Features A Convenient Home Office, Large Recreation Space w/Gas Fireplace And Potential Second Office Nook; Not To Mention Plenty Of Storage Spaces. Situated In A High Demand Family Friendly Neighbourhood, Your New Home Is Conveniently Located Close To 5 Top Rated Schools, Transit, Shopping, Restaurants And Parks With Easy Access To 407/412/401. A True Must See!
| MLS® Number | E8298442 |
| Status | Sold |
| Listing Type | For Sale |
| Property Type | Single Family Home |
| Interior Size | 0 sq ft |
| Beds / Baths | 4 bed · 3 bath |
| City | Whitby |
| Postal Code | L1P 1X6 |
| Province | ON |
| Listed Date | January 30, 2026 |
| Brokerage | SUTTON GROUP-HERITAGE REALTY INC. |
Sign in to reveal recent sold prices in this area.



