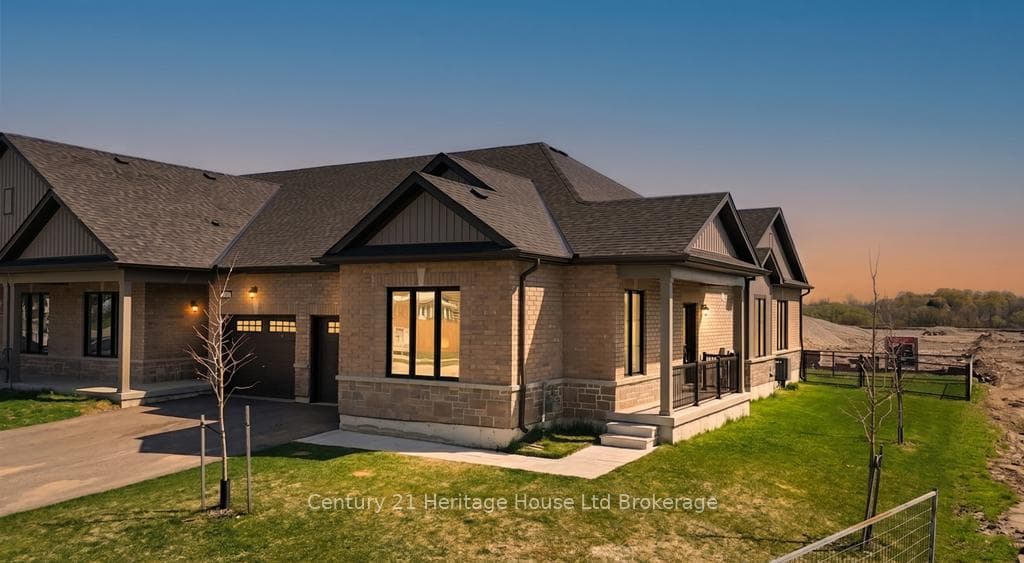
Photo of 230 Middleton StreetJust Listed
$539,900
230 Middleton Street
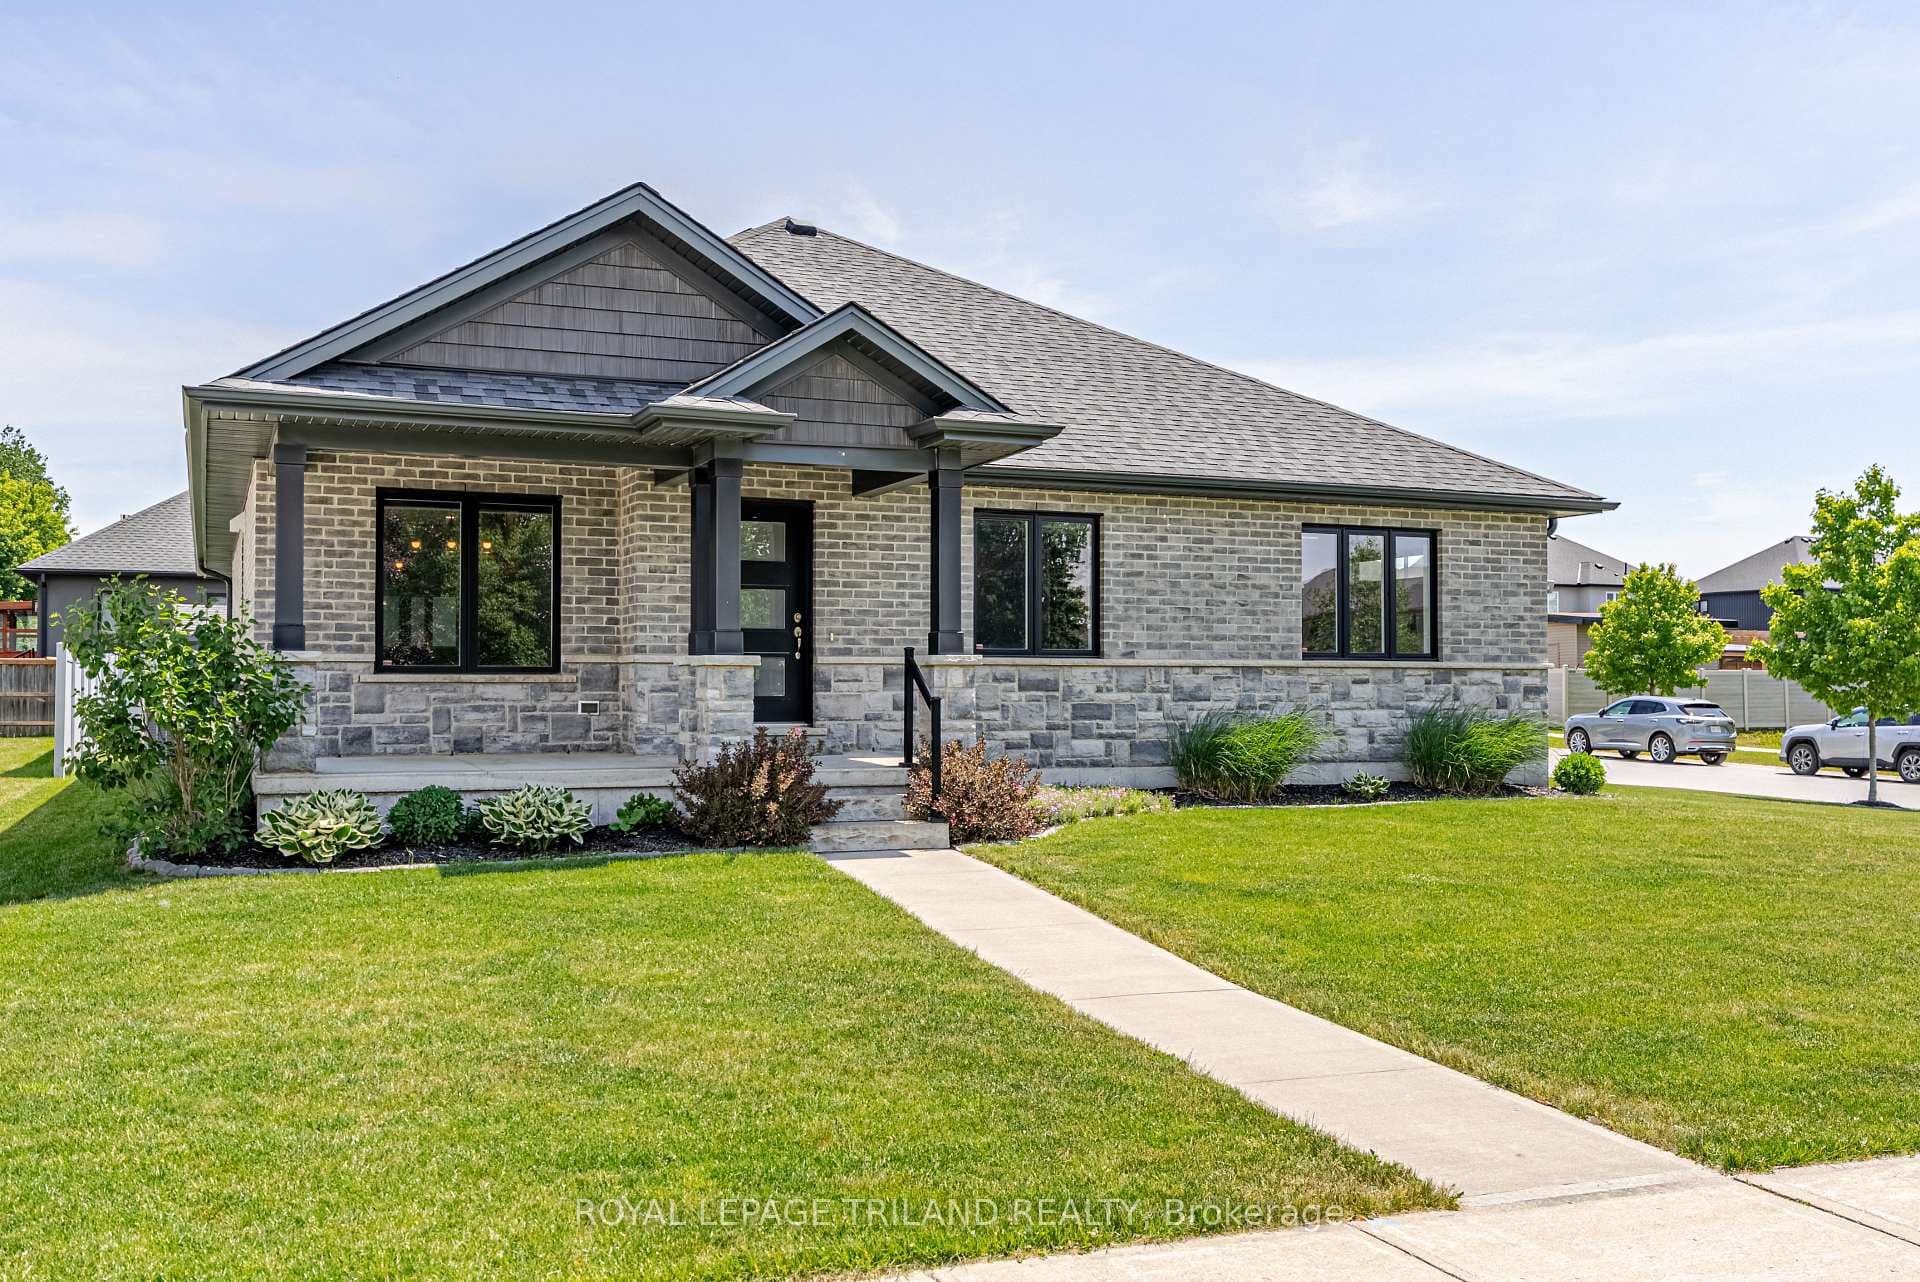
Stylish, spacious 3 yr old bungalow! 1690 sf of modern, main floor living, 975 sf finished below + 2.5 car garage. This 3+1 bedroom, 3-bath is on a premium 65ft corner lot. Step into the foyer to find natural light, 9 ceilings & an open plan. The Great Room & Kitchen are just right for family living & entertaining: well-designed kitchen has quartz counters, stunning cabinetry, walk-in pantry, coffee bar & island. Primary suite has a walk-in & ensuite w/double vanity & x-large shower! 2 more bdrms, 4-pce bath & impressive laundry/mudroom off the garage. Downstairs is an L-shaped family Rm, 4th bdrm, 4-pce bath, potential 5th bdrm & lots of storage. Fenced back yard with concrete patio & gated access off side street is a bonus. California shutters, SS appliance pkg, hardwood & tile floors. Remaining Tarion warranty! Prime setting a short stroll to the new day care facility, 2 parks, Skate Park, arena, splash pad & trails. 10-15 min. to Woodstock & London. Multiple 401 accesses nearby.
| MLS® Number | X8175202 |
| Status | Sold |
| Listing Type | For Sale |
| Property Type | Single Family Home |
| Interior Size | 1,500 sq ft |
| Beds / Baths | 4 bed · 3 bath |
| City | Zorra |
| Postal Code | N0M 2M0 |
| Province | ON |
| Listed Date | March 5, 2026 |
| Brokerage | ROYAL LEPAGE TRILAND REALTY |
Sign in to reveal recent sold prices in this area.