Photo of 127 Rose Mac DriveJust Listed

$874,900
127 Rose Mac Drive
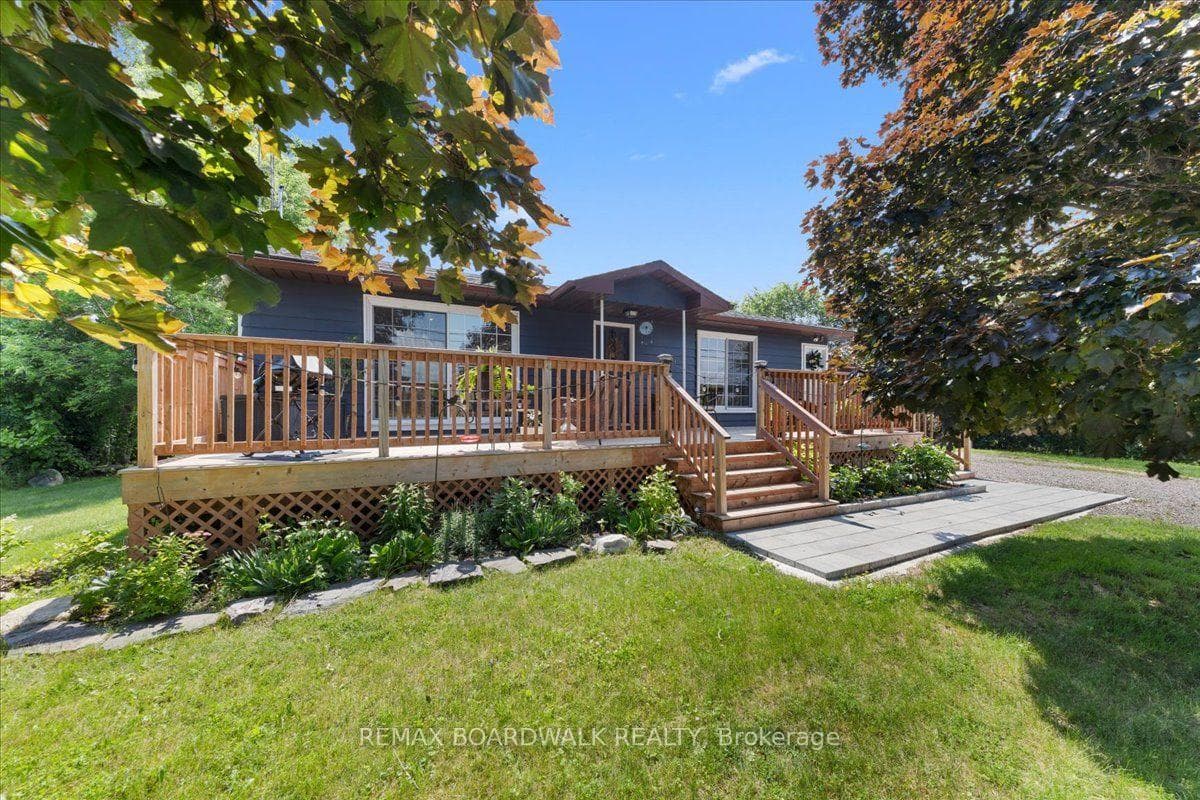
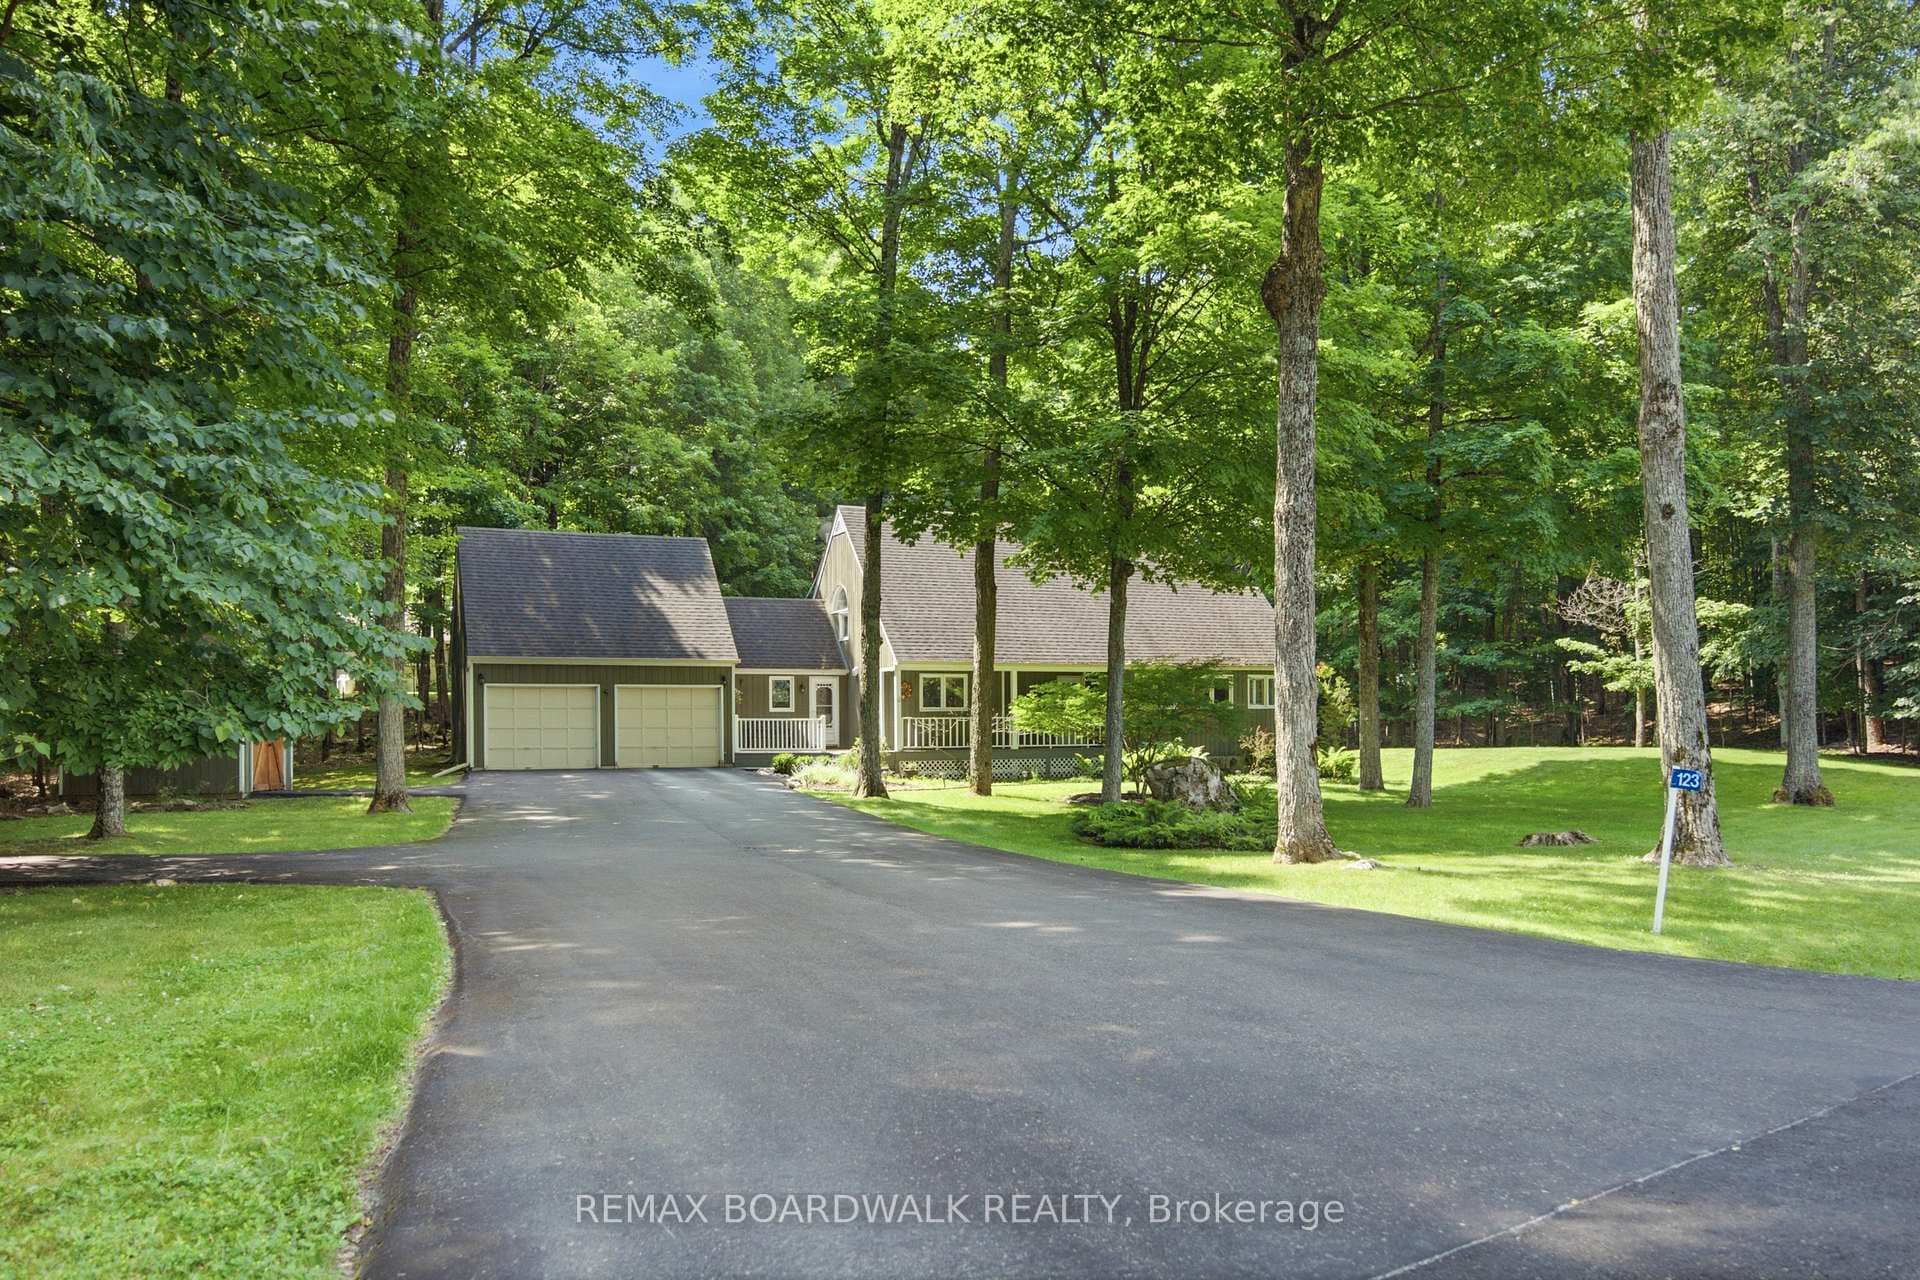
More Than a Home - Its a Lifestyle. Set on an extraordinary 170-acre estate, this one-of-a-kind property offers unmatched space, privacy & freedom. Ideal for anyone dreaming of wide-open living. The custom-built 4-bed, 5-bath home blends thoughtful design with refined luxury. At its heart is a stunning Sunspace sunroom with heated floors & a floor-to-ceiling wood-burning fireplace-offering year-round comfort & scenic views. The open-concept main floor features a spacious living area and a gourmet kitchen with stainless steel appliances and a bold 10 charcoal quartz island. The main-level primary suite includes a spa-inspired ensuite, private patio, and large walk-in closet. Upstairs, find 3 large bedrooms with walk-through closets & ensuite or main bath access. The fully finished lower level offers a large rec room, bar area, home gym & games room. Additional highlights: ICF-insulated concrete form built home-energy efficient-durable-reduced maintenance-increased property value; Heated 50x70 workshop; New greenhouse for gardening or sustainable living; Location- minutes to Perth & Smiths Falls. Whether you're looking to grow, play, or unwind, this property is your private outdoor playground.
| MLS® Number | X12219679 |
| Status | Sold |
| Listing Type | For Sale |
| Property Type | Single Family Home |
| Interior Size | 3,500 sq ft |
| Beds / Baths | 4 bed · 5 bath |
| Neighbourhood | 903 - Drummond/North Elmsley (North Elmsley) Twp |
| City | Drummond/North Elmsley |
| Postal Code | K7A 4S4 |
| Province | ON |
| Listed Date | June 13, 2025 |
| Brokerage | RE/MAX FRONTLINE REALTY |
Sign in to reveal recent sold prices in this area.