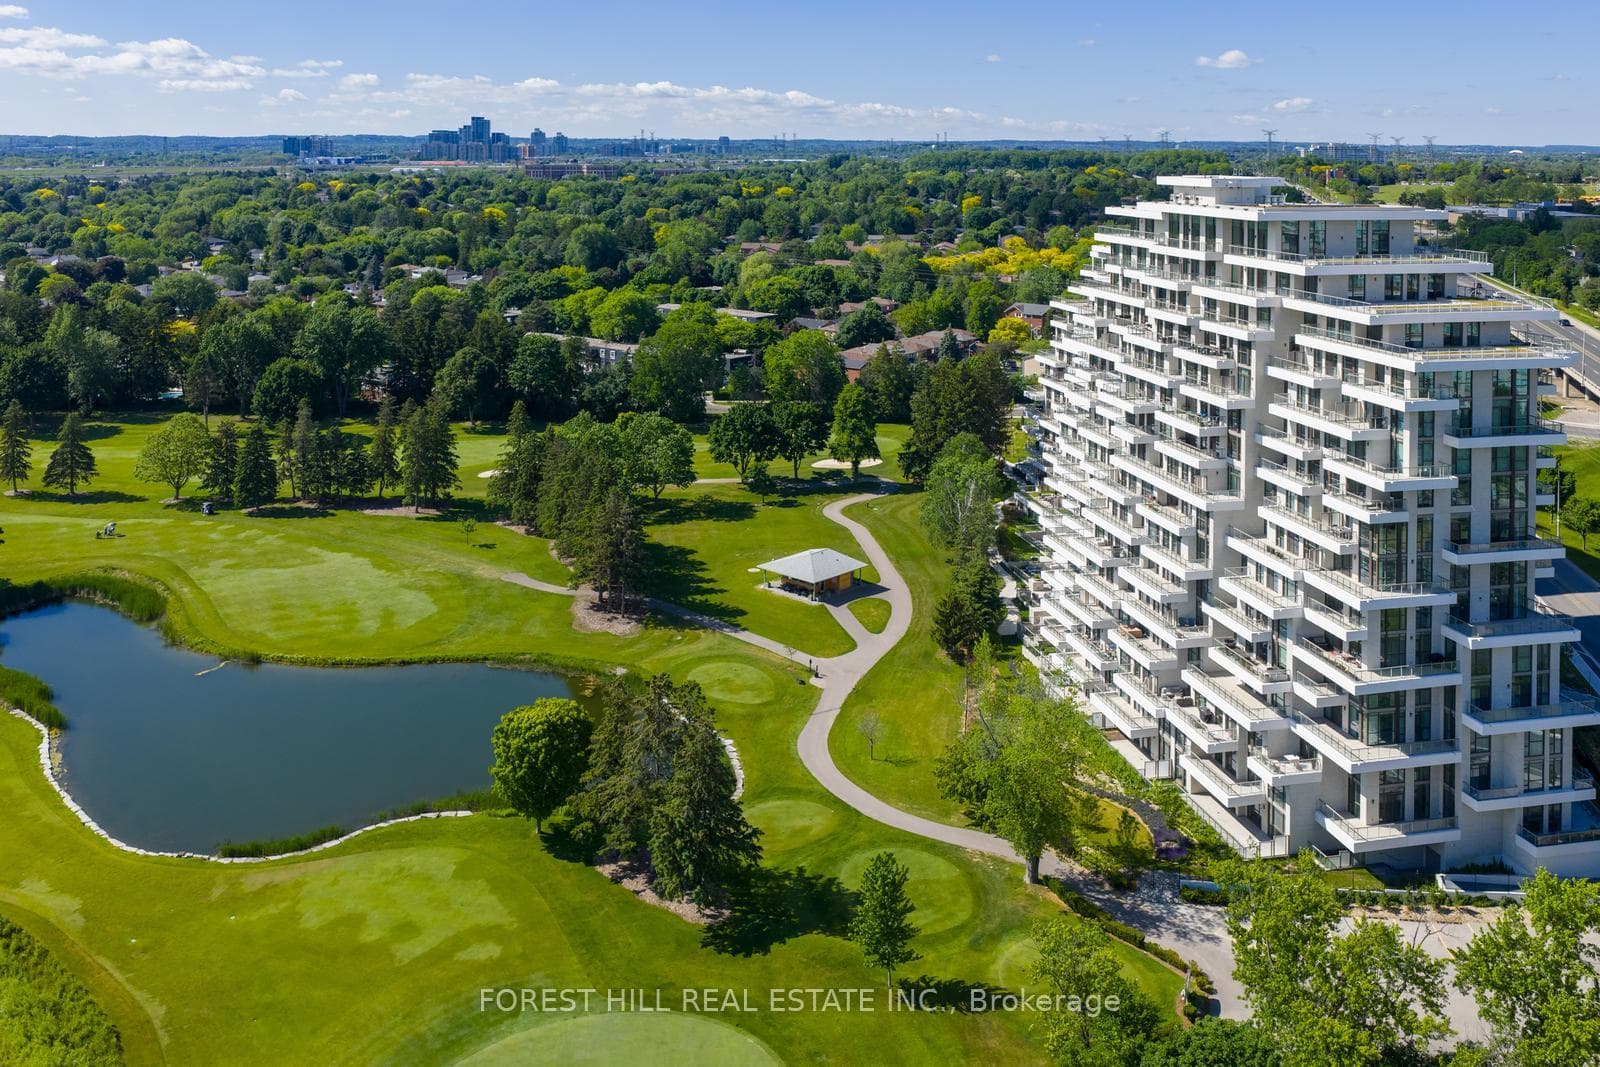
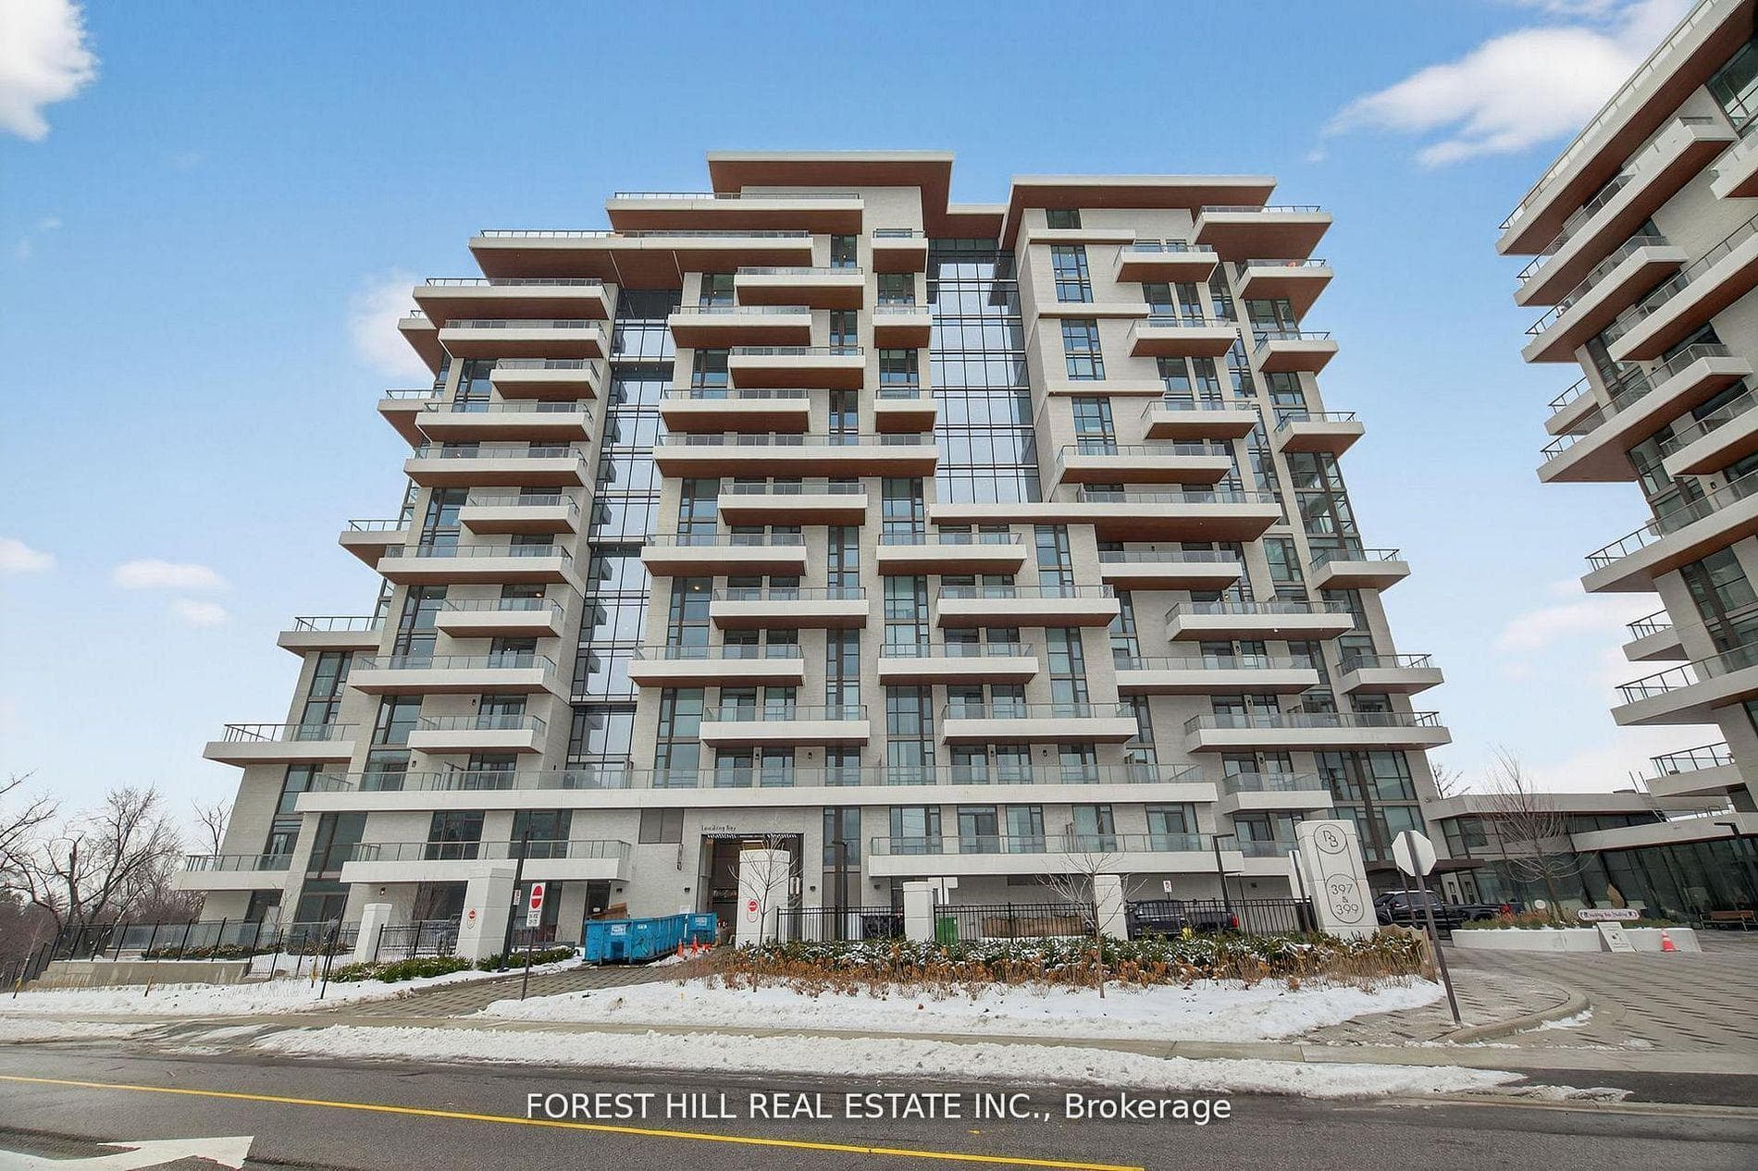
Photo of 399 Royal Orchard Boulevard Unit LPH22Just Listed
$2,995,000
399 Royal Orchard Boulevard Unit LPH22
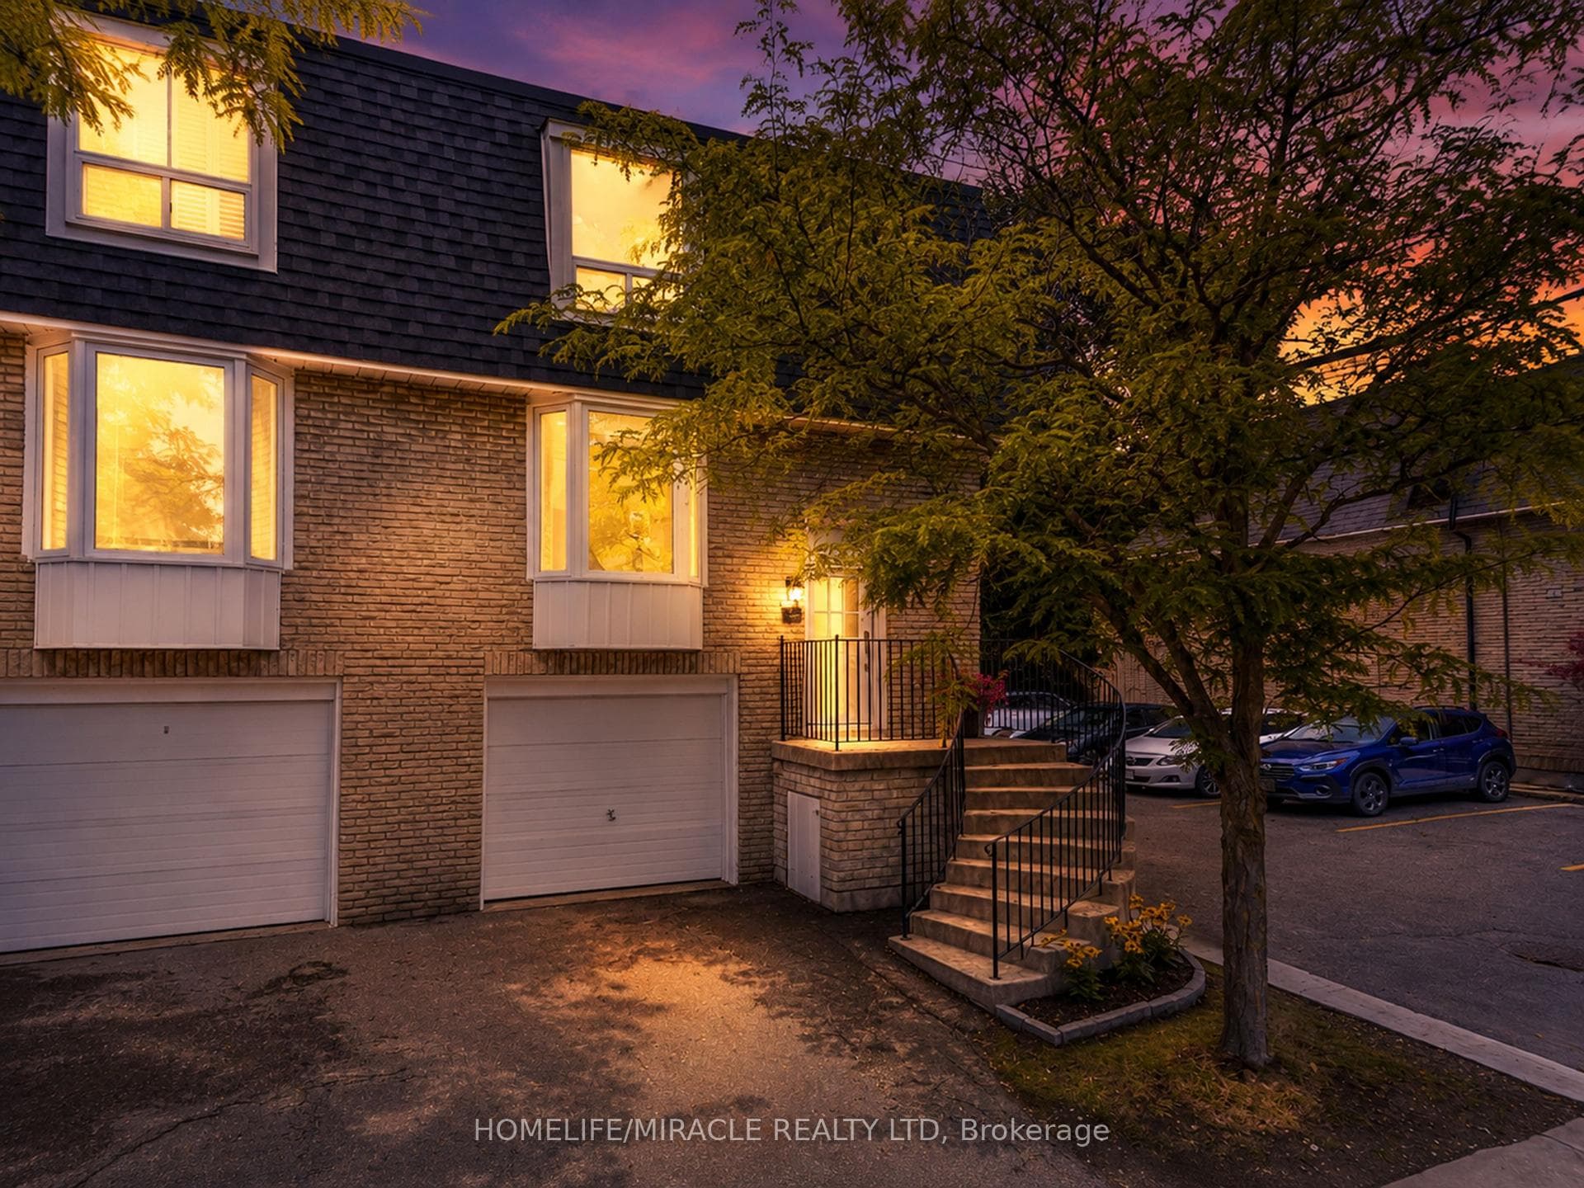
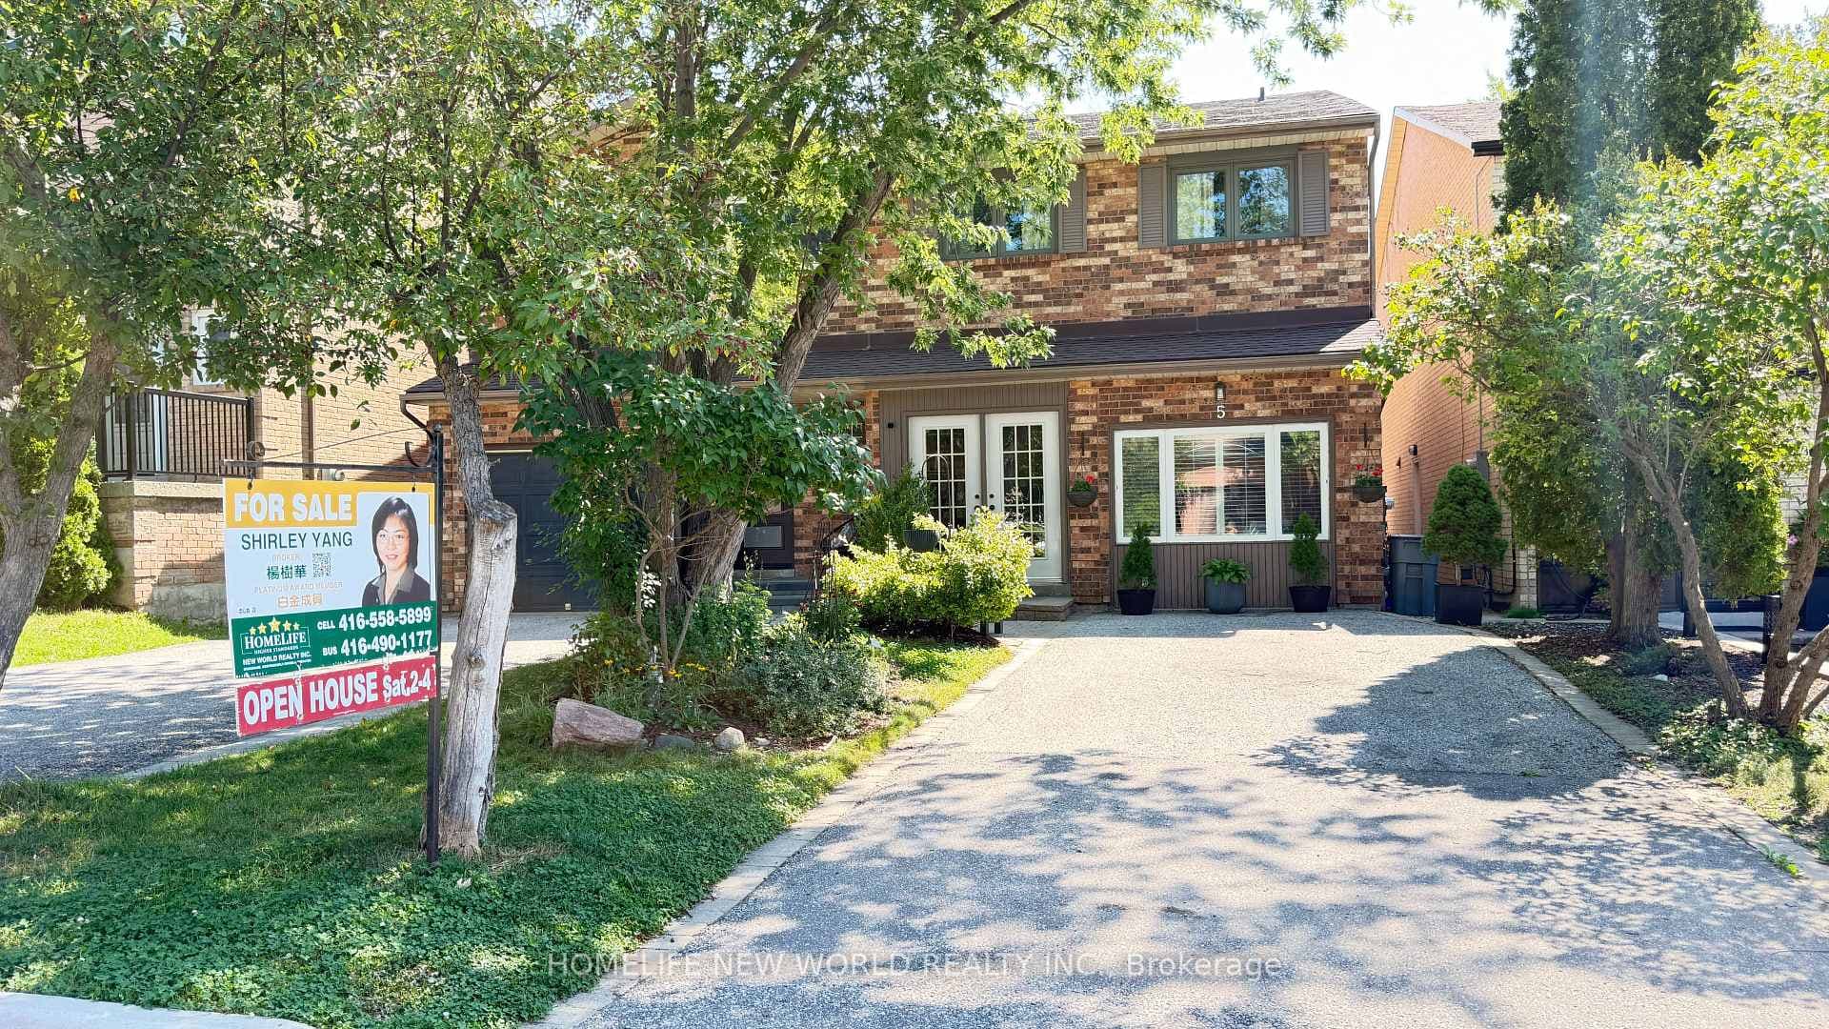
HERE IT IS!! From the colourful garden out front to the private patio in the back - and everything in between - this is the one you've been waiting for! Thoughtfully renovated throughout including hardwood floors and a perfectly renovated kitchen with quartz counters and quality stainless appliances - tons of smart storage and a pretty window view for those who love their kitchen time! The living/dining areas have room to entertain and includes pot lights and a stylish and functional electric fireplace. Two renovated bathrooms; a convenient 2pc on the main and a full 4pc upstairs - gorgeous!! Three good size bedrooms on the second floor each have hardwood floors and large closets. Note designer doors and trim through out! The lower level family room provides that extra space everyone is looking for and walks out to a large and private patio area. So quiet and peaceful. A sub basement houses all the mechanics and provides even more storage/small workshop area. Families to downsizers - this one fits both! Nice situated in a quiet residential neighbourhood steps to parks, shops and excellent schools. Well managed friendly community. A private driveway and full size garage with direct access to the home is the cherry on top for those looking for the whole package!! Welcome Home.
| MLS® Number | N9009179 |
| Status | Sold |
| Listing Type | For Sale |
| Property Type | Condo |
| Interior Size | 1,400 sq ft |
| Beds / Baths | 3 bed · 2 bath |
| Locker | None |
| Exposure | South |
| Balcony | Terrace |
| Neighbourhood | Royal Orchard |
| City | Markham |
| Postal Code | L3T 3Z9 |
| Province | ON |
| Listed Date | June 18, 2026 |
| Brokerage | KELLER WILLIAMS REFERRED URBAN REALTY |
Sign in to reveal recent sold prices in this area.