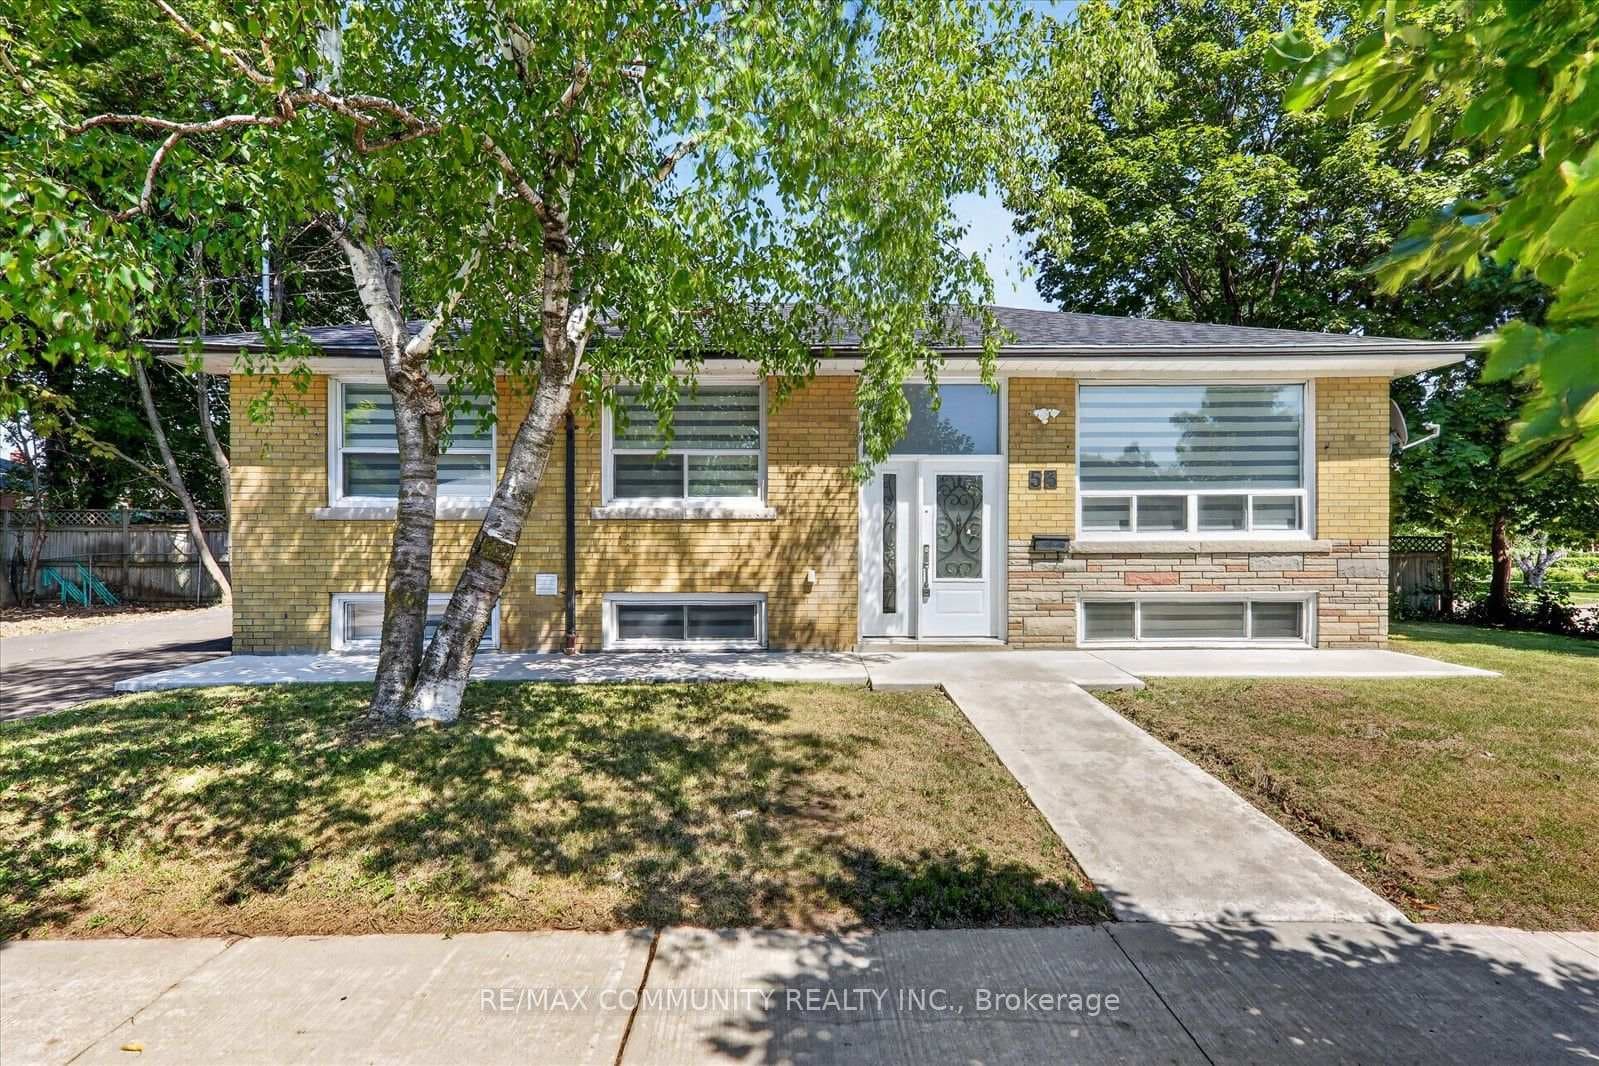
Photo of 53 Milford Haven DriveJust Listed
$1,079,990
53 Milford Haven Drive
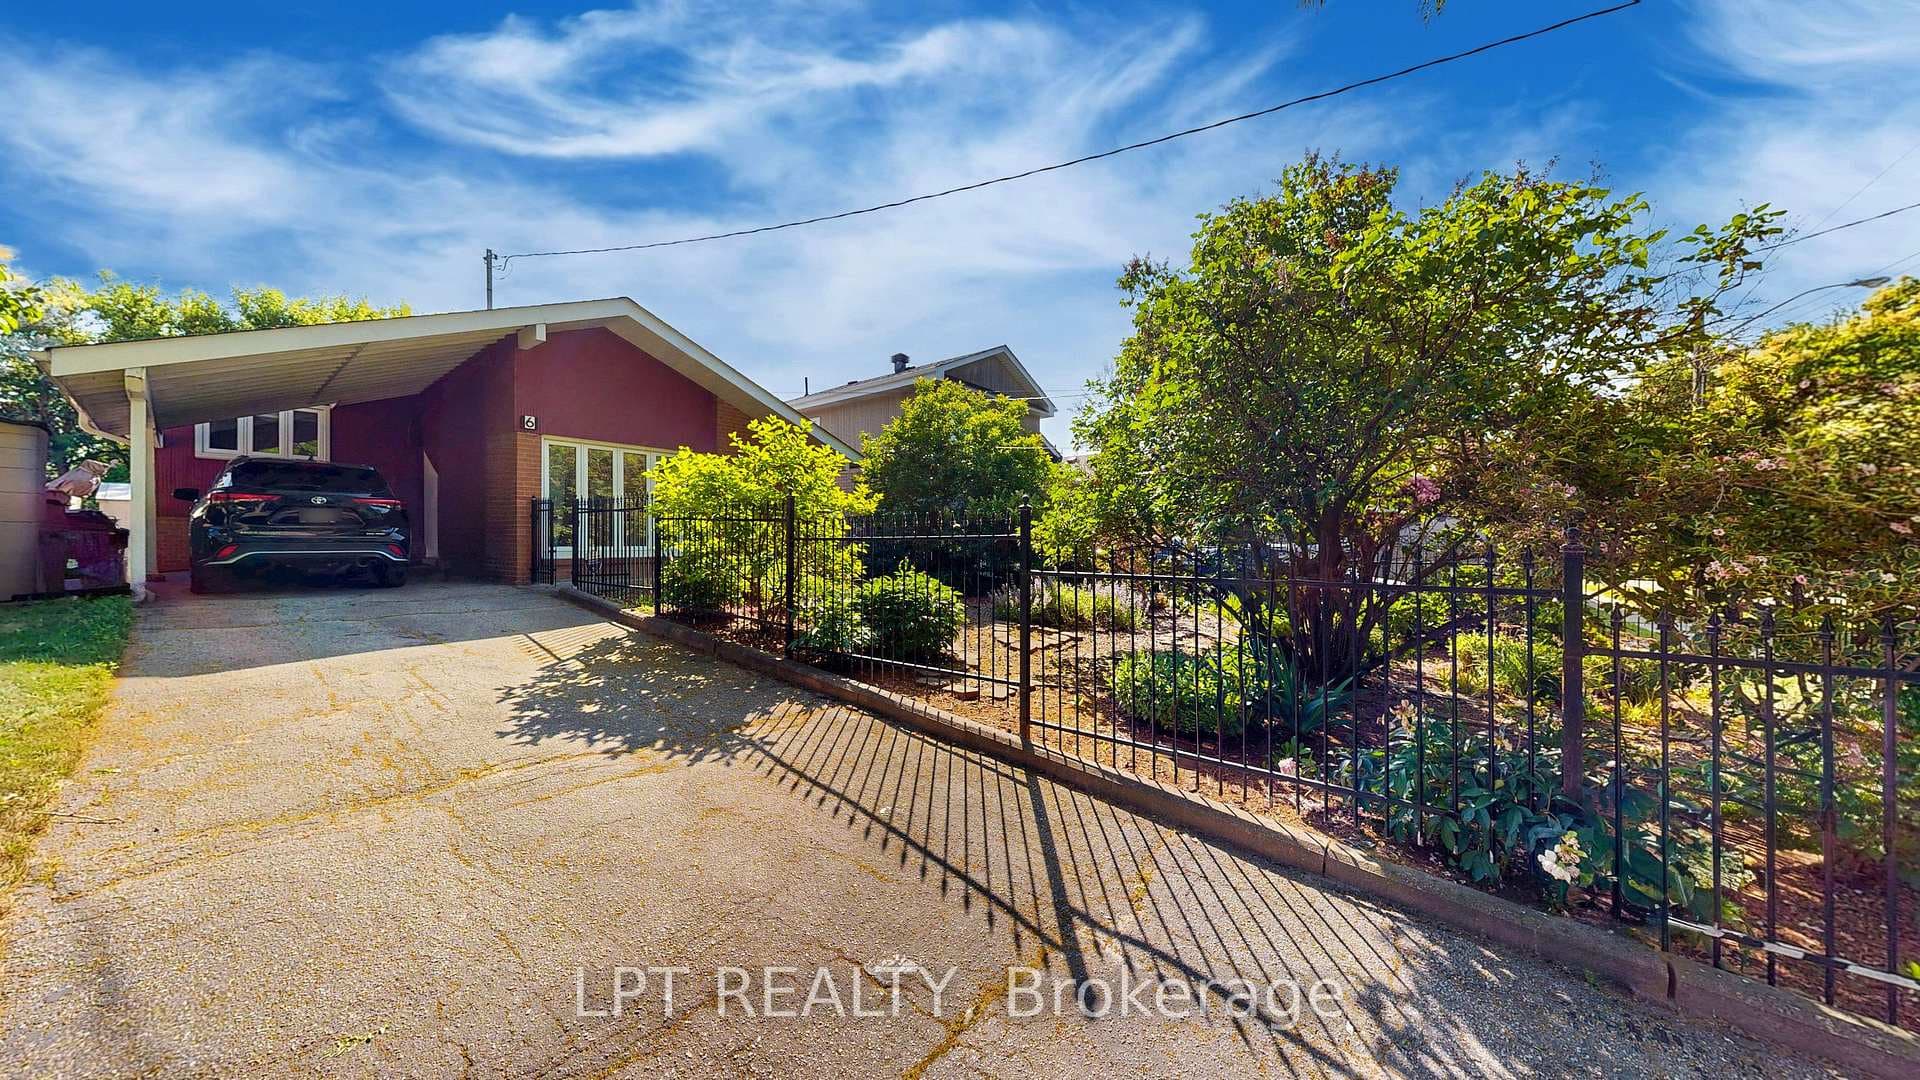
Welcome To 51 Sharbot Ave, A Beautiful Bungalow That Truly Reflects Pride Of Ownership Throughout. This Spacious Home Offers 3+1 Bedrooms And 2 Full Bathrooms, Making It Ideal For Families, Multi-Generational Living, Or Investors Alike. The Main Level Features Three Generously Sized Bedrooms, A Bright And Inviting Living Area Filled With Natural Light, And A Well Appointed Kitchen W/ Ample Cabinetry And Functionality. The Thoughtful Layout Offers Both Comfort And Practicality, Perfect For Everyday Living And Entertaining. The Fully Finished Basement Includes A Separate In-Law Suite Complete With An Additional Bedroom, Second Kitchen, And Full Bathroom, Providing Excellent Potential For Extended Family Living Or Rental Income. Step Outside To Enjoy The Large, Fully Fenced Backyard, An Ideal Space For Children, Pets, Gardening, Or Hosting Summer Gatherings. The Brick Exterior And Single Car Garage Add To The Home's Lasting Value And Curb Appeal. Lovingly Maintained, This Home Offers A Fantastic Opportunity To Make It Your Own. Ideal For Someone Looking To Right-Size Their Life!
| MLS® Number | E12780024 |
| Status | Sold |
| Listing Type | For Sale |
| Property Type | Single Family Home |
| Interior Size | 1,100 sq ft |
| Lot Size | 5,000 sq ft |
| Beds / Baths | 4 bed · 2 bath |
| City | Scarborough (West Hill / Highland Creek) |
| Postal Code | M1H 1Z2 |
| Province | ON |
| Listed Date | February 24, 2026 |
| Brokerage | RE/MAX ROUGE RIVER REALTY LTD. |
Sign in to reveal recent sold prices in this area.